
Curbless Shower Framing — Recessed Floor and Blocking for Tile
A shower with no curb is the difference between rolling in and being lifted in. Getting rid of the curb means the floor under the shower has to go down, and that is framing, not tile.
Curbless shower framing drops the shower floor below the bathroom floor so the tile setter can slope the pan to the drain with no curb to step over. JMB Builders does the carpentry for zero threshold showers across the Twin Cities metro: subfloor cut out, joists lowered or the room floor built up, the pan area blocked solid, and the walls blocked for grab bars and a seat. The plumber sets the drain; the tile setter waterproofs. Priced per project.
- Priced per project: floor recess plus wall blocking
- Framing only; plumber and tile setter do their trades
- Joists lowered, headed off, or the room floor built up
- Quote from photos in 1 business day
- Licensed MN contractor BC809005
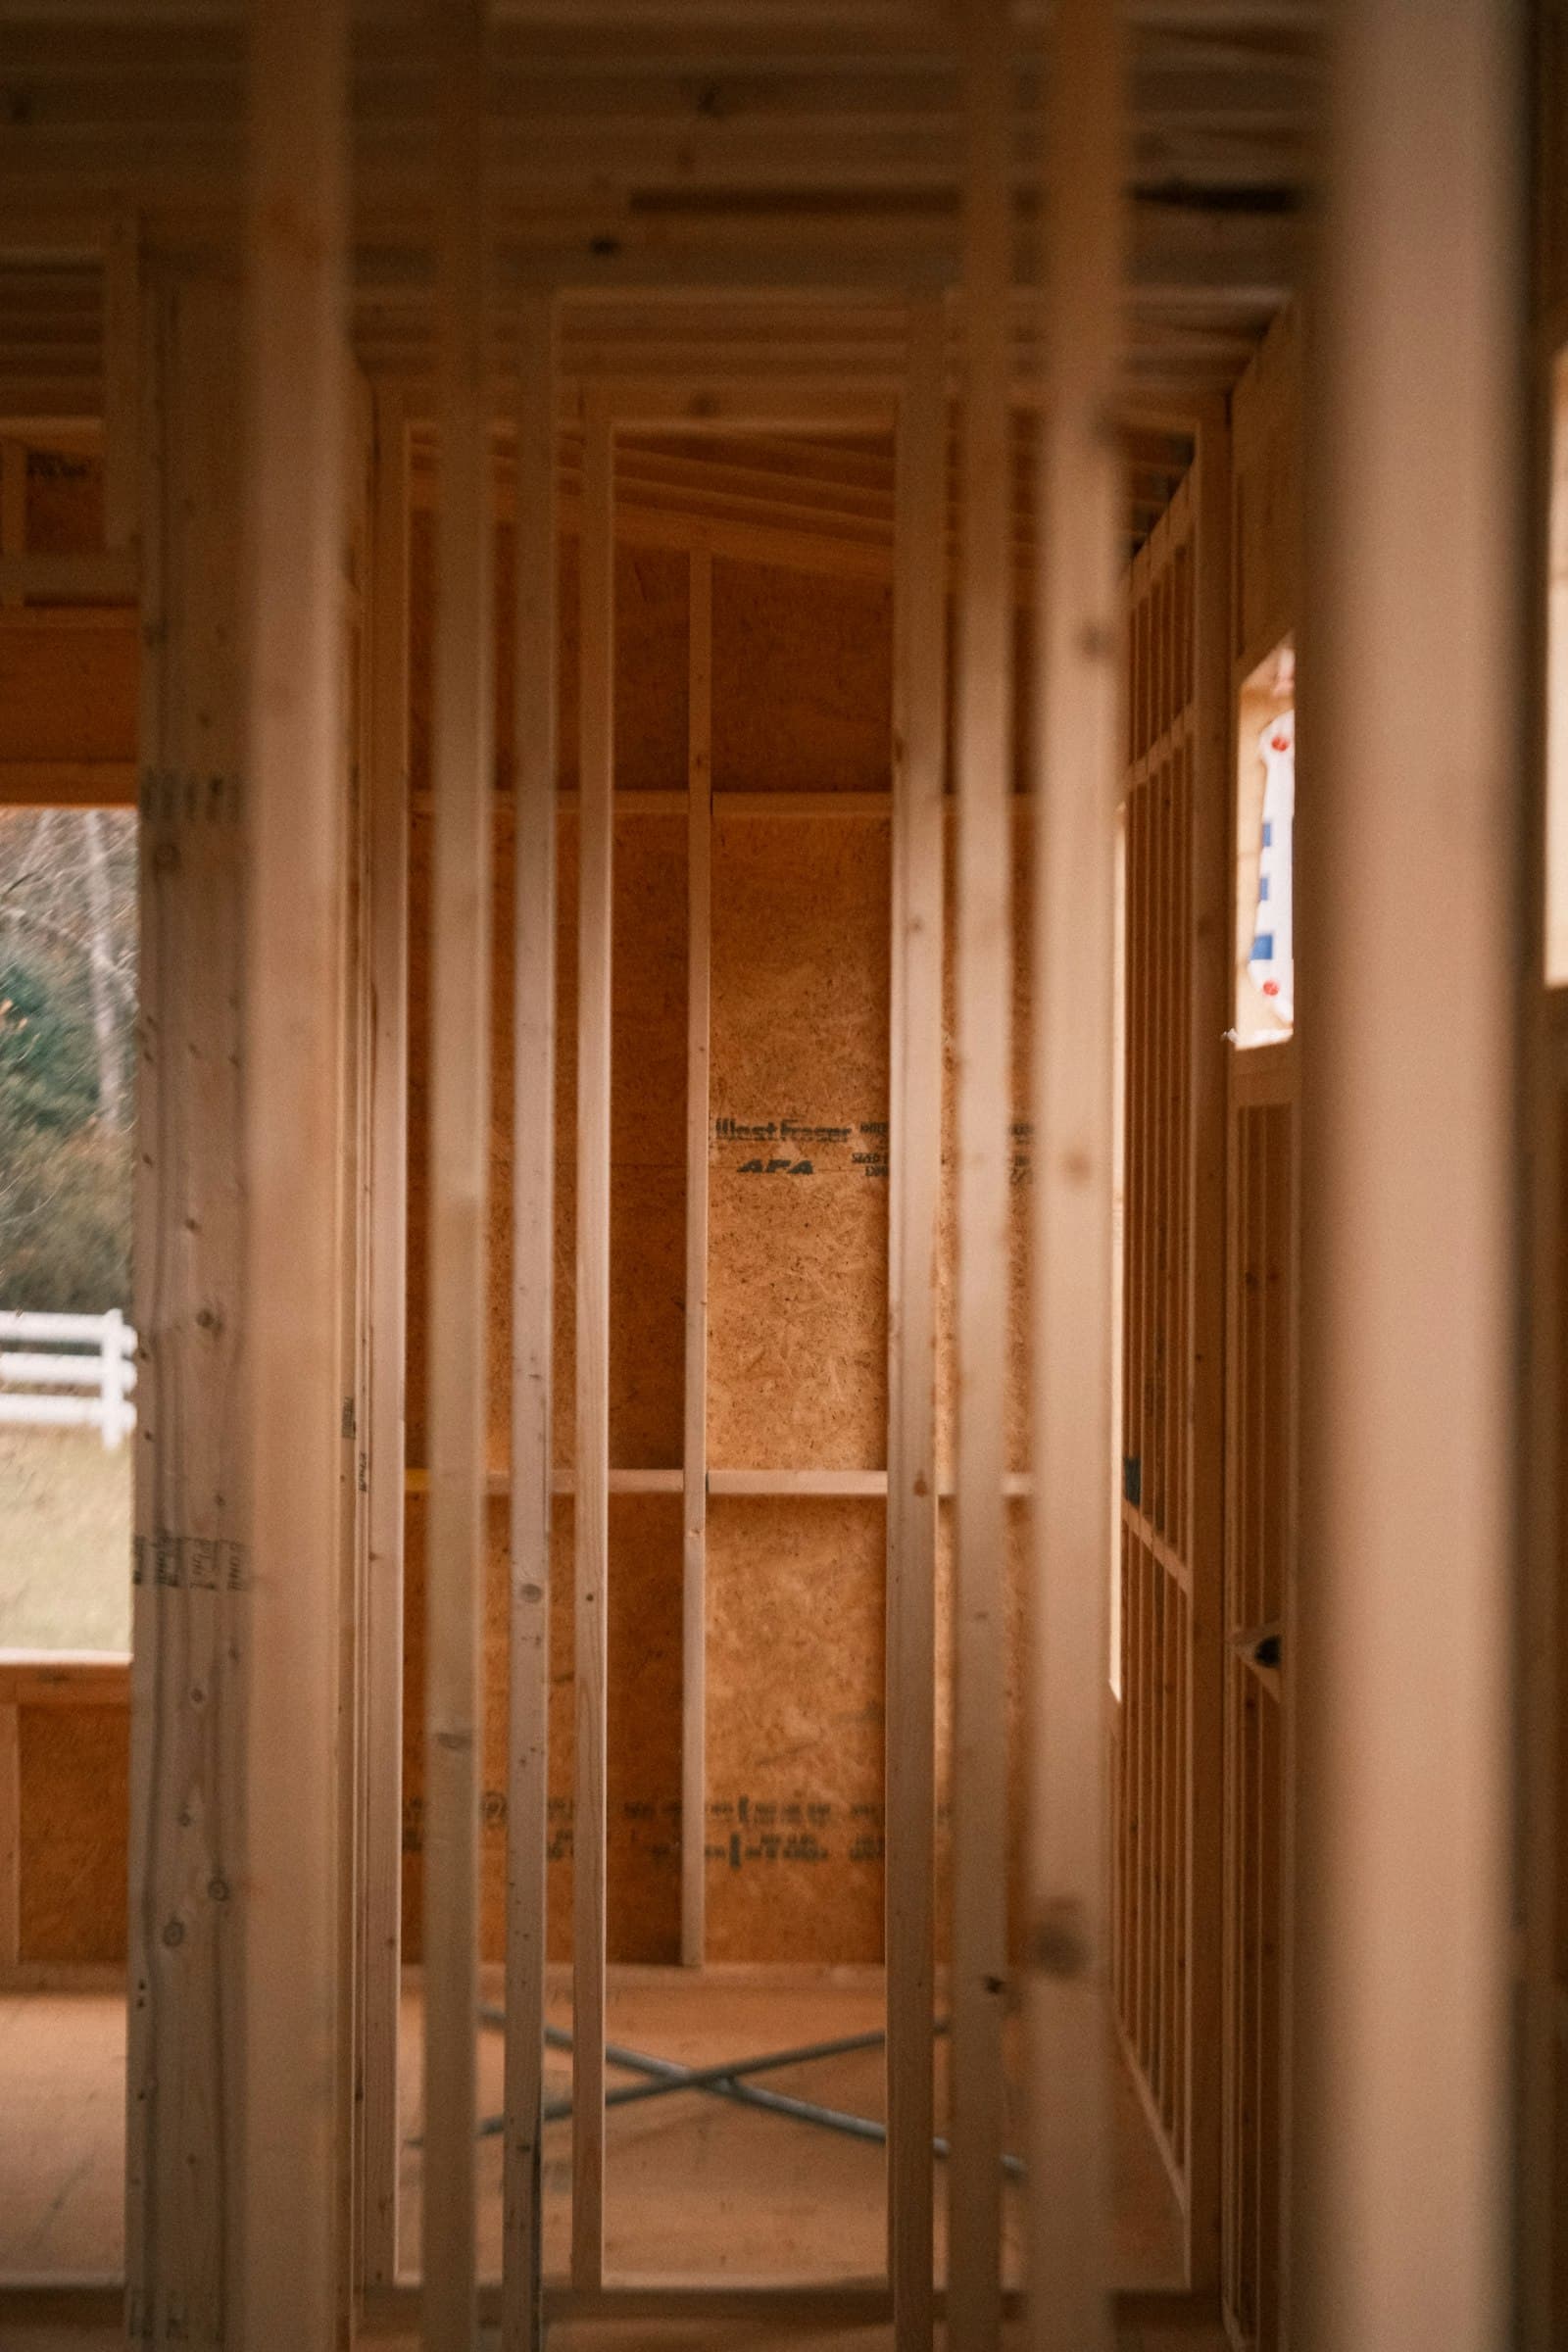
A curbless shower drains because its floor slopes to the drain. A regular shower gets that slope by building the pan up inside a curb. Take the curb away and the slope has to come from below the bathroom floor instead, which means the subfloor in the shower area has to sit lower than the rest of the room. On a slab that is a concrete job. On a framed floor it is carpentry: the subfloor comes out over the shower footprint and the joists under it are dropped, or the rest of the bathroom floor is raised to make the difference.
There are three ways to get the drop and we pick by what the floor is. Lower the joists by cutting them down and sistering new members alongside. Head the joists off and hang shorter ones lower between headers, which needs the loads checked and sometimes an engineer. Or leave the joists alone and build the bathroom floor up outside the shower with sleepers and a second subfloor, which raises the room and changes the door threshold. The tile setter tells us how much drop the pan and the drain need; we frame to that.
While the floor is open the plumber moves or sets the drain, usually a linear drain at the back wall or the entry, and we frame the drain box to their drawing. Then we block the walls: solid wood behind where the grab bars, the seat, the shower valve and the glass panel will mount, let in flush so the cement board lies flat. We photograph and measure it all, hand the room to the tile setter, and come back after tile to mount the bars and seat into the blocking.
What you supply
- Photos of the bathroom as it is, and of the ceiling below if the floor is over a basement or crawlspace
- The tile setter's plan: drain location, slope, how much drop they need at the drain
- The plumber's schedule, since the drain goes in while the floor is open
- Where the grab bars, seat and glass panel will go, or we lay them out with the person who will use the shower
- Whether the shower is a manual chair, a shower chair, or a walk-in with support
What JMB supplies
- Subfloor cut out over the shower footprint, cleanly, to a joist edge
- Joists lowered by sistering, or headed off and rehung lower, or the room floor built up on sleepers
- A structural engineer brought in when joists have to be cut or the floor is trusses
- Blocking under the pan edges and around the drain box to the plumber's and tile setter's drawings
- New subfloor in the recess, glued and screwed, flat and ready for the pan
- Solid wall blocking for grab bars, a fold-down seat, the valve and the glass panel, let in flush and photographed
- The bathroom door threshold and the floor outside the shower adjusted if the room floor was raised
- A return visit after tile to mount the grab bars and seat into the blocking
- Photos of the framing and blocking in your job folder
How it is priced: per project
Quoted in writing from your photos within one business day. What moves the number:
- Floor over a basement with joists we can reach from below, vs. a slab or a floor over a finished ceiling
- Sistering the joists lower vs. heading them off, which may need an engineer's sizing
- Building the room floor up instead, which adds a second subfloor and a threshold change at the door
- Size of the shower footprint and where the drain goes
- How much wall blocking: bars alone, or bars plus a seat and a glass panel
- Blocking only, or blocking plus the return visit to mount bars and seat after tile
- Trusses or I-joists, which cannot be cut like solid lumber and change the method
Send photos of the bathroom and of the ceiling below it if you can get to it, plus the tile setter's drain plan, and the quote covers the framing and the wall blocking together.
How long it takes
Floor recess and wall blocking: two to three days, scheduled between demo and the plumber. The return visit to mount bars and seat after tile: about half a day.
How your project works
- 1
Send photos, get a written quote
Send three photos of the space and a sentence about what you want. You get a clear, itemized quote within one business day. We only come out to measure first when the job needs a tape measure — no pressure, no games.
- 2
Pick materials, or bring your own
We help you choose profiles and materials that fit the house and the budget, or match your existing millwork exactly — or you buy the door or trim yourself and we install it. Everything is confirmed before the crew is scheduled.
- 3
Clean, precise installation
The crew shows up on time, protects floors and furniture, and installs with tight joints and consistent reveals. Photos of the finished work go in your job folder.
- 4
Walkthrough and invoice
We walk the finished work with you. If anything is not right, we fix it before we call the job done. Then one invoice, paid by check or direct deposit — no card fees, no payment links.
Situations and options
Sistered joists lowered in the shower footprint
The joists under the shower are trimmed down and new members sistered alongside at the lower height, then the recess gets new subfloor. Works when the joists are solid lumber and the drop is modest. No engineer needed in most cases.
Headed-off joists
The joists under the shower are cut and headers carry them to the neighbors, with short joists hung lower in between. Gets a deeper drop for a big shower or a center drain. The loads have to be checked and we bring an engineer in when they do.
Room floor built up
The shower floor stays where it is and the rest of the bathroom is raised on sleepers and a second subfloor. No joist cutting, so it is the answer over a finished ceiling or on trusses. The door threshold and the transition into the hall get reworked.
Linear drain at the back wall or entry
A long drain along one edge lets the pan slope one way, which needs less drop than a center drain and is easier to frame. The drain box is framed to the plumber's drawing and blocked solid under it.
Wall blocking and the return visit
Blocking for grab bars, a fold-down seat, the valve and a glass panel goes in while the walls are open. After tile we come back and mount the bars and seat into it. Same two-visit approach as our shower seat blocking.
Curbless Shower Framing — Recessed Floor and Blocking for Tile: questions, answered
Does a curbless shower need the floor recessed?
On a framed floor, yes, in almost every case. The pan has to slope to the drain, and with no curb the top of that slope has to meet the bathroom floor flush, so the low end has to be below the bathroom floor. That drop comes from lowering the joists under the shower or from raising the floor around it. On a slab the recess is chipped or formed in concrete, which is a different trade.
Can you drop the subfloor for a curbless shower over a basement?
Yes, and a basement below is the easiest case because we can see and reach the joists. We open the subfloor over the shower, lower the joists by sistering or heading them off, block under the pan edges and around the drain, and put new subfloor in the recess. The ceiling below stays intact unless the joists have to be headed off from underneath.
Do I need an engineer to frame a curbless shower?
Not for a modest drop on solid lumber joists that we can sister without cutting through them. When joists have to be cut and headed off, when the floor is trusses or I-joists, or when the shower is over a beam or a bearing wall, the load path has to be checked and we bring in an engineer for that. We tell you which case you are in from the photos, and the engineer's fee is on the quote if it applies.
Can the bathroom floor be raised instead of dropping the shower?
Yes. Sleepers and a second subfloor go down over the whole bathroom outside the shower, so the shower floor ends up lower by comparison. It avoids cutting joists and works over a finished ceiling or on trusses. The trade-off is a step or a ramped transition at the bathroom door, which has to be worked out for the same person the curbless shower is for, and the door itself gets shortened.
Who does the drain and the waterproofing on a curbless shower?
The plumber sets the drain and any new supply lines while the floor is open, and the tile setter waterproofs the pan and walls and lays the tile. We do the framing and the blocking between those two steps, and we frame the drain box to the plumber's drawing. It is one remodel with three trades, and we schedule our days around theirs.
Should grab bar blocking go in at the same time as curbless shower framing?
Yes. The walls are open once. Blocking for grab bars, a fold-down seat, the shower valve and the glass panel base all go in while we are framing the floor, let in flush so the cement board lies flat, and photographed so it can be found through the tile. We come back after tile to mount the bars and the seat into that blocking. Doing it later means opening a finished wall.
Get a written quote for this job
Three photos and a sentence is enough. You hear back within one business day. Or text the photos to 763-204-2099.
Related jobs we do
Blocking for a Shower Seat and Grab Bars Before Tile
The shower is open to the studs and someone in the house will need to sit down in it. Now is the only time to put wood behind the tile. We set the blocking, then hang the seat when the tile is done.
Read moreGrab Bar Installation — Anchored Into Studs or Blocking
A grab bar has to hold a falling adult. We find the studs, add blocking when the studs are in the wrong place, drill the tile cleanly and set the bar where you reach for it.
Read moreBlocking for a Ceiling Lift — Track Reinforcement Before the Lift
The lift company's drawing shows the track running from the bed to the bathroom, and every mounting point has to hit solid wood. The joists do not run that way. We put the wood where the track needs it.
Read morePocket Door for Wheelchair Access — Swing Door Converted
The bathroom door swings into the room and takes the space a wheelchair needs to turn, or it stops against the toilet before it is open. A pocket door slides into the wall and gives the whole opening back.
Read moreHandrail Extensions — Rail Past the Top and Bottom Step
The rail ends at the last step, right where the hand needs it most. The top step, the bottom step and the landing are where the rail quits and the fall happens. We make the rail longer and finish the end.
Read moreLever Door Handles and Threshold Ramps for Seniors
Knobs you cannot turn and thresholds you trip on are the two small things that make a house hard to live in. We swap every knob for a lever and fix every threshold in one visit.
Read morePage reviewed September 24, 2026 · JMB Builders LLC, MN license BC809005 · All aging in place pages
Where we work
Aging in place near you
Based in Zimmerman, scheduling across the Twin Cities metro. Closest first: