
Blocking for a Ceiling Lift — Track Reinforcement Before the Lift
The lift company's drawing shows the track running from the bed to the bathroom, and every mounting point has to hit solid wood. The joists do not run that way. We put the wood where the track needs it.
Blocking for a ceiling lift is solid wood set between and across the ceiling joists where the lift track will bolt, so the track carries a person into framing and not into drywall. JMB Builders installs the blocking across the Twin Cities metro to the lift company's layout, from the attic or through the ceiling, before their installer arrives, and patches the ceiling after. Priced per project, quoted from the lift drawing and photos.
- Priced per project, set to the lift company's track drawing
- From the attic or through the ceiling, patched after
- Carpentry only: the lift company installs the lift
- Quote from photos and drawing in 1 business day
- Licensed MN contractor BC809005
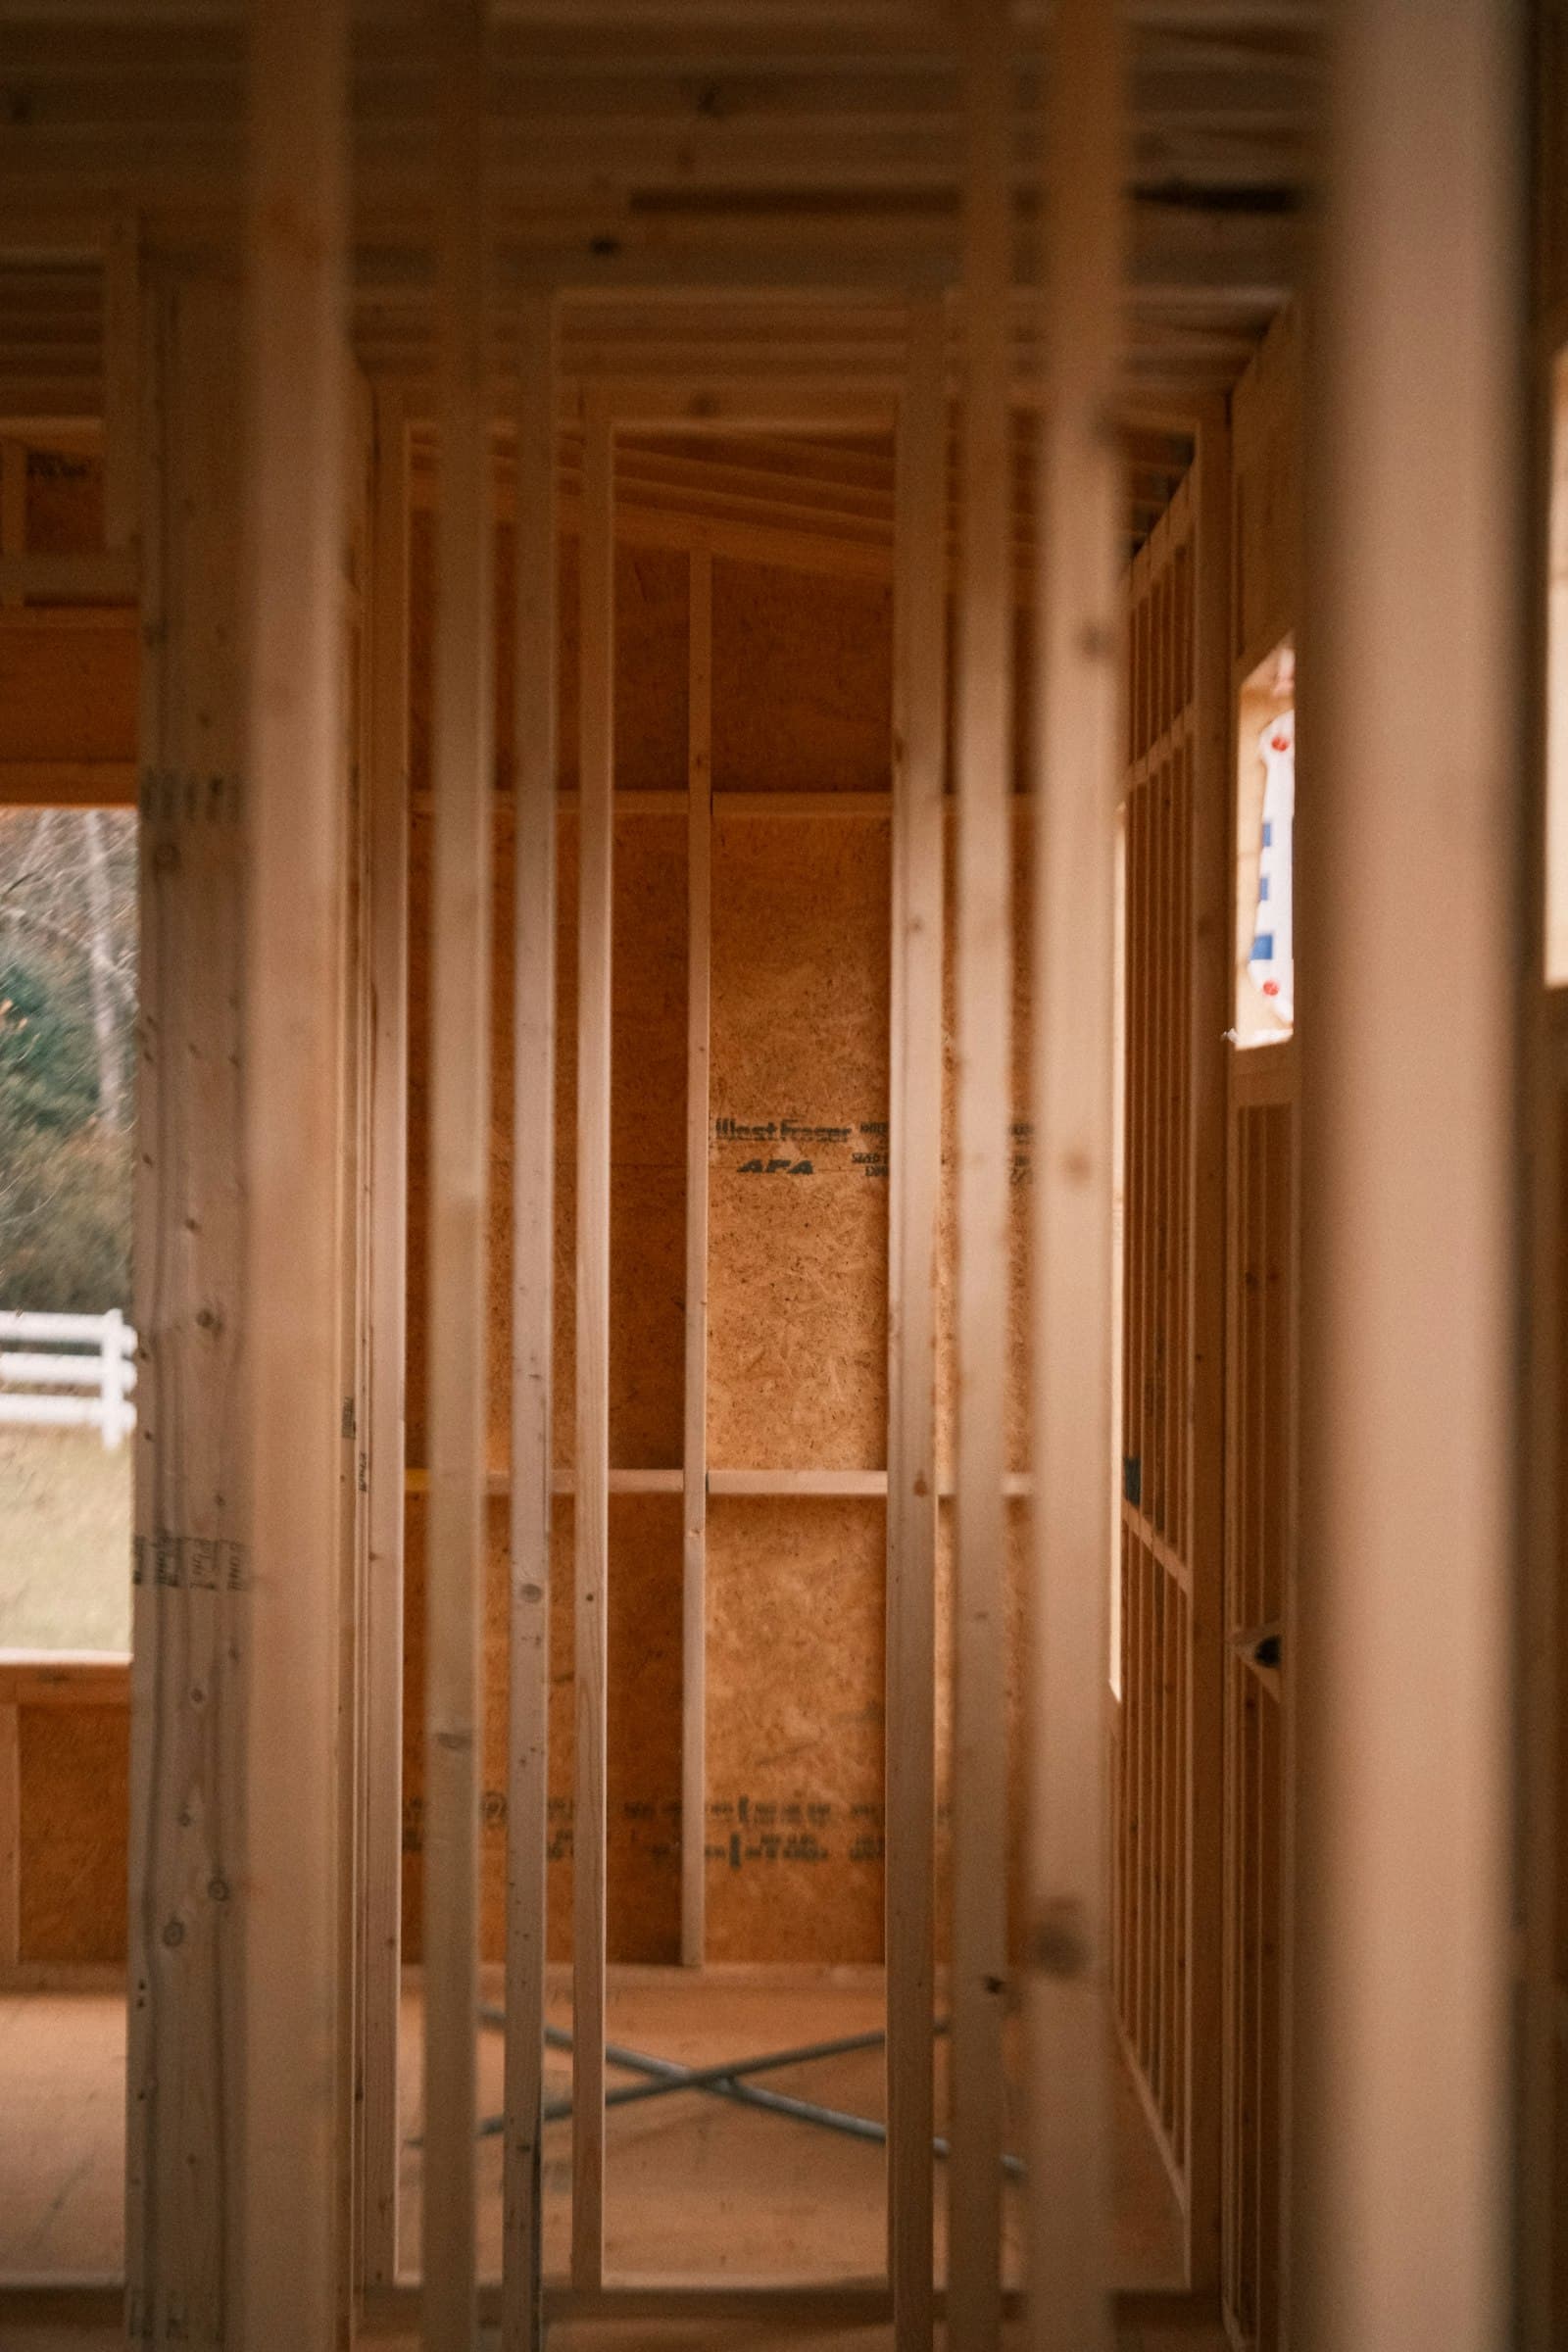
A ceiling lift carries a person's full weight on a track bolted to the ceiling. The lift company sizes the track and the motor; the house has to provide something solid at every mounting point. Joists run one direction on a set spacing. A track that runs across the joists can hit them, but a track that runs with the joists lands between them, and a track that turns a corner or goes through a doorway into the bathroom lands wherever it lands. Those spots need blocking: solid lumber fastened between the joists, or a header across several, that the track brackets bolt through.
The lift installer usually will not do this part. They arrive with the track and expect wood behind the ceiling. JMB Builders does the carpentry before they come. We take their drawing, find the joists from the attic or with a small inspection hole, and set blocking or a beam at each mounting point and along the track line, fastened with structural screws or hangers so the load goes into the joists and not into the drywall. Where the track passes through a wall between rooms, we cut and frame the opening in the header space the way the lift company specifies.
When the work has to be done from below because there is no attic access or a floor above, we open the drywall along the track line, set the blocking, and patch and finish the ceiling. We photograph and measure every piece so the installer can find it, and we are on hand for the install day if they want us there.
What you supply
- The lift company's track drawing or layout, showing the route and the mounting points
- Their mounting requirements: what they need behind each bracket and the fastener size
- Photos of the ceiling along the route and of the attic above it if there is one
- Which rooms the track goes through and whether it passes through a wall or a doorway
- The lift install date, so the blocking is done and photographed ahead of it
What JMB supplies
- Joists located along the whole route from the attic or with small pilot holes, before anything is cut
- Solid blocking between joists at every mounting point, fastened with structural screws or hangers
- A header or a doubled member across joists where the track runs parallel to them or turns
- Framing of the opening where the track passes through a wall, to the lift company's spec
- Blocking done from the attic where there is one, or the ceiling opened along the track line and patched, taped and finished
- Measured photos and marks on the ceiling so the installer bolts into wood on the first try
- An engineer brought in when the ceiling framing is trusses or the load needs checking
- Photos of the finished blocking in your job folder
How it is priced: per project
Quoted in writing from your photos within one business day. What moves the number:
- Length of the track and how many mounting points the drawing calls for
- Attic above the route, which means no ceiling patching, vs. a floor above, which means opening the ceiling
- Track running across the joists vs. along them or turning corners, which needs more blocking
- A wall the track passes through, with the opening framed
- Trusses instead of joists, which may need an engineer to say where the load can go
- Ceiling patching, taping and finishing when we work from below; painting as a separate line
Send the lift company's drawing and a few ceiling photos and the quote is firm. If there is an attic, a photo up there saves a visit.
How long it takes
Straight track with attic access: half a day. Track through a wall into the bathroom, worked from below: one to two days plus a return for the last drywall coat.
How your project works
- 1
Send photos, get a written quote
Send three photos of the space and a sentence about what you want. You get a clear, itemized quote within one business day. We only come out to measure first when the job needs a tape measure — no pressure, no games.
- 2
Pick materials, or bring your own
We help you choose profiles and materials that fit the house and the budget, or match your existing millwork exactly — or you buy the door or trim yourself and we install it. Everything is confirmed before the crew is scheduled.
- 3
Clean, precise installation
The crew shows up on time, protects floors and furniture, and installs with tight joints and consistent reveals. Photos of the finished work go in your job folder.
- 4
Walkthrough and invoice
We walk the finished work with you. If anything is not right, we fix it before we call the job done. Then one invoice, paid by check or direct deposit — no card fees, no payment links.
Situations and options
Straight track, attic above
The easiest case. We go into the attic, find the mounting points from below with a small hole or a magnet on the drywall screws, and screw blocking in between the joists. No ceiling patching.
Track along the joists
The track runs parallel to the joists and lands between two of them. We set a continuous member or blocking on short spacing along the run so every bracket hits wood, fastened to the joists on both sides.
Track through a wall to the bathroom
The track passes through the wall above the bathroom door. We frame the opening in the wall to the lift company's dimensions, add blocking on both sides, and keep the door header intact or replace it if the opening needs to go higher.
No attic: worked from below
A floor above means the ceiling comes open along the track line. We cut a clean strip, block from below, close it with new drywall, tape and finish. Painting the ceiling is quoted as a separate line.
Truss ceiling
Trusses are not meant to have load hung from them anywhere. We bring in an engineer to say where and how the track can attach, then build what they call for. It costs a bit more up front and it is the only right way.
Blocking for a Ceiling Lift — Track Reinforcement Before the Lift: questions, answered
Does a ceiling lift need blocking or can it screw into the joists?
It needs wood at every mounting point, and joists are only where the framer put them. A track across the joists can hit each one; a track along them or turning a corner will land in the space between. Blocking fills those spots with solid lumber fastened to the joists, so the track bolts into wood everywhere the drawing calls for. The lift company will usually not install onto a ceiling without it.
Do you install the ceiling lift itself?
No. We do the carpentry: locate the joists, set the blocking or header, frame any wall opening, and patch the ceiling. The lift company installs the track, the motor and the sling and tests the lift. We schedule our part before theirs and hand them measured photos so they know where the wood is. If they want us on site the day of install, we can be.
Can the blocking for a ceiling lift be done without opening the ceiling?
Yes when there is an attic above the route. We work from the attic, locate each mounting point from below with a small pilot hole, and set the blocking from above. The ceiling below stays intact except for a few small holes that get filled. With a floor above, the ceiling has to be opened along the track line and patched after.
What if the ceiling is trusses instead of joists?
Trusses are engineered as a unit and are not designed to have a person's weight hung from a single chord. We do not guess with them. We bring in an engineer to specify how the track load can be carried, which usually means blocking or a beam spanning several trusses, and we build what they draw. Tell us up front if the house has a truss roof or floor so the quote includes it.
Can a ceiling lift track go through a wall into the bathroom?
Yes, and it is the most common route: bed to toilet or bed to shower. The track passes through the wall above the doorway, which means an opening framed in the wall at the track height, with blocking on both sides and the door header kept or rebuilt. The lift company gives the opening size; we frame it and patch the wall. The door still works as a door.
How does the lift installer find the blocking after the ceiling is closed?
We measure every piece from two walls and photograph it before the ceiling goes back on, and we leave small pencil marks on the finished ceiling at each mounting point. The installer gets the photos and a sketch. In practice they bolt straight into the wood, which is the whole point of doing the blocking before they arrive.
Get a written quote for this job
Three photos and a sentence is enough. You hear back within one business day. Or text the photos to 763-204-2099.
Related jobs we do
Blocking for a Shower Seat and Grab Bars Before Tile
The shower is open to the studs and someone in the house will need to sit down in it. Now is the only time to put wood behind the tile. We set the blocking, then hang the seat when the tile is done.
Read moreGrab Bar Installation — Anchored Into Studs or Blocking
A grab bar has to hold a falling adult. We find the studs, add blocking when the studs are in the wrong place, drill the tile cleanly and set the bar where you reach for it.
Read moreCurbless Shower Framing — Recessed Floor and Blocking for Tile
A shower with no curb is the difference between rolling in and being lifted in. Getting rid of the curb means the floor under the shower has to go down, and that is framing, not tile.
Read moreWiden a Doorway for a Wheelchair or Walker
A bathroom door that a wheelchair cannot get through has two fixes, one small and one real. We tell you which one your door needs and do the framing, door and patching in one job.
Read moreHandrail Extensions — Rail Past the Top and Bottom Step
The rail ends at the last step, right where the hand needs it most. The top step, the bottom step and the landing are where the rail quits and the fall happens. We make the rail longer and finish the end.
Read moreLever Door Handles and Threshold Ramps for Seniors
Knobs you cannot turn and thresholds you trip on are the two small things that make a house hard to live in. We swap every knob for a lever and fix every threshold in one visit.
Read morePage reviewed September 24, 2026 · JMB Builders LLC, MN license BC809005 · All aging in place pages
Where we work
Aging in place near you
Based in Zimmerman, scheduling across the Twin Cities metro. Closest first: