
Pocket Door for Wheelchair Access — Swing Door Converted
The bathroom door swings into the room and takes the space a wheelchair needs to turn, or it stops against the toilet before it is open. A pocket door slides into the wall and gives the whole opening back.
A pocket door for wheelchair access replaces a swing door that eats the floor space a chair needs to turn, or that cannot open all the way because of the toilet or vanity. JMB Builders converts swing doors to pocket doors in existing walls across the Twin Cities metro: open the wall on one side, frame in the pocket kit and header, hang the door, re-drywall and trim. Priced per opening, quoted from your photos within one business day.
- Priced per opening, wall opened and closed by us
- Full clear opening with no door swinging into the room
- Quote from photos in 1 business day
- Licensed MN contractor BC809005
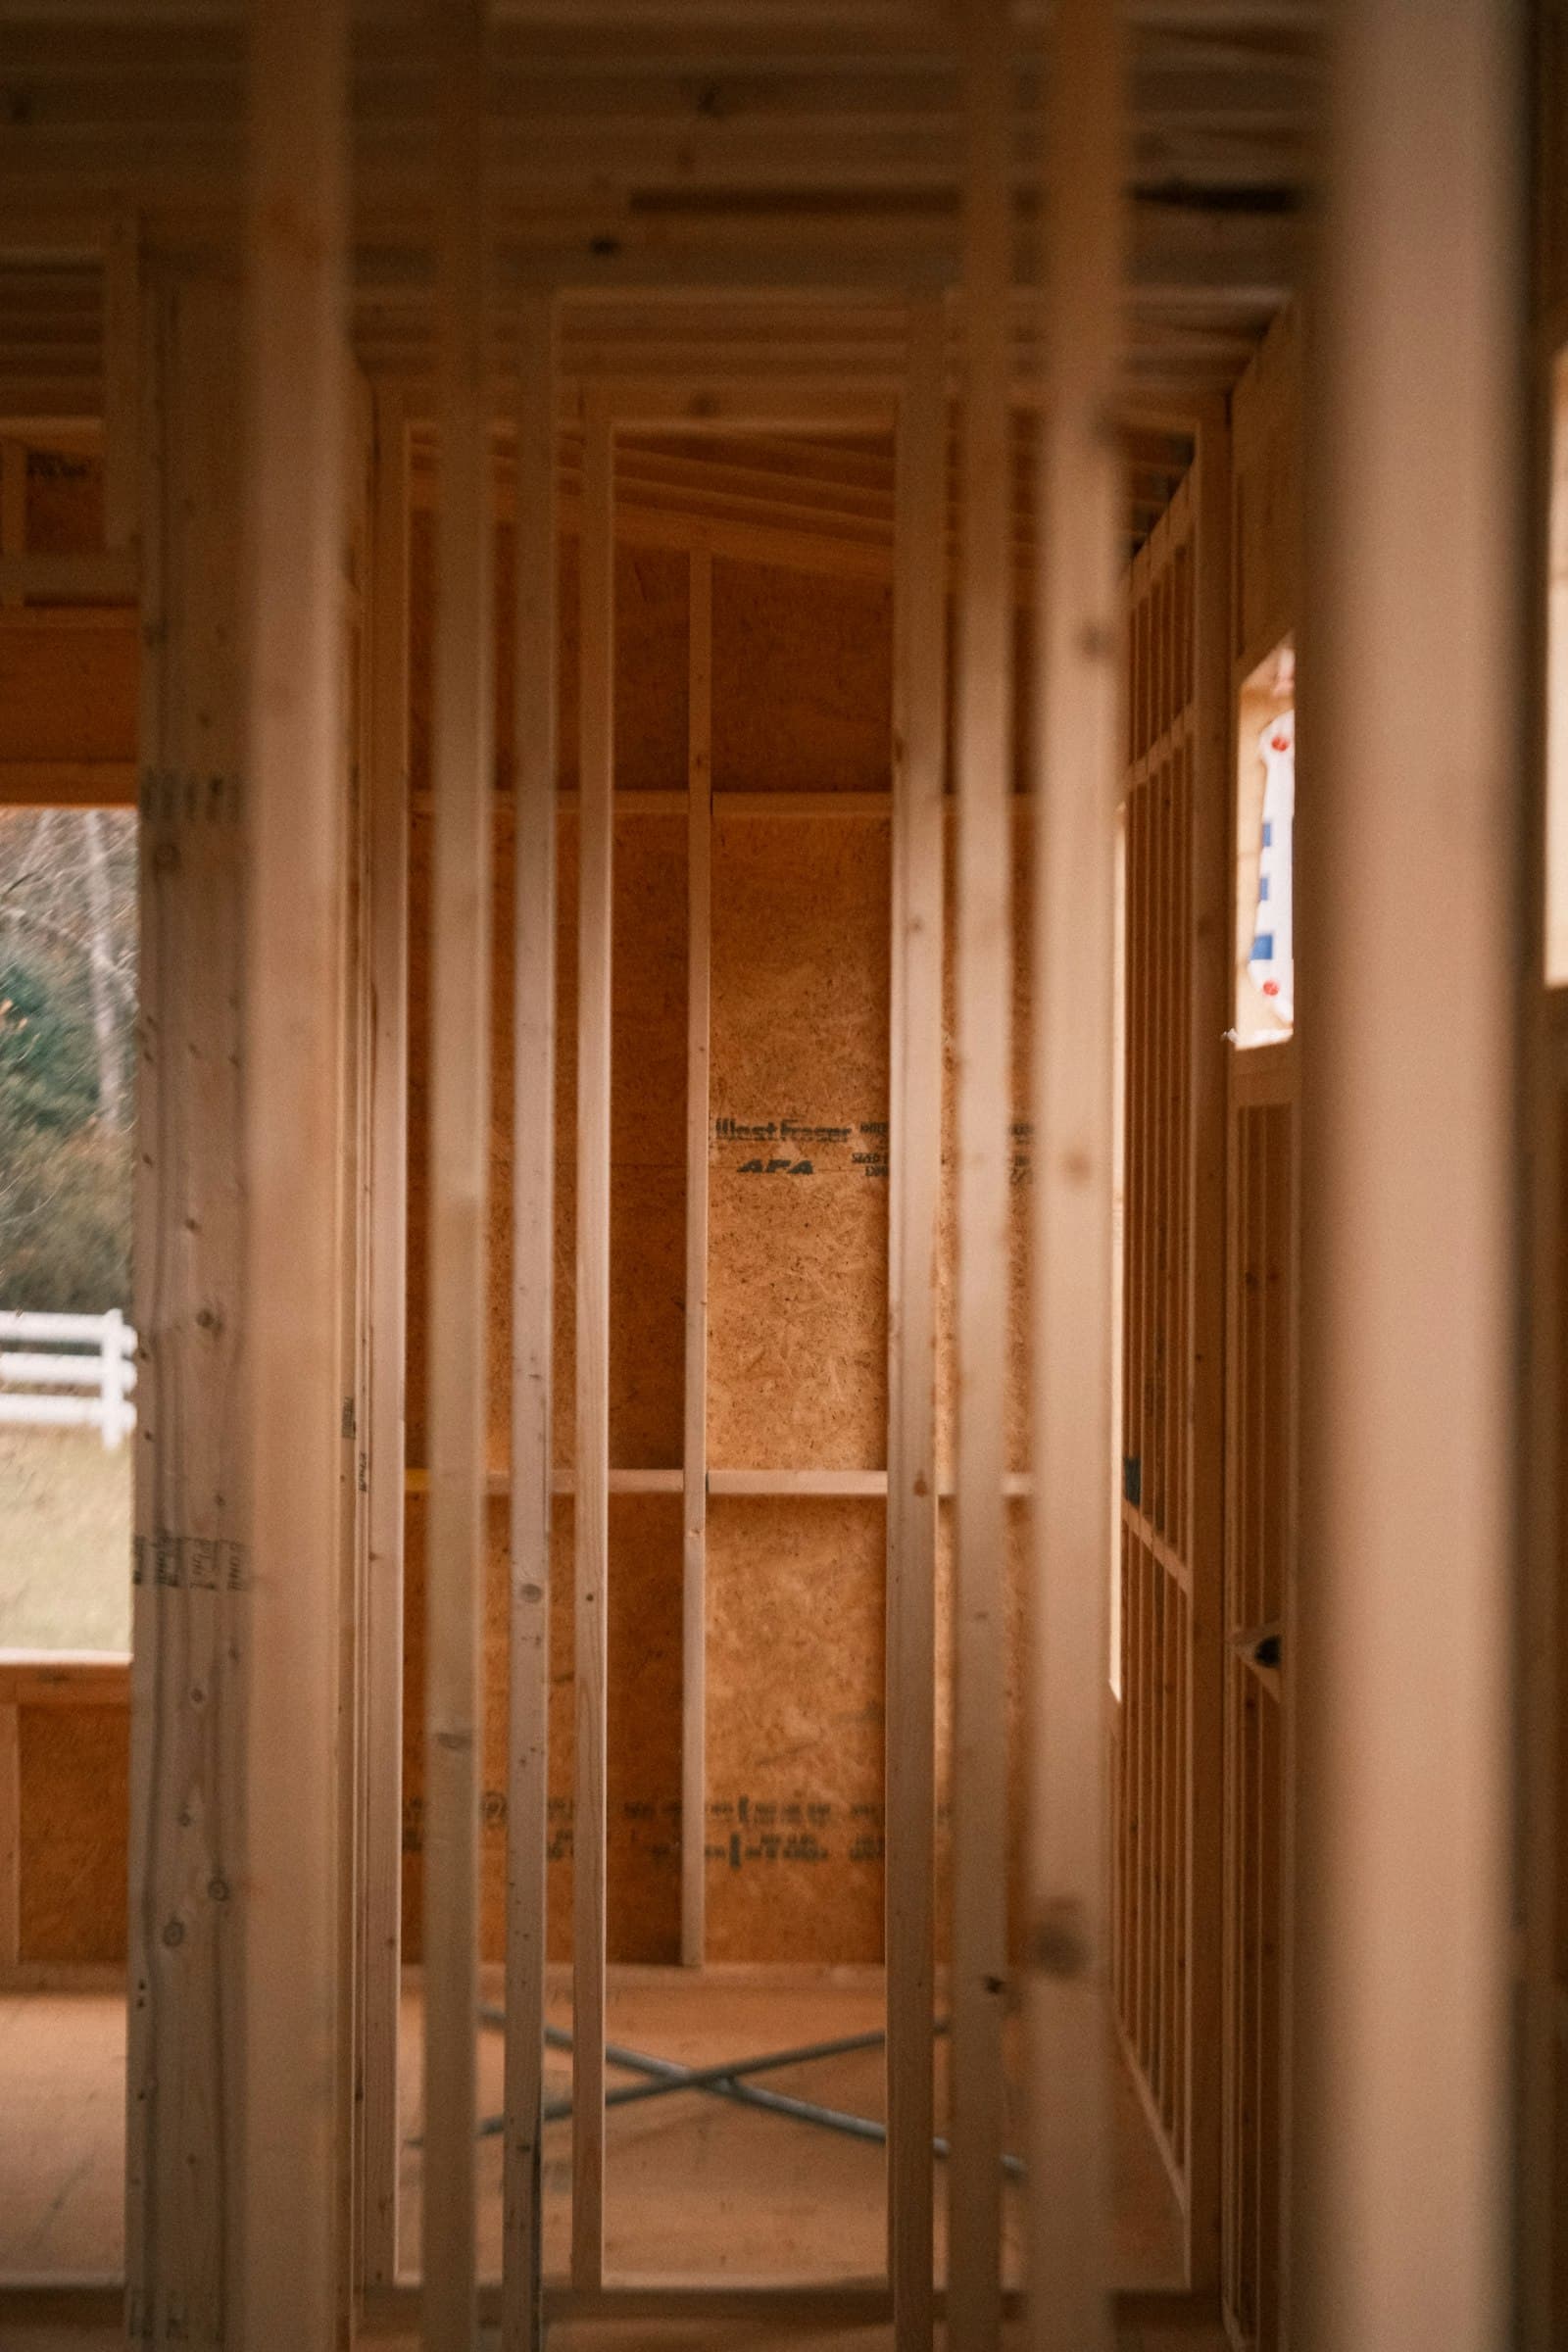
A swing door in a small bathroom is a problem for a wheelchair twice: once because the swing takes up the room needed to turn, and again because the door often cannot open past the vanity or the toilet, so the usable opening is narrower than the door. Offset hinges help a little. A pocket door fixes it. The door slides into the wall, the whole opening is clear, and nothing swings into the room.
Converting a swing door to a pocket door in an existing wall is a framing job. The drywall comes off one side of the wall next to the door, the old jamb and the studs where the pocket will go come out, and a pocket door frame kit goes in: a new header across the door opening and the pocket, steel-wrapped split studs the door slides between, and the track the door hangs from. We check first for wiring, plumbing and ductwork in that wall, and whether the wall is carrying load from above, because both change the job.
Then the door is hung, adjusted so it does not rub either side of the pocket, and the wall is closed: new drywall, taped and finished, the jamb and casing on both sides, and a pull the person can use. New casing goes in primed, filled and caulked. Painting is quoted as a separate line — or leave it primed and caulked and paint it yourself.
What you supply
- A photo of the door from both sides, and one of the wall the pocket would slide into
- The door slab if you have one picked out, or we supply a hollow-core or solid-core slab to match the others
- Anything you know about what is in that wall: switches, outlets, a plumbing vent, ductwork
- Who the door is for and what they use: manual chair, power chair, walker
- Your choice of pull and privacy latch, or we recommend one that works with limited grip
What JMB supplies
- A check for wiring, plumbing and load in the wall before anything is cut, from the photos and then on site
- Drywall removal on one side of the wall, and new drywall taped and finished when the frame is in
- Pocket door frame kit with header, split studs and track, sized to the door
- A header sized for the wall, with temporary support and a longer header if the wall carries load
- The door hung and adjusted with floor guides so it does not rub the pocket
- Jamb, stops and casing on both sides in a standard profile or matched to the other doors, primed and caulked
- An edge pull, a flush pull or a bar pull, and a privacy latch that works without pinching
- Painting of the new casing and door when you want it done, quoted as its own line
- Photos of the finished door in your job folder
How it is priced: per opening
Quoted in writing from your photos within one business day. What moves the number:
- Partition wall vs. a wall carrying load from above, which needs temporary support and a longer header
- Wiring or plumbing in the pocket wall that has to be moved by an electrician or plumber
- Plaster, tile or a wall with a vanity backed against it, vs. plain drywall
- Door width: keeping the current width or going wider for the chair at the same time
- Hollow-core slab vs. solid-core, which is quieter and heavier
- Pull and latch hardware, standard or the kind that works with a closed fist
- Painting the new casing and door, quoted as a separate line
Send photos of both sides of the door and the wall beside it, with a tape across the opening, and the quote covers the whole conversion.
How long it takes
Most conversions: two days on site to frame, hang the door and close the wall, then a short return visit for the last coat of drywall finish. Add time if a trade has to move wiring or plumbing first.
How your project works
- 1
Send photos, get a written quote
Send three photos of the space and a sentence about what you want. You get a clear, itemized quote within one business day. We only come out to measure first when the job needs a tape measure — no pressure, no games.
- 2
Pick materials, or bring your own
We help you choose profiles and materials that fit the house and the budget, or match your existing millwork exactly — or you buy the door or trim yourself and we install it. Everything is confirmed before the crew is scheduled.
- 3
Clean, precise installation
The crew shows up on time, protects floors and furniture, and installs with tight joints and consistent reveals. Photos of the finished work go in your job folder.
- 4
Walkthrough and invoice
We walk the finished work with you. If anything is not right, we fix it before we call the job done. Then one invoice, paid by check or direct deposit — no card fees, no payment links.
Situations and options
Standard conversion in a partition wall
A wall that is not carrying floor or roof load. Drywall off one side, pocket kit framed in, door hung, wall closed. The common bathroom and bedroom case.
Wall carrying load
A header long enough to span the door and the pocket has to carry what the old studs were carrying. We support the ceiling on temporary walls, set the new header, then frame the pocket under it. Quoted after we confirm the load path.
Wall with wiring or plumbing
A switch by the door is normal and moves to the other side of the opening or to the far side of the pocket. A plumbing vent or supply line in the pocket space has to be relocated by a plumber before we frame; we coordinate the order.
Wider door at the same time
If the current door is too narrow for the chair anyway, we frame the pocket for a wider slab. It costs little more once the wall is open and saves doing the opening twice.
Hardware for limited hand strength
A recessed edge pull needs fingers; a surface bar pull or a large flush pull does not. The privacy latch can be a lever or a thumb slide. We match it to the person, not the catalog.
Pocket Door for Wheelchair Access — Swing Door Converted: questions, answered
Can you convert a swing door to a pocket door in an existing wall?
Yes, in most walls. The pocket needs clear wall space beside the door at least as wide as the door, without a window, a corner or a plumbing stack in it. We take the drywall off one side, frame in a pocket door kit with a new header, hang the door and close the wall back up. Walls carrying load and walls with plumbing in them take more work but are still usually doable.
Why is a pocket door better than a swing door for a wheelchair?
Two reasons. The door does not swing into the room, so the floor space in a small bathroom stays open for turning. And the clear opening is the full door width, because nothing stops the door partway open the way a toilet or vanity stops a swing door. A swing door has to be opened, backed away from and gone around; a pocket door slides out of the way and stays there.
Does the whole wall have to come apart to put in a pocket door?
One side of the wall, from the door to a bit past where the pocket ends, floor to header height. The other side of the wall stays. That side gets patched and finished so it looks like nothing happened, and the casing on both sides is new. It is a messier job than hanging a door, and we tape off the room and clean up each day.
What if there is wiring or plumbing in the wall where the pocket goes?
A light switch next to the door is the most common thing and it moves to the other side of the opening or past the pocket; that is an electrician's work and we bring one in. Water supply lines or a vent pipe in the pocket space are worse, because the pocket has to be empty, and they have to be moved by a plumber before we frame. We look for both from your photos and on site before the quote is final.
Is a pocket door hard to open from a wheelchair?
It depends on the pull. The small recessed edge pull that comes with many pocket doors needs a fingertip and is hard to use from a chair. A bar pull mounted on the face of the door, or a large flush pull, can be worked with a whole hand or a forearm, and the door itself slides with little effort on good rollers. We set the pull at a height that works for the person who will use it.
How long does a pocket door conversion take?
Plan on two working days for the framing, door and drywall, then a short return visit for the final coat of drywall finish once it has dried. The bathroom is usable overnight with the door leaned in place. If an electrician or plumber has to move something in the wall first, that is scheduled ahead of us and adds a few days to the calendar but not to the cost of our part.
Get a written quote for this job
Three photos and a sentence is enough. You hear back within one business day. Or text the photos to 763-204-2099.
Related jobs we do
Widen a Doorway for a Wheelchair or Walker
A bathroom door that a wheelchair cannot get through has two fixes, one small and one real. We tell you which one your door needs and do the framing, door and patching in one job.
Read morePocket Door Repair — Off the Track, Rollers and Hardware
The bathroom pocket door has been jumping the track for a year and now it is stuck halfway in the wall. Most of these are a roller job through the jamb, not a drywall job.
Read moreLever Door Handles and Threshold Ramps for Seniors
Knobs you cannot turn and thresholds you trip on are the two small things that make a house hard to live in. We swap every knob for a lever and fix every threshold in one visit.
Read moreGrab Bar Installation — Anchored Into Studs or Blocking
A grab bar has to hold a falling adult. We find the studs, add blocking when the studs are in the wrong place, drill the tile cleanly and set the bar where you reach for it.
Read moreBlocking for a Ceiling Lift — Track Reinforcement Before the Lift
The lift company's drawing shows the track running from the bed to the bathroom, and every mounting point has to hit solid wood. The joists do not run that way. We put the wood where the track needs it.
Read moreBlocking for a Shower Seat and Grab Bars Before Tile
The shower is open to the studs and someone in the house will need to sit down in it. Now is the only time to put wood behind the tile. We set the blocking, then hang the seat when the tile is done.
Read morePage reviewed September 24, 2026 · JMB Builders LLC, MN license BC809005 · All aging in place pages
Where we work
Aging in place near you
Based in Zimmerman, scheduling across the Twin Cities metro. Closest first: