
Entry Door Replacement in Stillwater, MN
The front door on your Stillwater house is seven feet tall, paneled, and hangs in a frame that stopped being square a century ago.
Reply within one business day. Or call / text 763-250-3621.
Entry door replacement in Stillwater MN often means an 1850s–1910s house with a tall paneled wood door, a transom, and an opening settled out of square over a century. JMB Builders measures the opening as it is, orders a prehung unit to the odd size in wood or woodgrain fiberglass, sets it plumb in a sill pan and matches the old casing. Priced per door. Send photos and we reply within one business day, or book a free in-home estimate.
- Priced per door, prehung unit included
- Tall and odd-size doors ordered to the opening
- Original casing matched, transom kept where sound
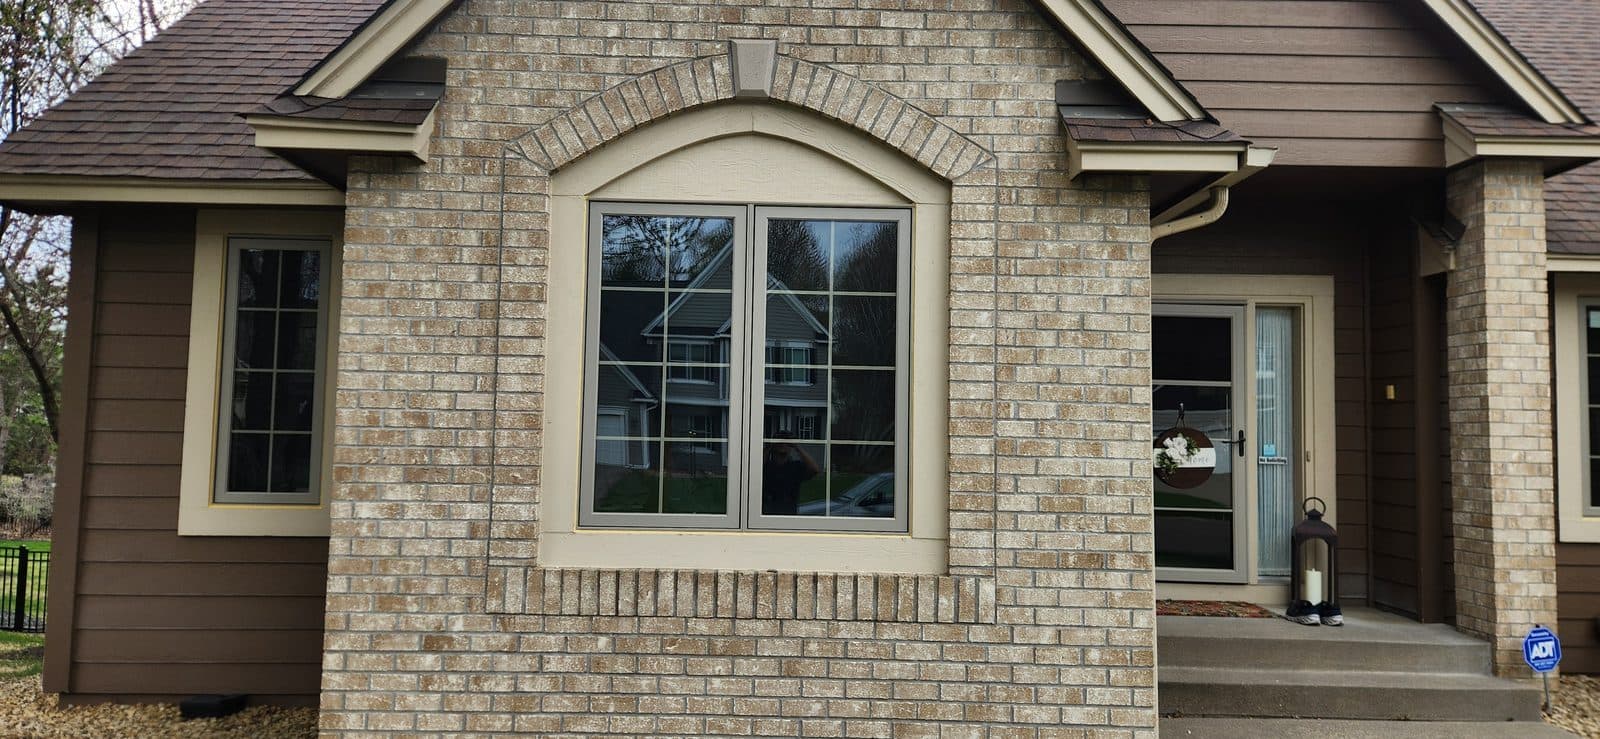
Historic Stillwater houses have front doors to match their windows: tall, often 7 feet or more, narrow by today's standard, with raised panels, a glass transom above and casing with plinth blocks, back band and sometimes rosettes at the corners. The door itself may be sound or may have split panels and a bottom rail gone soft from a century of river-valley weather. The frame has almost always settled, so the door was planed to fit a parallelogram years ago and still does not seal.
The replacement is ordered to the opening as it is, not to a stock size. A prehung unit in the odd height and width comes in paneled wood or in woodgrain fiberglass stained to match, with a transom above it as part of the unit or with the original transom kept where its sash and glass are sound. From the sidewalk a paneled fiberglass door stained to the trim color reads as wood, and it does not move with the seasons. Real wood is still an option under a deep porch roof if you will keep up the finish.
Setting a door in a settled opening means the new frame is plumbed and squared inside the old rough opening, with the gaps shimmed and foamed, so the door hangs true even though the wall does not. The casing is the other half of the job: where the old casing can stay it stays, and where it has to come off we mill new to the old profile, back band and plinths included, and stain to match. Stillwater is a scheduled full-day trip from Zimmerman. Painting is quoted as a separate line — or leave it primed and caulked and paint it yourself.
Get a written quote for this job
Three photos and a sentence is enough: a reply within one business day, or ask for a free in-home estimate. Or text the photos to 763-250-3621.
What you supply
- Door style, panel layout, material and stain or paint color
- Keep the original transom or replace it as part of the new unit
- Hardware finish, or your own handleset and deadbolt, including period-style sets
- Photos of the door from the walk, from inside showing the casing, and close-ups of the bottom rail, threshold and transom
What JMB supplies
- Measurement of the opening as it sits, and the prehung order, with options such as ProVia, Therma-Tru or Masonite
- A unit built to the tall or odd size, with the transom kept or replaced
- Old door, frame and threshold removed and hauled away, casing saved where it stays
- Sill, subfloor and jamb-foot rot repaired as found
- Sill pan, flashing tape, low-expansion foam and exterior sealant
- New frame plumbed and squared inside the settled opening, strike and weatherstrip adjusted
- Casing milled to the original profile where it must be replaced, and photos in your job folder
How it is priced: per door
Quoted in writing from your photos, with a reply within one business day. What moves the number:
- Paneled wood vs. woodgrain fiberglass vs. smooth fiberglass or steel
- Tall or odd width ordered to the opening
- Transom kept and reglazed vs. a new transom in the unit
- Casing milled to match the original profile where it comes off
- Rot at the sill and jamb feet once the old unit is out
- Period-style handleset and deadbolt
- Staining or painting, quoted as a separate line
Send a photo of the door from the walk, one from inside showing the casing and transom, and a close-up of the bottom rail and threshold. Measure the slab height and width if you can.
How long it takes
One tall door in a settled opening: about a day on site, more if casing is milled to match. Custom-size and stained units add lead time, written on the quote.
How your project works
- 1
Send photos, get a written quote
Send three photos of the space and a sentence about what you want. You get a clear, itemized reply within one business day. Prefer a look in person? A free in-home estimate is always an option.
- 2
Pick materials, or bring your own
We help you choose profiles and materials that fit the house and the budget, or match your existing millwork exactly — or you buy the door or trim yourself and we install it. Everything is confirmed before the crew is scheduled.
- 3
Clean, precise installation
The crew shows up on time, protects floors and furniture, and installs with tight joints and consistent reveals. Photos of the finished work go in your job folder.
- 4
Walkthrough and invoice
We walk the finished work with you. If anything is not right, we fix it before we call the job done. Then one invoice, paid by check or direct deposit — no card fees, no payment links.
Entry Door Replacement in Stillwater, MN: questions, answered
Can you replace a seven-foot-tall front door on an old Stillwater house?
Yes. Prehung units are built to the measured opening, and a tall, narrow door is a normal custom order in paneled wood or woodgrain fiberglass. The transom above can stay if its sash and glass are sound or come as part of the new unit. The quote is written to your opening, not to a stock size.
Will a fiberglass door look wrong on a Victorian house?
A paneled woodgrain fiberglass door stained to match the trim reads as wood from the walk and does not swell, shrink or check with the seasons the way the old door did. Panel layouts that suit the era are available. Real wood is still an option under a deep porch roof if you will maintain the finish.
My door opening is out of square. How does a new door hang straight in it?
The new prehung frame is plumbed and squared inside the old rough opening and held there with shims and screws into the framing. The gaps between the true frame and the crooked wall are foamed and covered by the casing. The door hangs and seals true even though the wall has settled, which is what the old planed-down door could never do.
Is a permit or historic review needed to replace a front door in Stillwater?
The City of Stillwater building department sets the permit rule, and changing the size of the opening is the usual trigger. If your house is in a designated historic district the city may also review exterior changes. We check for your address before anything is ordered and pull the permit when one is needed.
Can you keep my original casing with the plinth blocks and back band?
Where it is sound and the new frame fits behind it, yes; it is eased off, saved and reinstalled. Where a piece is broken or the new frame needs the space, we mill new casing to the old profile, back band and plinths included, and stain it to match. We plan where old meets new so the joint does not show.
Can the front door go on the same trip as my windows or patio door?
Yes. Stillwater is a scheduled full-day trip from Zimmerman, so the door goes on the same order as windows or a patio door in a matching finish and is installed during the same visit.
Recent JMB work, from our job log
59 installs recorded across 30 Twin Cities communities since Dec 2025. Window and door installs for homeowners and the builders we work with. Counts come straight from our job log; no customer names.
Related jobs we do
Whole House Window Replacement in Stillwater, MN
The windows in your Stillwater house are tall, old and beautiful from the street, and half of them rattle, leak and will not stay open. You want to keep the look and lose the drafts.
Read morePatio Door Replacement in Stillwater, MN
The patio door on the river side of your Stillwater house takes every storm that comes up the valley, and the old slider whistles and rattles in it. You want a door that seals in that wind and suits the house.
Read moreEntry Door Replacement — New Door Supplied, Rot Fixed, Trimmed Out
The front door is drafty, the bottom of the frame is soft and the lock barely lines up. You pick the door; we measure, order it, and put it in on a dry, solid sill.
Read moreFront Door Replacement in a Historic District — Matching the Original
The house is in a designated district, the front door is past saving, and the replacement has to pass review. The door is ordered to match what was there, and the paperwork is part of the job.
Read more8 Foot Front Door Replacement — Converting a 6'8 Entry to 8'0
Your entry has 9-foot walls or a two-story foyer and a 6'8 door that looks short in it. An 8'0 door fits the room, if the wall has room above the door for a header.
Read moreWood Front Door Replacement — New Mahogany, Oak or Fir Entry Door
You want real wood at the front of the house: the grain, the weight, the sound it makes when it shuts. It can last in Minnesota if the door is picked, finished and set for the exposure it will get.
Read morePage reviewed October 27, 2026 · JMB Builders LLC, MN license BC809005 · All by city pages
Where we work
Window & Door Services by City near you
Based in Zimmerman, scheduling across the Twin Cities metro. Closest first: