
8 Foot Front Door Replacement — Converting a 6'8 Entry to 8'0
Your entry has 9-foot walls or a two-story foyer and a 6'8 door that looks short in it.
Reply within one business day. Or call / text 763-204-2099.
An 8 foot front door replacement in place of a 6'8 door is a framing job: the opening grows about sixteen inches taller, the header goes back in higher, the siding and drywall above are patched, and the new 8'0 door is set on a sill pan and trimmed. JMB Builders does it across the Twin Cities metro, permit pulled when needed. Priced per door, quoted after a look.
- Priced per door, header and trim included
- Header raised; engineer when the load needs it
- Siding, drywall and casing reworked
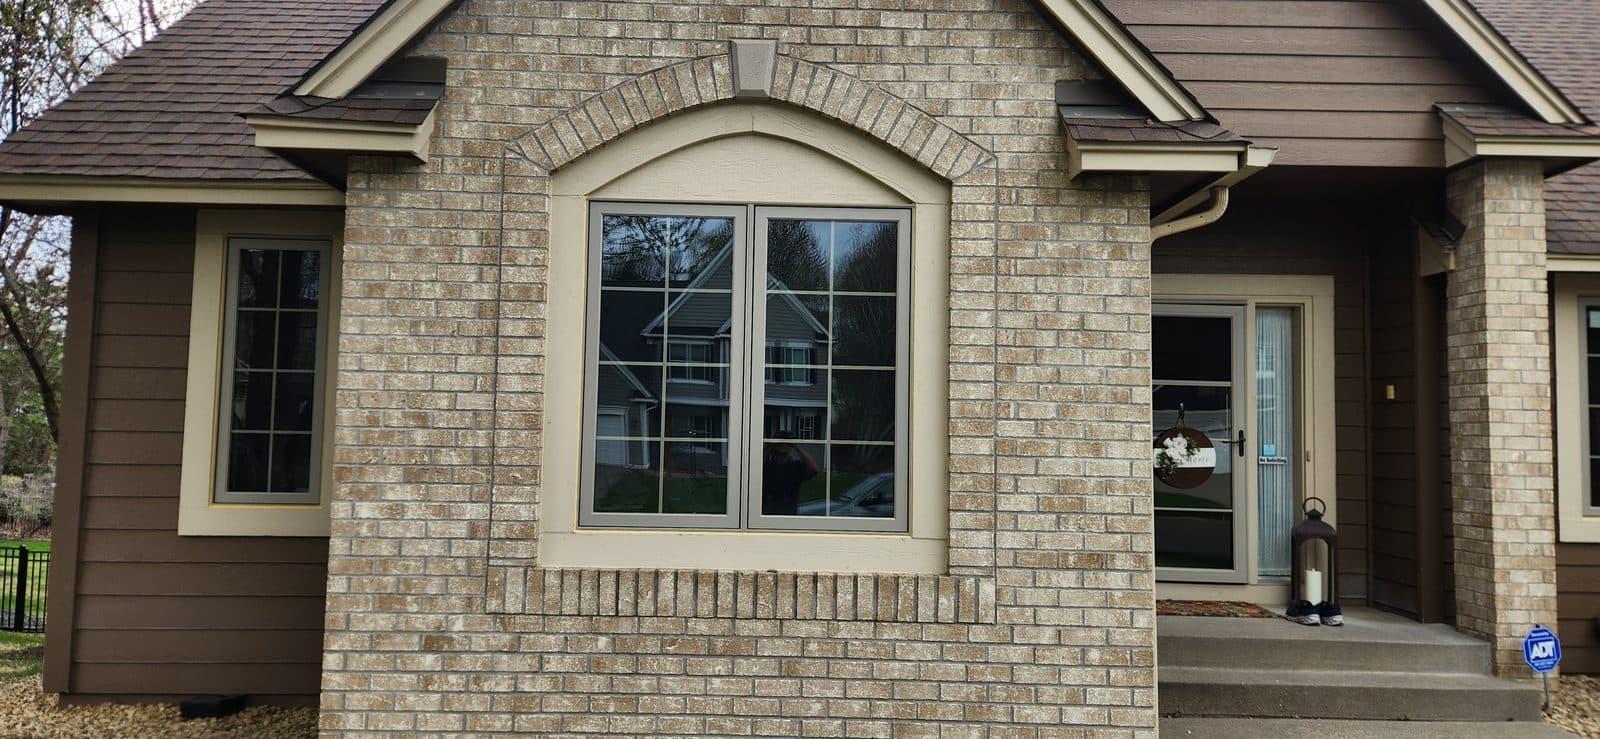
Most front doors in the Twin Cities are 6'8 tall. Taller 8'0 doors are common in newer houses with 9-foot walls, vaulted entries and two-story foyers, and people who have the tall wall but the short door ask whether they can switch. Often they can. The new door is about sixteen inches taller than the old one, so the opening has to grow up, and that is where the work is.
The first question is whether there is room. In a wall with an 8-foot ceiling, an 8'0 door usually does not fit with a header above it. On 9-foot and taller walls there usually is room. Next is what sits above the door: the header carries the wall, the floor or the roof above, so the new header is sized for the span and the load, an engineer sizes it when the load calls for it, and we pull the permit when the job needs one. Wires or a light switch in the way are moved by a licensed electrician.
Then it is a sequence. The wall above the door is temporarily supported, the old header comes out, studs are cut and a new header set higher, the new 8'0 prehung goes in on a sill pan with flashing, the siding is cut and patched above, and inside the drywall is patched and the door cased. Sidelites have to be ordered at 8'0 too. If you want light above the door instead, a transom over the existing door is a smaller job.
Get a written quote for this job
Three photos and a sentence is enough: a reply within one business day, or ask for a free in-home estimate. Or text the photos to 763-204-2099.
What you supply
- Your pick of 8'0 door and any sidelites, or the door you already bought
- Photos of the door from inside and out, showing the wall up to the ceiling or roof line
- Paint color for the door, trim and drywall patch if we are painting
What JMB supplies
- A look in person at the wall height, what the header carries and what is in the wall
- Temporary support, the old header out and a new header framed higher
- Engineer sizing when the load calls for it, and the permit when the job needs one
- The 8'0 door ordered to fit, when you want us to supply it
- Sill pan, flashing tape, foam and sealant, and the door set plumb
- Siding cut and patched above the door, brickmould or trim outside
- Drywall patched and the door cased inside
- Painting the door, trim and patch as its own line on the quote
How it is priced: per door
Quoted in writing from your photos, with a reply within one business day. What moves the number:
- What the header carries: a wall, a floor or a roof, and how wide the opening is
- A single door vs. a door with one or two sidelites
- Siding type above the door: vinyl, lap, stucco or brick
- Wiring, a switch or a duct in the wall above the door
- How much drywall and casing has to be patched or replaced inside
- Door supplied by us vs. a door you bought
- Painting the door, trim and patches, quoted as its own line
Send a photo of the entry from outside showing the wall up to the roof line, one from inside showing the wall to the ceiling, and the ceiling height at the door.
How long it takes
Usually two to three days on site: framing and the door, then siding and drywall patching, plus time for drywall finish and paint. The door is ordered after the quote is approved.
How your project works
- 1
Send photos, get a written quote
Send three photos of the space and a sentence about what you want. You get a clear, itemized reply within one business day. Prefer a look in person? A free in-home estimate is always an option.
- 2
Pick materials, or bring your own
We help you choose profiles and materials that fit the house and the budget, or match your existing millwork exactly — or you buy the door or trim yourself and we install it. Everything is confirmed before the crew is scheduled.
- 3
Clean, precise installation
The crew shows up on time, protects floors and furniture, and installs with tight joints and consistent reveals. Photos of the finished work go in your job folder.
- 4
Walkthrough and invoice
We walk the finished work with you. If anything is not right, we fix it before we call the job done. Then one invoice, paid by check or direct deposit — no card fees, no payment links.
Situations and options
Single 6'8 door to 8'0
The most common conversion. The opening keeps its width and grows taller. The header is reframed above, the siding and drywall above the old door are patched.
Door with sidelites to 8'0
The whole unit has to be ordered at the new height, so the sidelites grow with the door. It is a wider header and more siding to patch, and more hands to set the unit.
Transom instead of a taller door
If the goal is more light or a taller look and the header work is too much, a transom window above the existing door gets close. It is a smaller job with the same idea.
When it does not fit
With an 8-foot ceiling inside, or a floor or beam right above the door, there is usually no room for an 8'0 door and a header. We tell you that from photos before anything is ordered.
8 Foot Front Door Replacement — Converting a 6'8 Entry to 8'0: questions, answered
Can I replace a 6'8 door with an 8 foot door?
Often, if the wall is tall enough. An 8'0 door is about sixteen inches taller, so the header has to move up and there has to be room above it for the new header. On 9-foot walls, vaulted entries and two-story foyers there usually is. With an 8-foot ceiling there usually is not. Send photos showing the wall up to the ceiling and we tell you.
Do I need a new header for a taller front door?
Yes. The old header sits right above the 6'8 opening, so it has to come out and a new one goes in higher. The new header is sized for the span and what it carries, and an engineer sizes it when the load calls for it. The wall above is supported while the header is out, and the permit is pulled when the job needs one.
Does an 8 foot entry door conversion need a permit?
Changing a header in an exterior wall is structural work, and many cities in the Twin Cities require a permit for it. JMB Builders pulls the permit when the job needs one and schedules the inspection. The city decides; we check before the work starts.
What happens to the siding above a taller front door?
It is cut back where the new header and door frame go, then patched to the new brickmould with flashing tucked under it. Vinyl and lap siding patch cleanly with matching pieces. Stucco and brick are bigger jobs, and we talk through how the patch will look before anything is cut.
How long does it take to install a taller front door?
Usually two to three days on site: the framing and the door first, then the siding outside and the drywall inside. Drywall finishing and painting take a little longer because the mud has to dry between coats. The door itself is ordered after you approve the quote.
Is a taller front door the same as a regular entry door replacement?
No. A regular replacement puts a new door into the same size opening. An 8 foot conversion changes the opening, so it adds the header, temporary support, siding and drywall work. The door itself installs the same way once the opening is framed.
Recent JMB work, from our job log
59 installs recorded across 30 Twin Cities communities since Dec 2025. Window and door installs for homeowners and the builders we work with. Counts come straight from our job log; no customer names.
Related jobs we do
Entry Door Replacement — New Door Supplied, Rot Fixed, Trimmed Out
The front door is drafty, the bottom of the frame is soft and the lock barely lines up. You pick the door; we measure, order it, and put it in on a dry, solid sill.
Read moreAdd a Transom Window Above a Door — Header Raised, Glass Set, Trimmed
The hallway is dark, the front entry has no light over the door, and you want a band of glass above the door without replacing the whole door.
Read moreFiberglass Entry Door Replacement — Smooth or Woodgrain, Supplied
The wood door is checking and peeling, or the steel one is dented and rusting at the bottom. A fiberglass door holds up to sun and wet and can look like stained wood.
Read moreFront Door With Sidelights Replacement — Sidelites and Transom Units
An entry with sidelites and a transom is three or four pieces that have to act like one. Old unit out, sill rebuilt if it is soft, new unit set straight across the full width.
Read moreHow to Measure for a Replacement Door — Jamb, Rough Opening, Handing
Four measurements and one photo are enough to buy the right door. Here is what to measure, how to tell the handing, and what to send us so we can confirm it before you pay.
Read more5 Foot Patio Door — Sliding Door Replacement for a Small Opening
Your patio door is narrower than the ones at the store, and nobody seems to stock the size. Five-foot sliders exist; the job is getting the right one for your opening.
Read morePage reviewed October 9, 2026 · JMB Builders LLC, MN license BC809005 · All doors pages
Where we work
Door Replacement & Installation near you
Based in Zimmerman, scheduling across the Twin Cities metro. Closest first: