
Front Door Replacement in a Historic District — Matching the Original
The house is in a designated district, the front door is past saving, and the replacement has to pass review.
Reply within one business day. Or call / text 763-204-2099.
Front door replacement in a historic district is a new door matched to the original: the same panel layout, lite pattern, proportions and casing, in wood or a wood-look material the district allows, with the photos and spec sheet you submit for review. JMB Builders supplies and installs them across the Twin Cities metro, in Minneapolis, St. Paul and the river towns. Priced per door, quoted from photos, reply within one business day.
- Priced per door, door supplied
- Panel layout, lites and casing matched to the original
- Photos and spec sheet for your review application
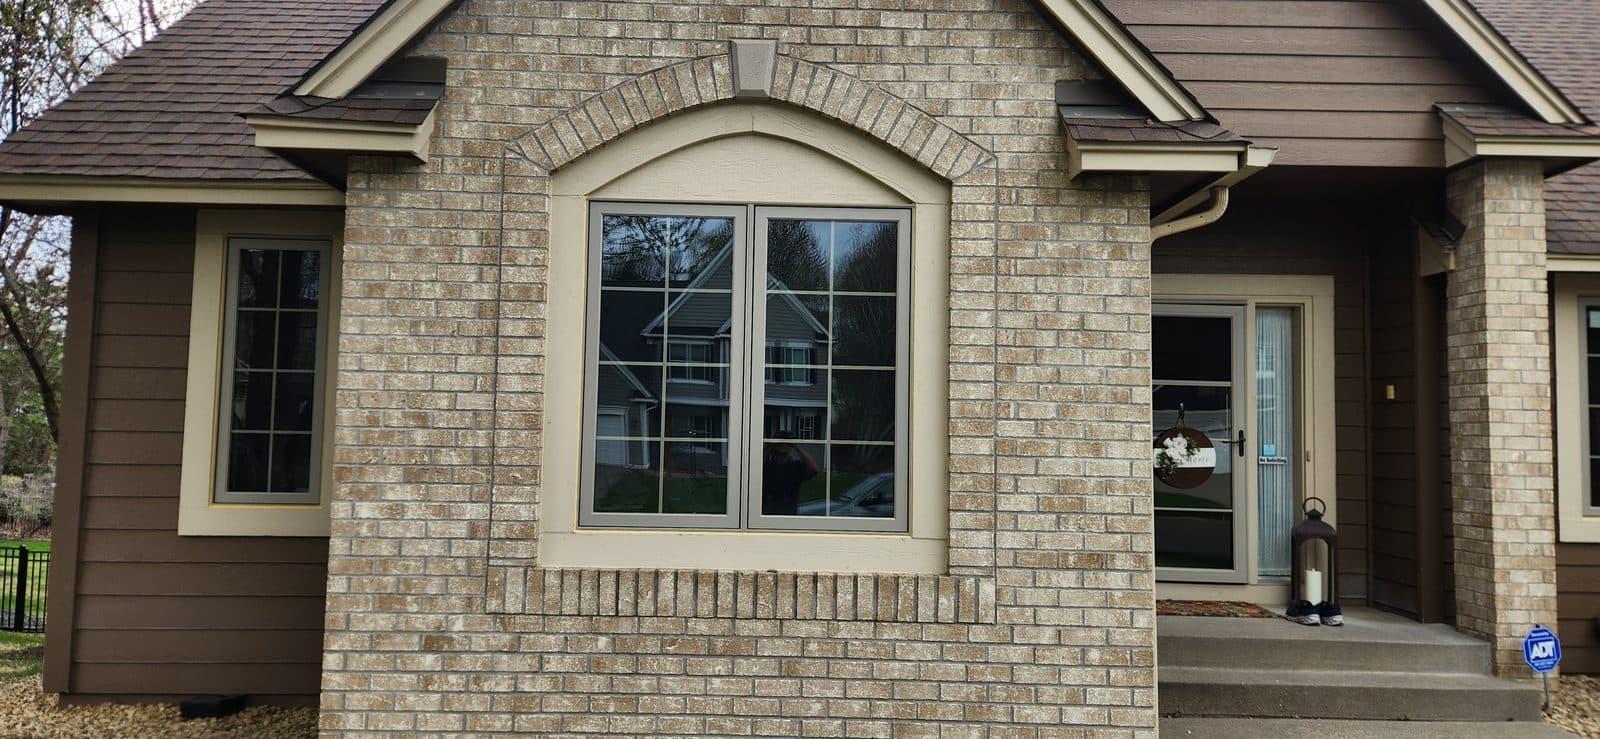
In a designated historic district or on a locally designated house, the front door is part of what the district protects, and a visible change needs approval before it is made. The owner applies; the review body decides. What they usually want to see is that the new door keeps the look of the original: the same number and arrangement of panels, the same lite pattern and glass size, the same proportions in the opening, and the original casing and transom kept. Some districts allow only wood; some accept a fiberglass or composite door that matches the profile. We do not speak for any commission, and the rules differ from one city to another, so the first step is reading your district's guidelines with you.
The door is then ordered to match. On a 1900s to 1920s house that usually means a tall door, taller than today's standard, with a specific panel layout or a lite pattern, in a wood species that takes paint or stain. Stile-and-rail wood doors can be made to those dimensions and layouts; options such as a wood door shop, Pella, JELD-WEN or a historic-profile fiberglass line from Therma-Tru or ProVia cover most requests. The original casing, transom and threshold stone or wood stay wherever they are sound. The old door comes out, the frame is checked, and the new door is fitted to the existing jamb when it is sound, or a new jamb is made to the old dimensions when it is not.
For the application we give you what the form asks for: photos of the existing door and casing, the maker's spec sheet and drawing of the proposed door, a photo or sample of the finish, and a written description of what stays and what changes. Many districts approve in-kind replacements quickly; some ask for a hearing. We do not start until you have the approval in hand. The install itself is the same careful work as any entry door, with a sill pan and flashing added where the original never had one and the trim reinstalled rather than replaced. Painting or staining is quoted as a separate line — or leave it primed and finish it yourself in the approved color.
Get a written quote for this job
Three photos and a sentence is enough: a reply within one business day, or ask for a free in-home estimate. Or text the photos to 763-204-2099.
What you supply
- Your district's design guidelines or a link to them, and the review application form
- Photos of the door, casing and transom from outside and inside, plus any old photos of the house
- The approval letter before we start work
- Wood or an allowed wood-look material, and the finish color
- Hardware finish, or a period-style handleset you bought
What JMB supplies
- A read of the guidelines with you and a door recommendation that matches the original layout and proportions
- Photos, the maker's spec sheet and drawing, and a written description for your application
- Measurement of the opening and the order for a door made to the original height, width and panel layout
- Careful removal of the old door with the casing, transom and threshold kept where sound
- A new jamb made to the old dimensions when the original is not sound, or the new door fitted to the existing jamb
- Sill pan, flashing, low-expansion foam and sealant, added where the original never had them
- Original casing reinstalled, or new casing milled to the original profile
- Handleset and deadbolt installed, from the door order or the period set you bought
- Painting or staining of the door and trim, quoted as its own line
- Photos of the finished door in your job folder
How it is priced: per door
Quoted in writing from your photos, with a reply within one business day. What moves the number:
- A custom-height or custom-layout door vs. a stock door that matches
- Wood vs. an allowed fiberglass or composite door
- Existing jamb reused vs. a new jamb made to the old dimensions
- Casing reinstalled vs. milled to match
- Glass pattern and transom work
- Rot at the sill or frame on a 100-year-old opening
- Painting or staining, quoted as a separate line
Send your district's guidelines and photos of the door and casing. We put together the spec sheet and photos your application asks for as part of the quote.
How long it takes
The review runs on the district's schedule, and we start after your approval. The door itself is made to order, which takes longer than a stock door. The install is a full day on site once the door arrives.
How your project works
- 1
Send photos, get a written quote
Send three photos of the space and a sentence about what you want. You get a clear, itemized reply within one business day. Prefer a look in person? A free in-home estimate is always an option.
- 2
Pick materials, or bring your own
We help you choose profiles and materials that fit the house and the budget, or match your existing millwork exactly — or you buy the door or trim yourself and we install it. Everything is confirmed before the crew is scheduled.
- 3
Clean, precise installation
The crew shows up on time, protects floors and furniture, and installs with tight joints and consistent reveals. Photos of the finished work go in your job folder.
- 4
Walkthrough and invoice
We walk the finished work with you. If anything is not right, we fix it before we call the job done. Then one invoice, paid by check or direct deposit — no card fees, no payment links.
Situations and options
Wood door matched to the original
A stile-and-rail wood door made to the original height, width, panel layout and lite pattern, primed or stained. The straightforward match in a district that requires wood.
Historic-profile fiberglass, where allowed
A fiberglass door in a traditional panel or lite layout that matches the original profile, for a district that accepts wood-look materials. Lower upkeep on an exposed entry.
New door in the original jamb
A new slab fitted to the sound original jamb and casing, keeping the old transom, threshold and trim in place. The least visible change and often the quickest approval.
New jamb to the old dimensions
When the original frame is rotted, a new jamb made to the old height and width with the original casing reinstalled over it, and a sill pan where there never was one.
Front Door Replacement in a Historic District — Matching the Original: questions, answered
Do I need approval to replace my front door in a historic district?
In most designated districts and on locally designated houses, a visible change to the front door needs approval before the work. The owner applies to the city's review body, which decides. Rules differ from one city to another, and some in-kind replacements are approved at staff level while others go to a hearing. Read your district's guidelines first; we help you read them.
What will the review want to see in the new door?
Usually that it keeps the look of the original: the same panel layout and lite pattern, the same height and width in the opening, the original casing and transom kept, and a material the guidelines allow, often wood. We give you the maker's spec sheet and drawing, photos of the existing door and a written description so the application shows exactly what changes and what stays.
Can I use a fiberglass door in a historic district?
Some districts allow a fiberglass or composite door that matches the original profile; some require wood on the street side. Your guidelines say which. Where fiberglass is allowed, historic-profile lines in traditional panel and lite layouts exist and hold up better on an exposed entry. Where it is not, a wood door made to the original dimensions is the match.
My original door is taller than a standard door, can you match it?
Yes. Houses from the 1900s to 1920s often have doors taller and sometimes narrower than today's stock sizes. Wood doors are made to those dimensions, and some fiberglass lines offer taller heights. The door is ordered to the original height and width so the casing and transom stay where they are, rather than cutting the opening down to a stock door.
Do you keep the original trim and transom?
Wherever it is sound, yes. The casing comes off carefully and goes back on, the transom stays, and the threshold stone or wood stays. When casing is rotted it is milled to match the original profile. Keeping the original trim is usually what the review asks for and it is the right thing for the house.
How long does a historic district front door replacement take?
The review runs on the district's schedule, from a staff approval in days to a hearing in weeks, and we do not start until you have it. The door is made to order after approval, which is longer than a stock door. The install is a full day once the door arrives. We give you the maker's date when the order goes in.
Recent JMB work, from our job log
59 installs recorded across 30 Twin Cities communities since Dec 2025. Window and door installs for homeowners and the builders we work with. Counts come straight from our job log; no customer names.
Related jobs we do
Wood Front Door Replacement — New Mahogany, Oak or Fir Entry Door
You want real wood at the front of the house: the grain, the weight, the sound it makes when it shuts. It can last in Minnesota if the door is picked, finished and set for the exposure it will get.
Read moreCraftsman Style Front Door Replacement — Lites Up Top, Dentil Shelf
The bungalow has its original wide flat trim and tapered porch columns, and the front door is a flat 1970s replacement that never looked right. A craftsman door puts the entry back the way the house was drawn.
Read moreOdd Size Exterior Door Replacement — Custom Order or Reframe
The old door is an inch or two off every size on the shelf. You can order a door to fit the hole, or make the hole fit a stock door — we price both.
Read moreTownhome Front Door Replacement in an HOA — Approval to Install
Your townhome door is drafty or worn out, and the association has a say in what replaces it. We give you what the approval form asks for, then install the door it approves.
Read moreArched Top Entry Door Replacement — Radius Door or Arched Transom
The opening has a curve at the top and the old arched door is leaking, warped or simply dated. The replacement is ordered to the curve, which is a different job from a square door.
Read more5 Foot Patio Door — Sliding Door Replacement for a Small Opening
Your patio door is narrower than the ones at the store, and nobody seems to stock the size. Five-foot sliders exist; the job is getting the right one for your opening.
Read morePage reviewed October 10, 2026 · JMB Builders LLC, MN license BC809005 · All doors pages
Where we work
Door Replacement & Installation near you
Based in Zimmerman, scheduling across the Twin Cities metro. Closest first: