
Arched Top Entry Door Replacement — Radius Door or Arched Transom
The opening has a curve at the top and the old arched door is leaking, warped or simply dated.
Reply within one business day. Or call / text 763-204-2099.
An arched top entry door replacement is either a new prehung door with a true radius top, or a square prehung door under a new arched transom, templated to the curve of your opening. JMB Builders supplies and installs both across the Twin Cities metro, in fiberglass or wood, with flexible or bent brickmould to follow the arch. Priced per door, quoted from photos, and we reply within one business day.
- Priced per door, door supplied
- True radius door or square door with arched transom
- Arch templated on site before ordering
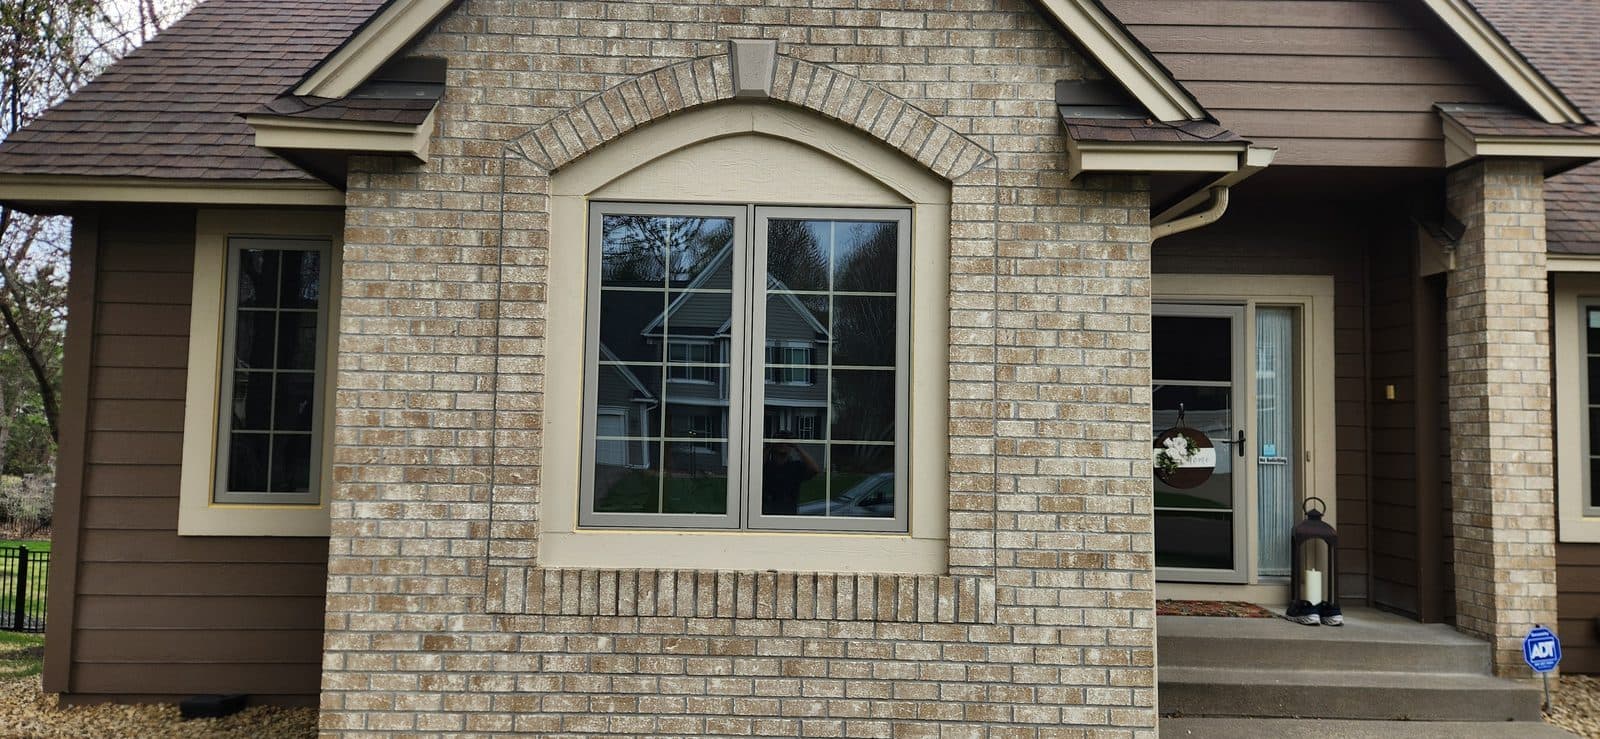
Arched entries show up on 1920s Tudors and Spanish-style houses in the city, on 1990s and 2000s two stories with a stucco or brick front, and on Tuscan-style builds in the outer suburbs. The arch is either in the door itself, a radius-top slab in a radius-top frame, or it is a square door with a half-round or eyebrow transom above it. Both are replaceable, but neither is a stock item at a lumberyard counter. The curve has to be measured, templated and ordered.
The first decision is which kind of arch to order. A true radius-top door, from options such as Therma-Tru, ProVia, JELD-WEN or Pella, keeps the look of a curved slab and costs more because the slab, the frame and the weatherstrip are all curved. A square door with an arched transom is the common pick when the old entry already had a transom, and it is easier to add sidelites to. If the existing door is radius-top and you want to go to a square door, the head is framed down and a transom fills the arch; if the existing door is square under a transom and you want a radius slab, the arch has to be checked against the door maker's radius options. We template the arch on the in-home visit with a thin strip bent to the curve, and the order is made to that template.
The install follows the template. Old door and frame out, sill checked, sill pan and flashing tape, frame set plumb and the arch centered on the opening, low-expansion foam, sealant. Exterior trim follows the curve with flexible PVC brickmould or bent wood, and inside the casing is either flex molding or a drywall return around the arch. Painting or staining is quoted as a separate line — or leave it primed and caulked and finish it yourself.
Get a written quote for this job
Three photos and a sentence is enough: a reply within one business day, or ask for a free in-home estimate. Or text the photos to 763-204-2099.
What you supply
- Photos of the door from outside, straight on and from the side, and from the inside
- Whether the arch is in the door itself or in a transom above a square door
- A rough measurement of the width and the height to the top of the arch, if you can get it
- Material, style, glass and color, and whether you want sidelites
- Hardware finish, or the handleset you bought
What JMB supplies
- An in-home template of the arch and a measurement of the opening before anything is ordered
- The order for a radius-top prehung door or a square door with an arched transom, with sidelites if wanted
- Removal and haul-away of the old door, frame and trim
- Check of the sill and framing once the old door is out, quoted from the photos
- Head framing when the arch is changed to a square door with a transom, or a square head is changed to an arch
- Sill pan, flashing tape, low-expansion foam and exterior sealant
- Flexible or bent exterior brickmould that follows the curve, and interior flex casing or drywall return
- Handleset and deadbolt installed, from the door order or the set you bought
- Painting or staining of the door and trim, quoted as its own line
- Photos of the finished door in your job folder
How it is priced: per door
Quoted in writing from your photos, with a reply within one business day. What moves the number:
- True radius-top door vs. square door with an arched transom
- Half-round, segment or eyebrow arch, and how closely a stock radius matches it
- Fiberglass vs. wood, and glass in the door and transom
- Sidelites ordered with the door
- Head framing when the arch shape or door type changes
- Flexible PVC or bent wood brickmould outside, flex casing or drywall return inside
- Rot at the old sill or frame
- Painting or staining, quoted as a separate line
Send a straight-on photo of the whole entry from far enough back to see the full arch, plus one from inside. We template the curve at the in-home visit.
How long it takes
One radius-top door or a square door with transom in a sound opening: a full day on site. Add a half day when the head is reframed. The door is ordered after the template and your approval.
How your project works
- 1
Send photos, get a written quote
Send three photos of the space and a sentence about what you want. You get a clear, itemized reply within one business day. Prefer a look in person? A free in-home estimate is always an option.
- 2
Pick materials, or bring your own
We help you choose profiles and materials that fit the house and the budget, or match your existing millwork exactly — or you buy the door or trim yourself and we install it. Everything is confirmed before the crew is scheduled.
- 3
Clean, precise installation
The crew shows up on time, protects floors and furniture, and installs with tight joints and consistent reveals. Photos of the finished work go in your job folder.
- 4
Walkthrough and invoice
We walk the finished work with you. If anything is not right, we fix it before we call the job done. Then one invoice, paid by check or direct deposit — no card fees, no payment links.
Situations and options
True radius-top door
A curved slab in a curved frame, weatherstripped around the arch. Keeps the look of a 1920s Tudor or a Tuscan entry. Ordered to a stock radius that matches the template, or custom.
Square door, half-round transom
A standard prehung door under a half-round glass transom that fills the arch. The common pick when the old entry had a transom, and the easier one to add sidelites to.
Square door, eyebrow transom
A shallow segment arch rather than a half circle. Common on 1990s and 2000s two stories with a stucco or brick front. The transom is ordered to the eyebrow radius from the template.
Arched door with sidelites
A radius-top door or arched transom unit with one or two sidelites, ordered as one piece so the mulls and the trim line up and the arch stays centered.
Arched Top Entry Door Replacement — Radius Door or Arched Transom: questions, answered
Can you replace an arched front door with a new one?
Yes. The arch is templated on site with a thin strip bent to the curve, and the new door is ordered to that template as a true radius-top unit or as a square door with an arched transom above. Both are prehung and go in the same opening. The trim outside follows the curve with flexible brickmould or bent wood.
Is a round top door more expensive than a square door with a transom?
Usually. A radius-top door has a curved slab, a curved frame and curved weatherstrip, all built to order. A square prehung door with a half-round transom above uses a standard door and a made-to-radius transom, so it costs less and is easier to pair with sidelites. We quote both when the opening allows either.
Can I put a regular square door in my arched opening?
Yes. The head is framed down to a square top for a standard prehung door, and the arch above it is filled with a glass transom or framed in and finished to match the wall. Most owners keep the glass since the arch is the feature. The outside trim is then a square door trim under a curved transom trim.
How do you measure an arched door opening?
Width at the bottom and at the spring line where the curve starts, height from the sill to the spring line, and height to the top of the arch. Then the curve itself is templated with a bendable strip because arches are rarely a true half circle. We do that at the in-home visit before the order.
What trim goes around an arched door?
Outside, flexible PVC brickmould that bends to the curve, or wood brickmould bent or cut in segments. Inside, flex casing in the same profile as the straight legs, or a drywall return around the arch if the house has drywall-wrapped openings. Flex molding takes paint well and is quoted as part of the trim line.
Can an arched entry door have sidelites?
Yes. A radius-top door or a square door with arched transom can be ordered with one or two sidelites as one unit, so the mulls and the trim line up and the arch stays centered over the door. If the opening is only wide enough for the door, the sidelites would mean widening the opening and a new header, which we quote from the photos.
Recent JMB work, from our job log
59 installs recorded across 30 Twin Cities communities since Dec 2025. Window and door installs for homeowners and the builders we work with. Counts come straight from our job log; no customer names.
Related jobs we do
Front Door With Sidelights Replacement — Sidelites and Transom Units
An entry with sidelites and a transom is three or four pieces that have to act like one. Old unit out, sill rebuilt if it is soft, new unit set straight across the full width.
Read moreDoor Replacement in a Stucco House — Entry and Patio Doors
Your front door or patio door sits in a stucco wall, and you have heard that pulling it out cracks the stucco for a foot around. It does when it is pried. Here is how it is done instead.
Read moreDoor Replacement in a Brick House — Sized to the Brick Opening
Your front or patio door sits inside a brick opening with a steel lintel above and a brick or concrete sill below. The new door has to fit that hole as it is.
Read moreOdd Size Exterior Door Replacement — Custom Order or Reframe
The old door is an inch or two off every size on the shelf. You can order a door to fit the hole, or make the hole fit a stock door — we price both.
Read moreDecorative Glass Front Door Replacement — New Door, Leaded or Beveled
You want glass in the front door that lets light into the foyer and looks like something from the street, and you want the whole door new rather than a new pane in the old slab.
Read more5 Foot Patio Door — Sliding Door Replacement for a Small Opening
Your patio door is narrower than the ones at the store, and nobody seems to stock the size. Five-foot sliders exist; the job is getting the right one for your opening.
Read morePage reviewed October 10, 2026 · JMB Builders LLC, MN license BC809005 · All doors pages
Where we work
Door Replacement & Installation near you
Based in Zimmerman, scheduling across the Twin Cities metro. Closest first: