
Walkout Rambler Window and Door Replacement — Both Levels
Your rambler sits on a hill: small windows on the street side, a full wall of windows and a door out the back of the lower level, and all of it is original.
Reply within one business day. Or call / text 763-204-2099.
Walkout rambler window and door replacement covers both levels in one job: the main-floor windows, the full-size lower-level windows on the walkout side, and the walkout patio or entry door. JMB Builders measures every opening once, orders them together so colors match, and installs room by room across the Twin Cities metro. Priced per project, every opening listed. Photos get a reply within one business day, or book a free in-home estimate.
- Main floor, lower level and walkout door
- One order, colors matched front to back
- Priced per project, line item per opening
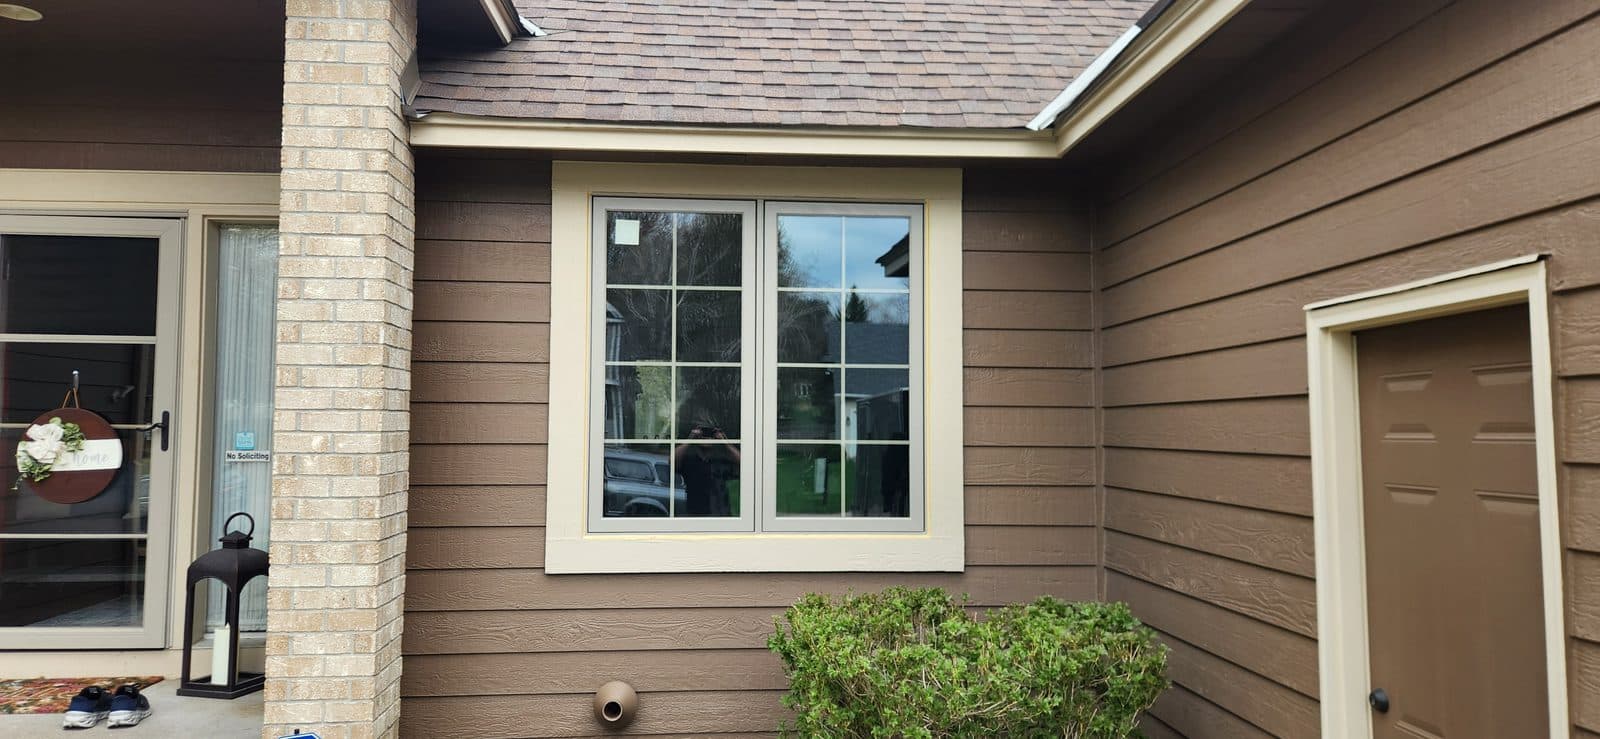
A walkout rambler looks like a one-story from the street and a two-story from the backyard. The lower level has real windows, often the same size as upstairs, plus a slider or French door onto a patio. That makes it a different job from a slab or basement rambler, where the lower windows are small hoppers in block.
The back wall is where the work is. The main-floor windows on that side can be ten or more feet off the grade, often above a deck. The lower-level windows sit low on the wall where snow piles and sprinklers spray, and that is where sills rot first. The walkout door sits on a slab, and water getting in at its bottom is a common problem on these houses.
We measure all of it once, put the windows and the door in one order so the exterior color matches across both levels, and work through the house a room at a time. The door day is planned so you always have a way in and out.
Get a written quote for this job
Three photos and a sentence is enough: a reply within one business day, or ask for a free in-home estimate. Or text the photos to 763-204-2099.
What you supply
- Photos of the back of the house from the yard, showing the deck and slope
- Window style and color choices, and slider vs. French door for the walkout
- Deck furniture and grills moved off the area under the main-floor windows
- Access to the lower level and a cleared path to the walkout door
What JMB supplies
- One measure of every window and the walkout door before ordering
- Windows and door ordered together through ABC Supply
- Ladders or deck staging for the high windows on the walkout side
- Rotted lower sills and the door's bottom plate repaired, quoted first
- Sill pans at the door and every window; flashing over the concrete at the door
- Floors protected on both levels; old units hauled away
- Trim finished inside and out; painting as a separate line or you paint
How it is priced: per project
Quoted in writing from your photos, with a reply within one business day. What moves the number:
- How many windows on each level and on the walkout side
- Slider, French door or entry door at the walkout
- Height of the main-floor windows above the deck or grade
- Rot at lower sills or under the walkout door
- Insert or full-frame on each opening
- Window line, color and glass package
Send one photo of the walkout side from far enough back to show both levels and the deck.
How long it takes
Lead time depends on the brand and is written on the quote. On site, most walkout ramblers take about one to two weeks; the walkout door is about a day of that.
How your project works
- 1
Photos or a free in-home estimate
Send photos of each side for a reply within one business day, or book a free in-home estimate. Either way, the next step is the in-person measure.
- 2
Measure both levels
Every window and the walkout door are measured in one visit. We check lower sills, the door's bottom plate and the slab for water.
- 3
One order
You approve a quote with every opening listed. Windows and door go in one order so colors and glass match.
- 4
Install, room by room
Main floor and lower level are done a room at a time and closed each day. The door goes in on a planned day with the house secure that night.
Walkout Rambler Window and Door Replacement — Both Levels: questions, answered
Should the walkout door be replaced at the same time as the windows?
If it is the same age, it usually makes sense. The door and windows come from one order, so the exterior color matches, and the door's bottom plate gets checked while we are already set up. If the door was replaced recently, we match the new windows to it as closely as the brand allows.
Why do the lower-level windows on a walkout rot first?
They sit low on the wall, where snow piles up, sprinklers hit and splash from the patio lands. Water that gets past old glazing or a failed sill soaks the wood sill and the framing under it. We open those first and quote any repair before the new window goes in.
How do you replace windows above a deck on a walkout rambler?
The deck is a working surface, so ladders go on boards on the decking and staging is set when the window is high. Furniture and grills come off that area first. If the window sits too high over the deck for a ladder, a lift or staging is planned and listed on the quote.
Do lower-level bedrooms in a walkout need egress windows?
A lower-level bedroom needs a window that works as a way out. On the walkout side that is usually easy because the window is above grade. We check each bedroom window against egress before ordering so a replacement never makes the opening smaller.
Will I have a door to use while the walkout door is replaced?
Yes, you have the front door. The walkout door is pulled and the new one set and locked on the same day, and the opening is never left open overnight.
Is a walkout rambler priced per window or for the whole house?
For the whole house, with every window and the door on its own line. That lets you see what each level would cost on its own if you want to phase it, and makes it easy to compare with another quote.
Recent JMB work, from our job log
59 installs recorded across 30 Twin Cities communities since Dec 2025. Window and door installs for homeowners and the builders we work with. Counts come straight from our job log; no customer names.
Related jobs we do
Window Replacement for a 1950s Rambler — Picture Window to Bedrooms
A one-story house from the 1950s with original wood windows, aluminum storms and a big picture window facing the street. The windows follow a pattern, and so does the fix.
Read moreWalkout Basement Door Replacement — Patio or Entry Door on a Slab
The walkout door is at grade, water from the patio runs toward it, and the carpet by the sill is damp. We replace the door and rebuild what it sits on so it stays dry.
Read moreSliding Patio Door Replacement — Door Supplied, Set in a Pan, Trimmed
The slider drags, the glass fogs, and the floor inside the sill is dark. You pick the new door; we order it to fit, fix what is under the old one and set it so it glides.
Read moreWhole House Window Replacement — One Measure, One Order, Room by Room
Every window in the house at once: one measure, one order, one schedule, and the house closed up every night.
Read moreEgress Window Installation — Basement Opening Cut, Window and Well
A basement bedroom needs a way out. We cut the wall, set the window and the well, and finish the inside so the room is legal and usable.
Read more1970s House Window Replacement — Every Original Window at Once
The house was built in the seventies and so were the windows: cranks that slip, storms you take off every spring, and a slider that never closed right.
Read morePage reviewed October 9, 2026 · JMB Builders LLC, MN license BC809005 · All whole-house projects pages
Where we work
Whole-House Window & Door Projects near you
Based in Zimmerman, scheduling across the Twin Cities metro. Closest first: