
Walkout Basement Window Replacement — Two-Story and Split-Level Homes
From the backyard your house is three stories tall, and the lower level has big windows that sweat, draft and sit right where the snow piles up.
Reply within one business day. Or call / text 763-204-2099.
Walkout basement window replacement on a two-story or split-level house covers the full-size windows on the exposed lower level: picture and casement groups, windows beside the patio door and the bedroom windows, often under a deck. JMB Builders measures each one in person, orders them in one order and installs them across the Twin Cities metro and north to St. Cloud. Priced per opening. Photos get a reply within one business day, or book a free in-home estimate.
- Priced per opening, every window listed
- Full-size lower-level windows, under decks too
- Egress and tempered glass checked before ordering
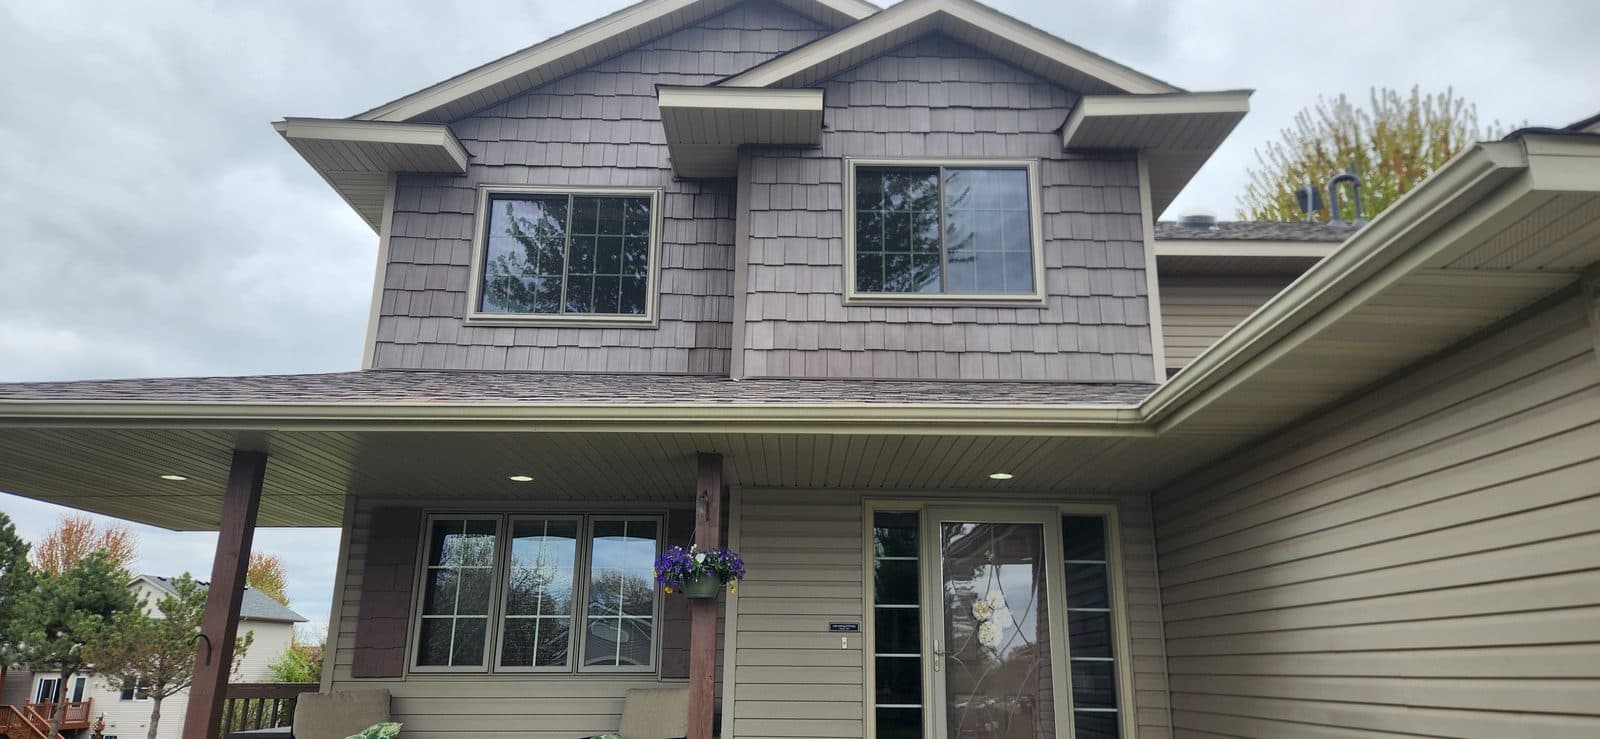
On a two-story or split-level house built into a slope, the lower level is a full floor on the back. Its windows are full-size: a picture window with casements beside it in the family room, a bedroom window or two, and glass next to the patio door. They get treated like basement windows because they are on the lowest floor, but they are bigger, they face the yard, and they are the first thing you see from the patio.
They also take the most weather. Snow slides off the deck and piles against them, the sprinkler hits them, and splash from the patio lands on the sills. A deck overhead keeps them shaded and damp. The sills and the framing below them are where rot shows up first. We open those first and quote any repair before the new window goes in.
The ramblers on a walkout lot have their own package page. This page is the lower level of a taller house, where the main floor and the upstairs are often done or done later, and the walkout level is the project. Each window gets its own line, the patio door can be added to the same order, and the frame color is matched to what is above.
Get a written quote for this job
Three photos and a sentence is enough: a reply within one business day, or ask for a free in-home estimate. Or text the photos to 763-204-2099.
What you supply
- A photo of the back of the house from far enough away to show all the levels
- A photo of each lower-level window inside and out, with the sill in view
- The rooms' use: bedroom, family room, office, so egress and glass are checked
- Furniture pulled back from the windows and anything stored under the deck moved
What JMB supplies
- One in-person measure of every lower-level window, and the door if it is included
- Windows ordered through ABC Supply in one order, color matched to the floors above
- Rotted sills and framing below them repaired, quoted before the window goes in
- Sill pans, flashing tape and a foam seal at each opening
- Floors and furniture covered; each window closed the same day
- Interior trim finished; painting as a separate line or you paint
- Old units hauled away and photos in your job folder
How it is priced: per opening
Quoted in writing from your photos, with a reply within one business day. What moves the number:
- How many lower-level windows, and whether they are grouped (picture with casements)
- Insert vs. full-frame, decided opening by opening
- Rot at the sills and the framing below them
- Tempered glass where a window sits low or next to the door
- Windows under a deck vs. open to the yard
- Window line, color and glass package
Send one photo of the whole back of the house and one of each window close up. Add the patio door if you want it on the same order.
How long it takes
Lead time depends on the brand and is written on the quote. On site, most walkout lower levels take one to three days; the patio door adds about a day.
How your project works
- 1
Send photos, get a written quote
Send three photos of the space and a sentence about what you want. You get a clear, itemized reply within one business day. Prefer a look in person? A free in-home estimate is always an option.
- 2
Pick materials, or bring your own
We help you choose profiles and materials that fit the house and the budget, or match your existing millwork exactly — or you buy the door or trim yourself and we install it. Everything is confirmed before the crew is scheduled.
- 3
Clean, precise installation
The crew shows up on time, protects floors and furniture, and installs with tight joints and consistent reveals. Photos of the finished work go in your job folder.
- 4
Walkthrough and invoice
We walk the finished work with you. If anything is not right, we fix it before we call the job done. Then one invoice, paid by check or direct deposit — no card fees, no payment links.
Situations and options
Picture window with casements
The big family room window replaced as a mulled unit: a fixed center for the view and a casement on each side for air, set and sealed as one opening.
Lower-level bedroom windows
A casement or tall double hung sized so the opening still works as a way out; on the walkout side it sits above grade, so no well is needed.
Window and patio door together
The lower-level patio door added to the same order so the door and the windows beside it match. The walkout door page covers that door on its own.
Walkout Basement Window Replacement — Two-Story and Split-Level Homes: questions, answered
Are walkout basement windows replaced like regular basement windows?
No. Regular basement windows are small hoppers or sliders set in the concrete wall. Walkout windows are full-size windows in a framed wall, so they are replaced like the windows on the floors above: insert or full-frame, flashed into the wall and trimmed inside. That also means the full range of window styles is open to you.
Can I replace only the lower level walkout windows and do the rest of the house later?
Yes. Every window in the house can be measured at the same visit, with the lower level ordered now and the rest listed for later. The frame color, glass and grille pattern are written down so the next phase matches. The walkout side faces the yard, so the match matters more than on a side wall.
Why do my full size basement windows on the walkout side sweat and frost?
The lower level is often cooler, the air is often damper, and old double-pane glass or aluminum frames get cold enough for that moisture to condense. A deck overhead keeps the windows shaded, so they stay cold longer. New insulated glass and a sealed frame help, and so does running a dehumidifier down there.
Do walkout lower-level windows need tempered glass?
Some do. Glass that sits low to the floor, near a walking surface, or within reach of the patio door often has to be tempered under the code. We check each opening at the measure and order tempered where it is required, so the inspector and the order agree.
Can you replace windows that are under a deck?
Yes. Under a deck the work is done from the patio or the ground, often in tight headroom, and the deck framing can sit close to the window head. We look at the space at the measure and set the flashing so water from the deck does not run into the top of the new window.
Should the walkout level window and door be replaced together?
If they are the same age, it usually makes sense. The windows beside the patio door are often the same height and color, and ordering them together keeps that match. If the door was replaced recently, we match the new windows to it as closely as the brand allows.
Recent JMB work, from our job log
59 installs recorded across 30 Twin Cities communities since Dec 2025. Window and door installs for homeowners and the builders we work with. Counts come straight from our job log; no customer names.
Related jobs we do
Walkout Rambler Window and Door Replacement — Both Levels
Your rambler sits on a hill: small windows on the street side, a full wall of windows and a door out the back of the lower level, and all of it is original.
Read moreWalkout Basement Door Replacement — Patio or Entry Door on a Slab
The walkout door is at grade, water from the patio runs toward it, and the carpet by the sill is damp. We replace the door and rebuild what it sits on so it stays dry.
Read moreSplit Level House Window Replacement — Upper, Lower and Stair Windows
Split entry, bi-level or tri-level: the upper windows are high off the ground, the lower ones sit near grade, and the entry window is over the stairs. Each level needs its own plan.
Read morePicture Window Replacement — Large Fixed Glass Set and Trimmed
A fogged living room window, a picture window that frosts at the bottom, or an old unit you want to open up with casements. We replace it and finish the trim.
Read moreReplace All Windows in a Two Story House — Upstairs and Down
Your two-story colonial has twenty-some original windows, half of them twenty feet up, and you want them all done in one job instead of one at a time.
Read more1970s House Window Replacement — Every Original Window at Once
The house was built in the seventies and so were the windows: cranks that slip, storms you take off every spring, and a slider that never closed right.
Read morePage reviewed October 9, 2026 · JMB Builders LLC, MN license BC809005 · All whole-house projects pages
Where we work
Whole-House Window & Door Projects near you
Based in Zimmerman, scheduling across the Twin Cities metro. Closest first: