
Basement Stair Enclosure — Close In Open Basement Stairs
The basement is finished but the stairs are still open on one side with a railing and a drop to the floor below. We frame the wall, hang the door, set the rail, and drywall it so the stair matches the rest.
A basement stair enclosure is a framed wall along the open side of the stairs, and usually under them, so the stair is a hallway instead of a ledge. JMB Builders closes in basement stairs across the Twin Cities metro: wall framed and tied to the stringer, a door at the top or bottom, a handrail on the new wall, drywall and trim to match the finished basement. Priced per project, quoted from photos.
- Priced per project
- Wall framed to the stringer, floor and ceiling
- Door at the top or bottom, handrail on the new wall
- Drywall, base and casing to match the basement
- Licensed MN contractor BC809005
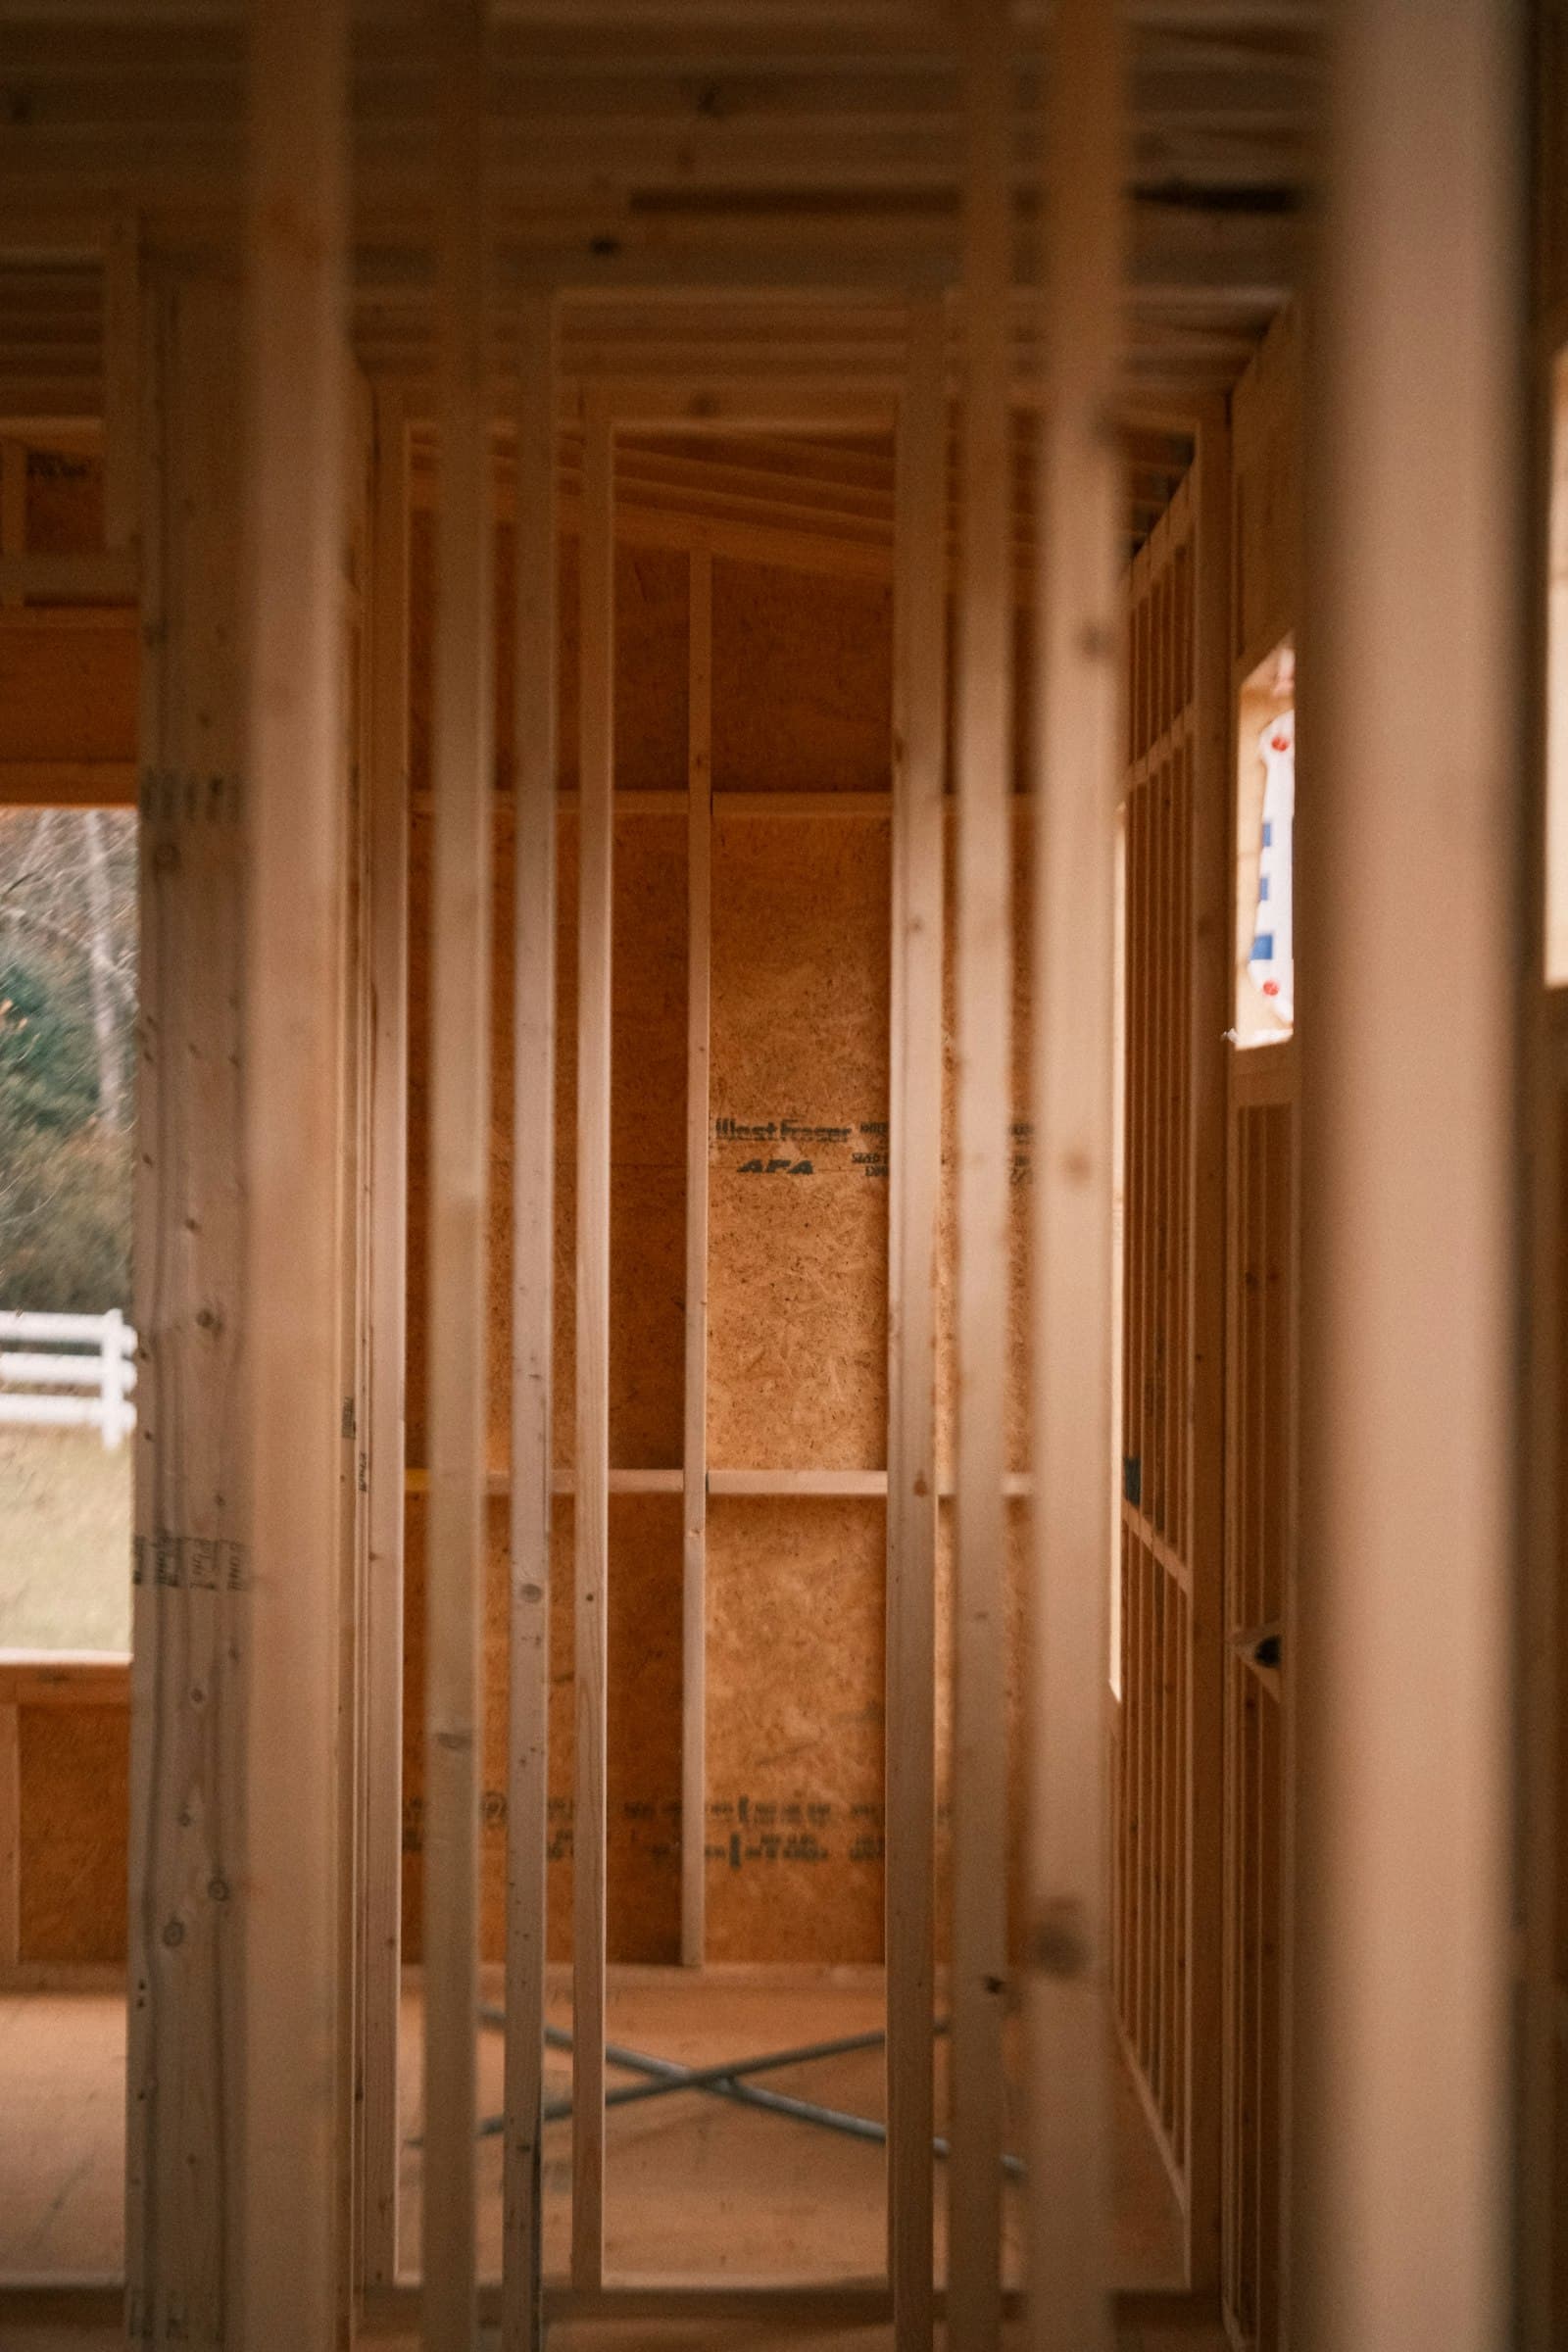
Most basement stairs in the metro were built open on one side, with a guard rail and the space under the stringers left as storage. When the basement gets finished, that open side is usually the last thing dealt with, and the result is a finished room with a stair that still looks like it belongs in an unfinished basement. Closing it in is framing, a door, a rail and drywall, done so the joint between the new wall and the stair does not crack.
The wall runs along the open stringer from the bottom step to the ceiling, framed with a bottom plate on the floor, studs to the underside of the stair and up past it to the ceiling, and fastened to the stringer so the two move together. The space under the stairs becomes a closet with a door, or stays open on the other side as storage. If you want the sloped ceiling under the stairs finished, that is drywall on the underside of the stringers.
A door at the top keeps the basement noise and cold out of the main floor. A door at the bottom keeps the finished basement room separate from the stairwell. Either one needs the landing worked out so the door swings clear of the top or bottom step. The handrail that was on the open guard moves to the new wall, on brackets into the studs, at the code height with returns at both ends.
What you supply
- Photos: the stairs from the basement floor showing the open side, from the top looking down, and the ceiling above the stair
- Where you want the door, top or bottom, and whether the space under the stairs should be a closet
- Door style and casing to match the rest of the basement, or we match what is there
- Painting the new drywall and trim is quoted as a separate line — or leave it primed and paint it yourself
What JMB supplies
- Wall framed along the open side of the stair and under it, plates anchored to the floor, studs to the ceiling, tied to the stringer
- Door opening framed at the top or bottom, prehung door hung, cased and fitted with your hardware
- Wall-mounted handrail on brackets into the new studs, set at the code height with returned ends
- Drywall hung, taped and finished on the new wall, and on the underside of the stair if wanted
- Baseboard, door casing and a skirt board along the new wall to match the basement trim
- Old open guard rail and posts removed, floor patched where they were
- Painting when you want it done, quoted as its own line
- Photos of the finished stairwell in your job folder
How it is priced: per project
Quoted in writing from your photos within one business day. What moves the number:
- Length of the open side and whether the wall runs the full height to the ceiling
- Door at the top, the bottom or both, and a closet door under the stairs
- Finishing the sloped ceiling under the stairs vs. leaving it open as storage
- Ductwork, plumbing or wiring in the way of the new wall that has to be worked around
- Concrete floor vs. a framed floor for anchoring the bottom plate
- Skirt board and trim on the stair side of the new wall
- Electrical: a light or switch in the enclosed stairwell needs an electrician, which we coordinate
One photo from the basement floor showing the whole open side, and one from the top, is enough to lay it out and quote it. Say where the door goes.
How long it takes
Framing, a door and the handrail: one to two days. Drywall, tape and trim: another two to three days with drying time between coats. The stair stays usable throughout.
How your project works
- 1
Send photos, get a written quote
Send three photos of the space and a sentence about what you want. You get a clear, itemized quote within one business day. We only come out to measure first when the job needs a tape measure — no pressure, no games.
- 2
Pick materials, or bring your own
We help you choose profiles and materials that fit the house and the budget, or match your existing millwork exactly — or you buy the door or trim yourself and we install it. Everything is confirmed before the crew is scheduled.
- 3
Clean, precise installation
The crew shows up on time, protects floors and furniture, and installs with tight joints and consistent reveals. Photos of the finished work go in your job folder.
- 4
Walkthrough and invoice
We walk the finished work with you. If anything is not right, we fix it before we call the job done. Then one invoice, paid by check or direct deposit — no card fees, no payment links.
Situations and options
Wall along the open side
The basic enclosure: a framed wall from the bottom step to the ceiling along the open stringer, drywalled and trimmed, with the handrail moved onto it. The space under the stairs stays open from the other side.
Door at the top of the stairs
A prehung door at the top landing, with the swing worked out so it clears the first step. Keeps the main floor quiet and warm and is the most common add.
Door at the bottom
A door where the stairs land in the basement, so the finished room is separate from the stairwell. Needs a landing at the bottom that the door can swing over.
Closet under the stairs
The space under the stringers framed as a closet with a door, the sloped ceiling drywalled, a light added by an electrician. Shelf and rod or shelving inside if you want it.
Basement Stair Enclosure — Close In Open Basement Stairs: questions, answered
Can you close in open basement stairs?
Yes. We frame a wall along the open side of the stair from the floor to the ceiling, fasten it to the stringer, and drywall and trim it to match the finished basement. The old guard rail comes off and a wall-mounted handrail goes on the new wall. A door at the top or the bottom and a closet under the stairs are the usual additions. It is framing, a door, a rail and drywall, done in one job.
How is the wall next to the stairs framed?
A bottom plate is anchored to the floor along the stringer, concrete or framed. Studs run from the plate up past the stringer to a top plate at the ceiling, and the stringer is screwed to the studs so the wall and the stair move together. Short studs fill in under the stair. Where a duct or a pipe is in the way, the wall is furred out or the run is boxed. The result is a straight wall that the drywall and the skirt board go on flat.
Should the basement door go at the top or the bottom of the stairs?
Top, for most houses. A door at the top keeps the basement's cold air and noise off the main floor and is the one people expect. It needs a landing at the top so the door swings without hanging over the first step. A door at the bottom makes sense when the basement is a separate living space and you want the stairwell outside it. Some homes do both.
Does an enclosed basement stair still need a handrail?
Yes. Closing in the open side removes the guard rail, so a wall-mounted handrail goes on the new wall, on brackets screwed into the studs, at the code height, with the ends returned to the wall. The wall makes the rail easier to mount well, because we know where every stud is.
Can the space under the basement stairs be a closet?
Yes. The wall along the open side becomes one wall of the closet, the underside of the stringers gets drywalled as a sloped ceiling, and a door goes in the tallest part. We frame it, hang and case the door, and add a shelf and rod or shelving inside. A light in the closet needs an electrician, which we coordinate.
Do you drywall and paint the new stair wall?
We frame it, hang the drywall, tape and finish it, and install the base, casing and skirt board. Painting is quoted as a separate line — or leave it primed and paint it yourself. The drywall needs drying time between coats, so the job runs over a few days even though the crew is not there every hour.
Get a written quote for this job
Three photos and a sentence is enough. You hear back within one business day. Or text the photos to 763-204-2099.
Related jobs we do
Handrail Replacement & Wall-Mounted Handrail Installation
The handrail wiggles, it stops short of the bottom step, or the basement stairs never had one. We install a rail that holds a falling adult and looks like it belongs.
Read moreStair Skirt Board Installation — Trim Along the Wall Side
The carpet came off and there is a ragged line of drywall along the wall side of the stairs, or the old skirt is chewed up and painted twenty times. We fit a new one tight to every step.
Read moreCloset Shelving Installation — Wood Shelf and Rod
The wire shelf pulled out of the drywall, or the builder left the closet with one sagging shelf and a rod. We build wood shelving that fits the closet and holds what you hang on it.
Read moreInterior Door Installation & Replacement
Doors that close with a solid click, swing true, and match throughout the house — bedroom, bathroom, and closet doors installed by a licensed contractor who hangs doors for a living.
Read moreNewel Post Replacement & Loose Newel Post Repair
Grab the post at the bottom of the stairs and it rocks. Or it is solid but it is the one piece that dates the whole staircase. We anchor it into framing and reconnect the rail, or swap it for a box newel.
Read moreReplace Wood Spindles with Iron Balusters
The oak spindles date the whole staircase. Swapping them for iron is a one- or two-day job that keeps the rail, the newels and the treads you already have.
Read morePage reviewed September 24, 2026 · JMB Builders LLC, MN license BC809005 · All stairs pages
Where we work
Stairs near you
Based in Zimmerman, scheduling across the Twin Cities metro. Closest first: