
Overhead Door Installation in a Pole Barn — Framing, Jambs and Trim
A sliding door that freezes shut, a shop with no way to get the camper in, or a new pole barn that needs its big door — the opening framed, set and trimmed so the door seals and the track has something to hang from.
JMB Builders does overhead door installation in pole barns across the north metro and central Minnesota. We frame the opening between the posts with a header sized for the span, set the jambs and the header board the track hangs from, cut and trim the steel, and hang the door when you supply it. The door and opener come from the overhead door company or you, and opener wiring is done by a licensed electrician. Priced per unit.
- Priced per door opening
- Header, jambs and track backing framed by our crew
- Door from the door company or customer-supplied
- Opener wiring by a licensed electrician
- Licensed MN contractor BC809005
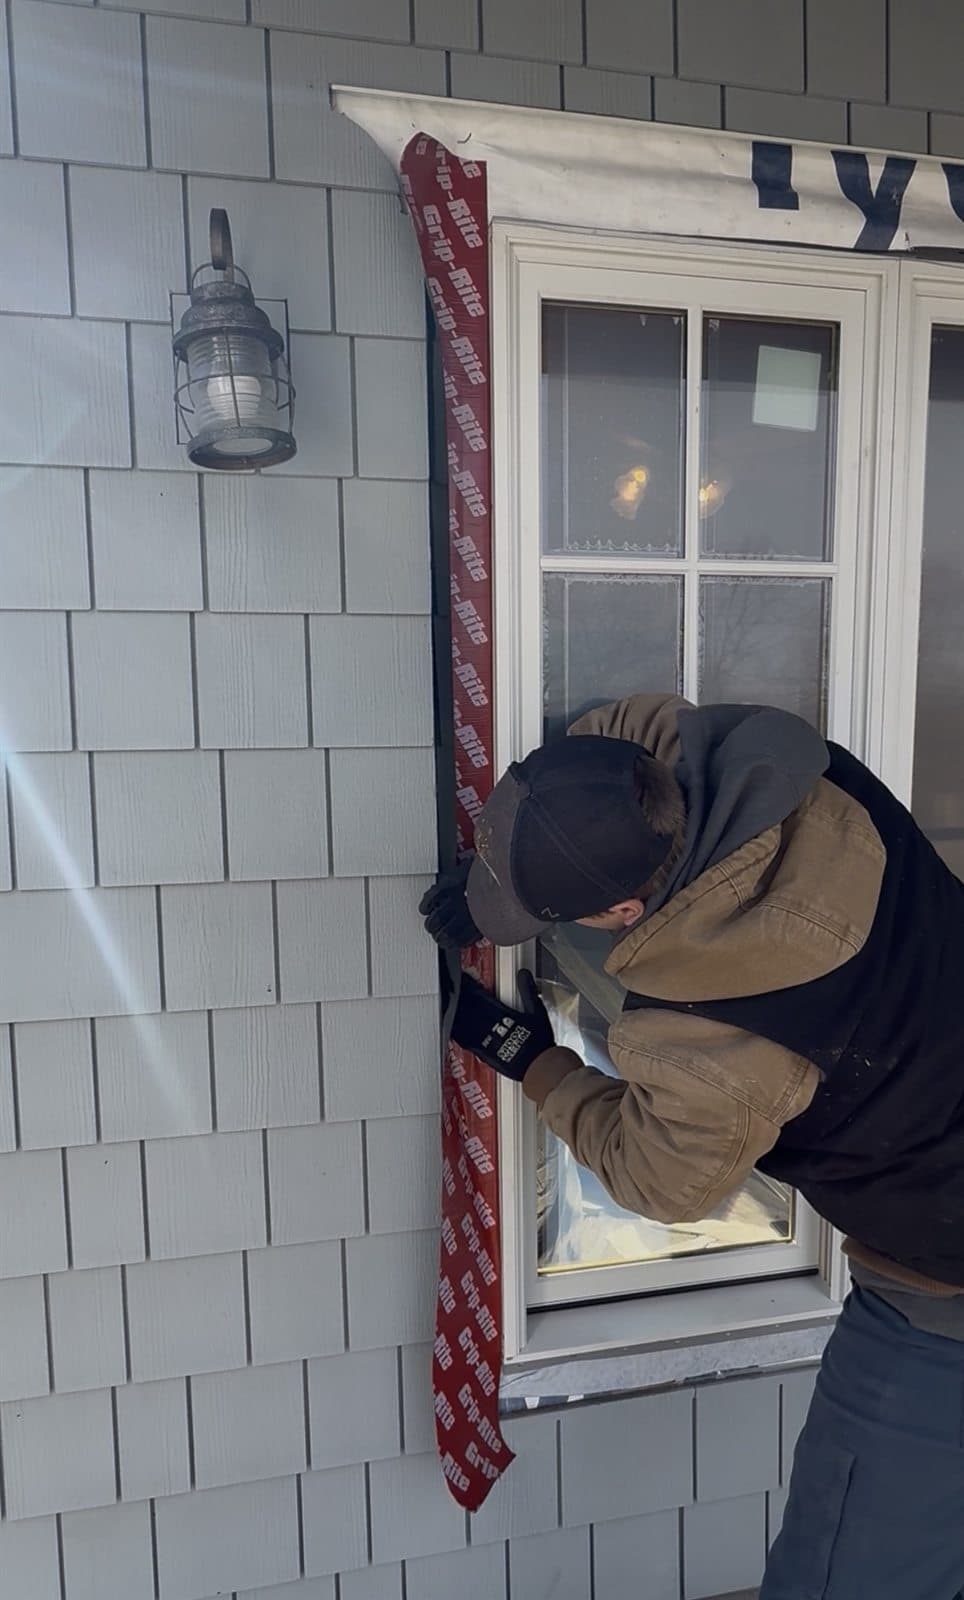
An overhead door in a pole barn hangs from the building, not from a garage's stud wall and ceiling joists. The opening needs a header that carries the girts and the roof load across the span, jambs that give the door a straight, plumb stop to seal against, and backing above the opening and along the ceiling for the track and the opener to bolt to. On a wide or tall shop door, that framing is most of the job.
The build: we lay out the opening between two posts, or set new posts when the door is wider than the bay, frame the header and the jack members, set the jambs plumb with a treated bottom that will not rot on the slab, and cut the steel. The opening gets J-trim and a header trim that laps the steel so water runs down and out, plus a weatherseal on the jambs. Inside, a header board and ceiling backing are framed for the track and the opener, and the wall above the door is framed to take the door when it is up.
The door itself comes from an overhead door company, who hang it and the opener on our framing, or you supply the door and we hang the sections, track and springs. Either way the opener's power and the wall button go in by a licensed electrician. Permits and engineered plans are pulled where required; a very wide door on a load-bearing wall can need the engineer's sign-off on the header.
What you supply
- The door size you want: width, height, and whether it is for a car, a truck, a camper or a tractor with a cab
- The door and opener from the overhead door company, or the door you bought for us to hang
- Photos of the wall inside and out, showing the posts, the girts and the roof line above the opening
- For a replacement: a photo of the old sliding or overhead door and what it is hanging from
- Whether the building is heated, so the door can be an insulated one with a seal
What JMB supplies
- Layout on the post spacing, or new posts set when the door spans more than one bay
- Header sized for the span and jack members tied to the posts and girts
- Jambs set plumb with a treated bottom, and a header board and ceiling backing for the track and opener
- Steel cut cleanly and capped with J-trim and header trim that sheds water
- Jamb weatherseal, and the wall above the door framed and lined where it was open
- Hanging of a customer-supplied door: sections, track, springs and hardware
- Coordination with the overhead door company's crew when they hang the door and opener
- A licensed electrician brought in for the opener circuit and wall button
- Removal and haul-off of an old sliding door, its track and header
- Photos of the finished opening in your job folder
How it is priced: per unit
Quoted in writing from your photos within one business day. What moves the number:
- Width and height of the door; a wider span means a heavier header and often a new post
- New opening cut into a steel wall vs. a replacement in an existing opening
- Replacing a sliding door, which means removing its track and header and reframing the opening
- Door hung by the door company vs. a customer-supplied door hung by our crew
- An engineered header where the span or the roof load calls for it, and a permit where required
- Insulated door with seals for a heated building vs. a plain door for cold storage
- Opener circuit and button by the licensed electrician, quoted with their numbers
- How many doors in the same visit; the second opening is cheaper than the first
Send photos inside and out with a tape across the post spacing and up to the eave, and the door size you want. That is usually enough for a firm quote on the framing.
How long it takes
Framing and trimming one opening: one to two days. The door company hangs the door in a day after that, or we hang a customer-supplied door the next day. A sliding-door replacement adds a day for the takedown.
How your project works
- 1
Send photos, get a written quote
Send three photos of the space and a sentence about what you want. You get a clear, itemized quote within one business day. We only come out to measure first when the job needs a tape measure — no pressure, no games.
- 2
Pick materials, or bring your own
We help you choose profiles and materials that fit the house and the budget, or match your existing millwork exactly — or you buy the door or trim yourself and we install it. Everything is confirmed before the crew is scheduled.
- 3
Clean, precise installation
The crew shows up on time, protects floors and furniture, and installs with tight joints and consistent reveals. Photos of the finished work go in your job folder.
- 4
Walkthrough and invoice
We walk the finished work with you. If anything is not right, we fix it before we call the job done. Then one invoice, paid by check or direct deposit — no card fees, no payment links.
Situations and options
New overhead door in an existing pole barn
An opening cut into a steel wall between two posts, framed with a header and jambs, trimmed, and backed inside for the track. The door goes in on the framing from the door company or from your garage floor.
Replace a sliding door with an overhead door
The sliding door, track and header come down, the opening is reframed with a proper header and jambs, and an overhead door goes in. The usual reason: the slider freezes shut and does not seal.
Tall door for a camper or a cab tractor
A door tall enough for an RV or a tractor with a cab means a header up near the eave and the wall above it framed short. We check the eave height and the truss clearance for the track first.
Wide shop door across two bays
A door wider than one post bay needs a post pulled and a header that spans two. That header is engineered where required, and the door company is told the opening size before anything is ordered.
Overhead door on a new pole barn
On a barn we are building, the door openings are framed with the walls, sized to the door on order, so the door company hangs on the day the steel is done.
Overhead Door Installation in a Pole Barn — Framing, Jambs and Trim: questions, answered
Can you add an overhead door to an existing pole barn?
Yes. We frame an opening between two posts with a header and jack members tied to the girts, set plumb jambs, cut and trim the steel, and frame the header board and ceiling backing the track and opener hang from. The door goes in from the overhead door company on that framing, or we hang a door you supply. A licensed electrician wires the opener.
Who installs the door itself, you or the door company?
Either. Most customers order the door and opener from an overhead door company, who hang it on the opening we frame, and we schedule around them. If you have bought a door yourself, our crew hangs the sections, track, springs and hardware. In both cases the opener's power and the wall button are done by a licensed electrician we bring in.
How big an overhead door can a pole barn take?
As wide and tall as the wall can be framed for, which depends on the post spacing, the eave height and the roof load over the opening. A door inside one post bay is straightforward. A door wider than a bay means pulling a post and setting a header across two, and that header is engineered where required. We measure the building and tell you the biggest door that fits before you order.
Can you replace a sliding door with an overhead door?
Yes, and it is one of the most common requests. The sliding door was hung from a track on a header that was sized for a slider, not an overhead door, so the opening gets reframed: new header, jambs, and backing inside for the track. The old slider and track are hauled off. The result seals, does not freeze shut, and opens with a button.
Does an overhead door in a pole barn need a permit?
A replacement in the same opening usually does not. A new opening, especially a wide one that changes the header, often does, and some cities or counties want an engineer's sign-off on the header. It varies by where the building is, so we check your city or county before we cut and pull the permit and plans where required.
What do you frame the opening with in a steel pole barn?
A header sized for the span and the roof load, jack members down to the slab or the grade board tied to the posts, treated lumber where the jambs meet the slab, and a header board inside for the track and the opener. J-trim and header trim cap the cut steel and shed water. On a heated building the jambs get a weatherseal so the door closes against something that stops the wind.
Get a written quote for this job
Three photos and a sentence is enough. You hear back within one business day. Or text the photos to 763-204-2099.
Related jobs we do
Pole Barn Door Installation — Walk Doors, Sliding Doors and Windows
The walk door on your pole barn is rusted through, the shop is dark, or you need a second way in — we cut, frame and set doors and windows into steel pole-building walls so they seal and swing.
Read moreGarage Door Jamb Rot Repair & Weather Seal Replacement
The bottom foot of the garage door jamb is soft, the stop molding is curling, and you can see daylight beside the door. We replace the rot in PVC and put on a stop that actually seals.
Read moreWrap Garage Door Trim in Aluminum — Capped Jambs and Header
The garage door trim needs paint every couple of years and the bottom is starting to go. Wrapping the jambs and header in aluminum coil ends the painting, as long as the wood under it is fixed first.
Read morePole Barn Builder — Post-Frame Construction on Your Property
You have the land and you need a big, dry building on it — storage, animals, equipment or a hobby shop — built by a licensed Minnesota contractor who is on site every day.
Read moreMetal Shop Building and Detached Garage — Pole Building Contractor
A shop you can heat, park in and work in all winter — post-frame steel building with a concrete floor, insulation and doors sized for what you drive, built by a licensed Minnesota contractor.
Read moreHorse Stall Construction — Stalls Built in a Pole Barn
An empty pole barn you want to bring horses home to, or a new barn with the stalls, aisle and tack room built the way you would lay it out — framed by a Minnesota post-frame builder.
Read morePage reviewed September 24, 2026 · JMB Builders LLC, MN license BC809005 · All pole barns pages
Where we work
Pole barns near you
Based in Zimmerman, scheduling across the Twin Cities metro. Closest first: