
Excavation for a Home Addition With a Basement
You are adding a room with a basement or crawl space onto the back or side of the house, and the dig has to happen right next to a foundation you want left alone.
JMB Builders does excavation for a home addition with a basement or crawl space across the Twin Cities metro. The hole is dug to the plan beside the existing house without undermining its footing, the old foundation wall is exposed and checked, and the machine comes in through the yard on a planned path. Gopher State One Call first. Priced per project after a site visit.
- Priced per project after a site visit
- Existing footing protected, never undermined
- Access path planned through the yard
- Licensed MN contractor BC809005
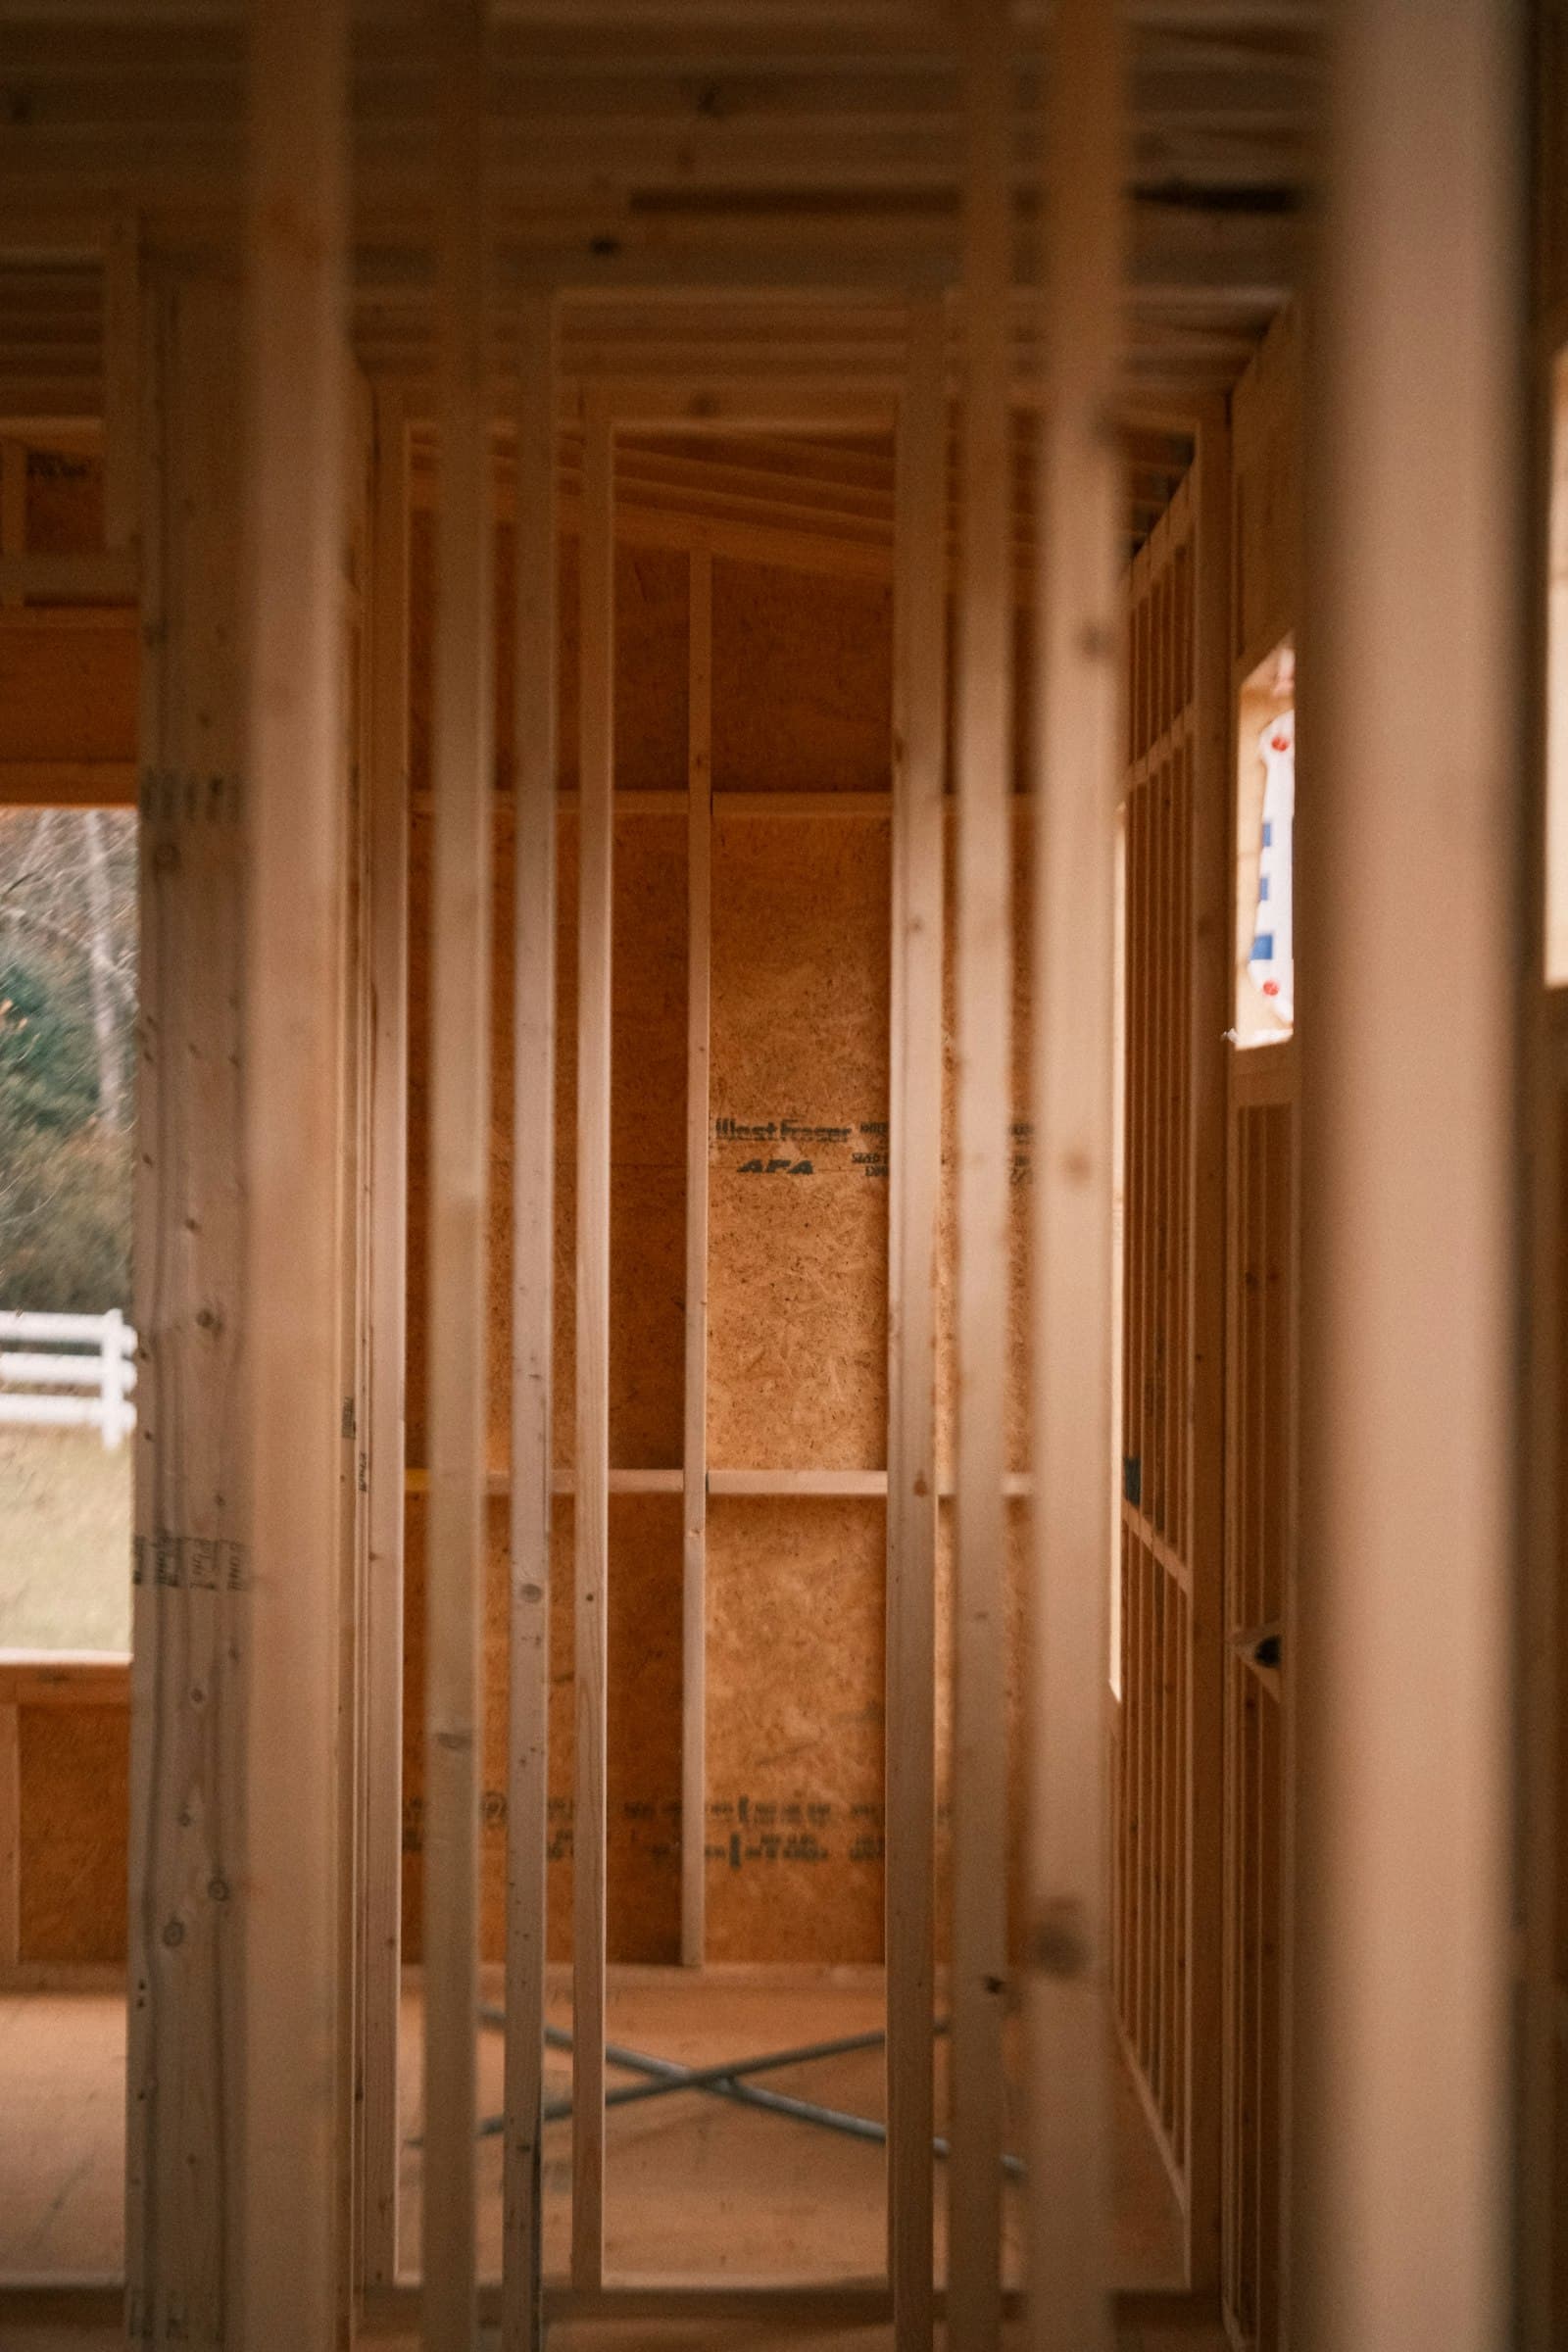
Digging for an addition is harder than digging for a new house. The hole runs tight against a foundation that is already holding a house up, the yard is finished, and there are often a deck, a patio, gas and electric meters, and a sewer line in the way.
The key rule: do not dig below or under the existing footing without a plan for it. The old foundation is exposed so the builder or engineer can see how deep its footing sits and what shape the wall is in, and the new footing is set to the plan where the two meet. Anything unexpected at the old wall, like cracks, bowing or no footing where one was expected, stops the dig until it is looked at.
Access is planned before the machine shows up: which side of the house, what fence comes down, where the dirt goes and how the lawn is protected on the way in and out.
What you supply
- Addition plans with the foundation, footing elevation and where it ties into the house
- Building permit in place, and an engineer's detail if the plans call for one
- Photos of the side yard, gate or fence, and any deck or patio in the way
- Locations of private lines: septic, irrigation, invisible fence, power to outbuildings
- Decision on the dirt: keep some for backfill, spread it, or haul it off
What JMB supplies
- Gopher State One Call locate, plus hand-digging near meters and service lines
- A planned access route with ground protection over the lawn where needed
- Excavation to the plan elevation with room for forms and drain tile
- The existing foundation wall exposed and cleaned so its footing and condition can be seen
- Digging kept clear of the existing footing's bearing soil unless the plan says otherwise
- Spoils stockpiled, spread or hauled off as quoted
- Backfill in compacted lifts after the new walls are waterproofed and inspected
How it is priced: per project
Quoted in writing from your photos within one business day. What moves the number:
- Basement or crawl space depth, and the addition's footprint
- How much of the existing foundation has to be exposed
- Access: side-yard width, fences, decks, patios and trees in the path
- Machine versus hand digging near meters, service lines and the old wall
- Spoils hauled off versus stockpiled or spread on the lot
- Groundwater, clay or old backfill against the existing house
- Lawn and landscape repair along the access path
Send the addition plans, photos of the yard and access, and the permit status. We walk the site and write a firm per-project quote.
How long it takes
Most addition digs take a few days on site. Backfill is a return visit after the new foundation walls are waterproofed and inspected.
How your project works
- 1
Send photos, get a written quote
Send three photos of the space and a sentence about what you want. You get a clear, itemized quote within one business day. We only come out to measure first when the job needs a tape measure — no pressure, no games.
- 2
Pick materials, or bring your own
We help you choose profiles and materials that fit the house and the budget, or match your existing millwork exactly — or you buy the door or trim yourself and we install it. Everything is confirmed before the crew is scheduled.
- 3
Clean, precise installation
The crew shows up on time, protects floors and furniture, and installs with tight joints and consistent reveals. Photos of the finished work go in your job folder.
- 4
Walkthrough and invoice
We walk the finished work with you. If anything is not right, we fix it before we call the job done. Then one invoice, paid by check or direct deposit — no card fees, no payment links.
Situations and options
Full basement under the addition
Dug to match or step to the existing basement elevation per the plan, with the old wall exposed where the new foundation meets it.
Crawl space addition
A shallower dig to the footing elevation on the plan, with the crawl space floor area cleaned out and graded for the vapor barrier.
Tight access through the yard
A mini excavator or compact skid steer through a gate or removed fence section, with mats or plywood over the lawn and hand digging where a machine cannot reach.
Excavation for a Home Addition With a Basement: questions, answered
Can you dig right next to my house without damaging the foundation?
Yes, when the dig follows the plan and stays out of the soil that supports the existing footing. The old wall is exposed and checked first so the depth of its footing is known. If the new footing has to go deeper than the old one, that connection is detailed by the builder or an engineer before digging below it.
What if you find cracks in my existing foundation during the dig?
The dig stops at that wall and the cracks are shown to you and the builder. Hairline shrinkage cracks are common; wide, stepped or bowing cracks are a question for a structural engineer. Nothing gets backfilled over a wall problem that has not been looked at.
How does the excavator get into my backyard?
The route is chosen at the site visit: the widest side yard, a gate, or a fence section taken down and put back. A mini excavator or compact skid steer fits many side yards, and mats or plywood protect the lawn. Where no machine fits, some digging is done by hand.
Does the addition basement have to be as deep as my existing basement?
That is set by the addition plans. Some additions match the existing basement floor so the two can connect, some step up, and some use a crawl space. The dig follows whatever elevation the plans and permit show.
What about my gas meter, AC unit and sewer line where the addition goes?
Meters, AC condensers and service lines in the footprint are located before digging and hand-dug around. Moving a gas meter, electric service or sewer line is work for the utility or a licensed plumber or electrician, and it is scheduled before the dig reaches them.
What happens to the dirt from an addition dig?
In a finished yard there is usually not room to keep all of it. Some good soil is stockpiled for backfill and final grade, and the rest is hauled off by truck. The quote lists which one you are getting.
Recent JMB work, from our job log
59 installs recorded across 30 Twin Cities communities since Dec 2025. Window and door installs for homeowners and for the builders and dealers we sub for. Counts come straight from our job log; no customer names.
Get a written quote for this job
Three photos and a sentence is enough. You hear back within one business day. Or text the photos to 763-204-2099.
Related jobs we do
Excavation Contractor Near Me — Residential Digging and Backfill
You have a house, addition, garage or deck to build and need the hole dug to the plan, the dirt dealt with, and the lot put back so water runs away from the building.
Read moreFoundation Digging for a New House — Staked, Dug to Plan, Backfilled
You have a lot, a survey and house plans, and you need the basement or crawl space hole dug to the right elevation so the footings and walls can go in.
Read moreDig Around Foundation for Waterproofing and Drain Tile
Water is coming through a basement wall or at the floor joint, and you want it fixed from the outside where the water starts.
Read moreBackfill and Final Grade Around a New House
The foundation is in and inspected, and the dirt needs to go back around the walls and the lot shaped so the basement stays dry and the lawn can go in.
Read moreLawn Repair After Construction — Regrade, Topsoil and Seed
The addition is done, the septic is in, the windows are new — and the yard is ruts, clay and a pile where the lawn used to be. We put the grade back and grow a lawn on it.
Read moreBury Sump Pump Discharge Line — Freeze-Safe Run to a Pop-Up
The sump line ends at the foundation or in a hose across the lawn, the water comes right back to the pit, and every winter it freezes and ices the sidewalk.
Read morePage reviewed September 26, 2026 · JMB Builders LLC, MN license BC809005 · All excavation pages
Where we work
Excavation near you
Based in Zimmerman, scheduling across the Twin Cities metro. Closest first: