
Soffit to Box In Ductwork and Pipes — Framed and Drywalled Bulkhead
The trunk line, the waste stack and the beam are staying where they are. A tight, square soffit hides them and makes the rest of the ceiling look intentional.
A soffit to box in ductwork, pipes or a beam is a framed box hung from the joists, wrapped in drywall and finished to match the ceiling. JMB Builders builds them across the Twin Cities metro — basement bulkheads, a kitchen soffit over the cabinets, a drop around a steel beam — with access panels where a shutoff or a cleanout has to stay reachable. Priced per linear foot, quoted from your photos within one business day.
- Priced per linear foot of soffit
- Framed, hung, taped, textured and primed
- Access panels at shutoffs and cleanouts
- Quote from photos in 1 business day
- Licensed MN contractor BC809005
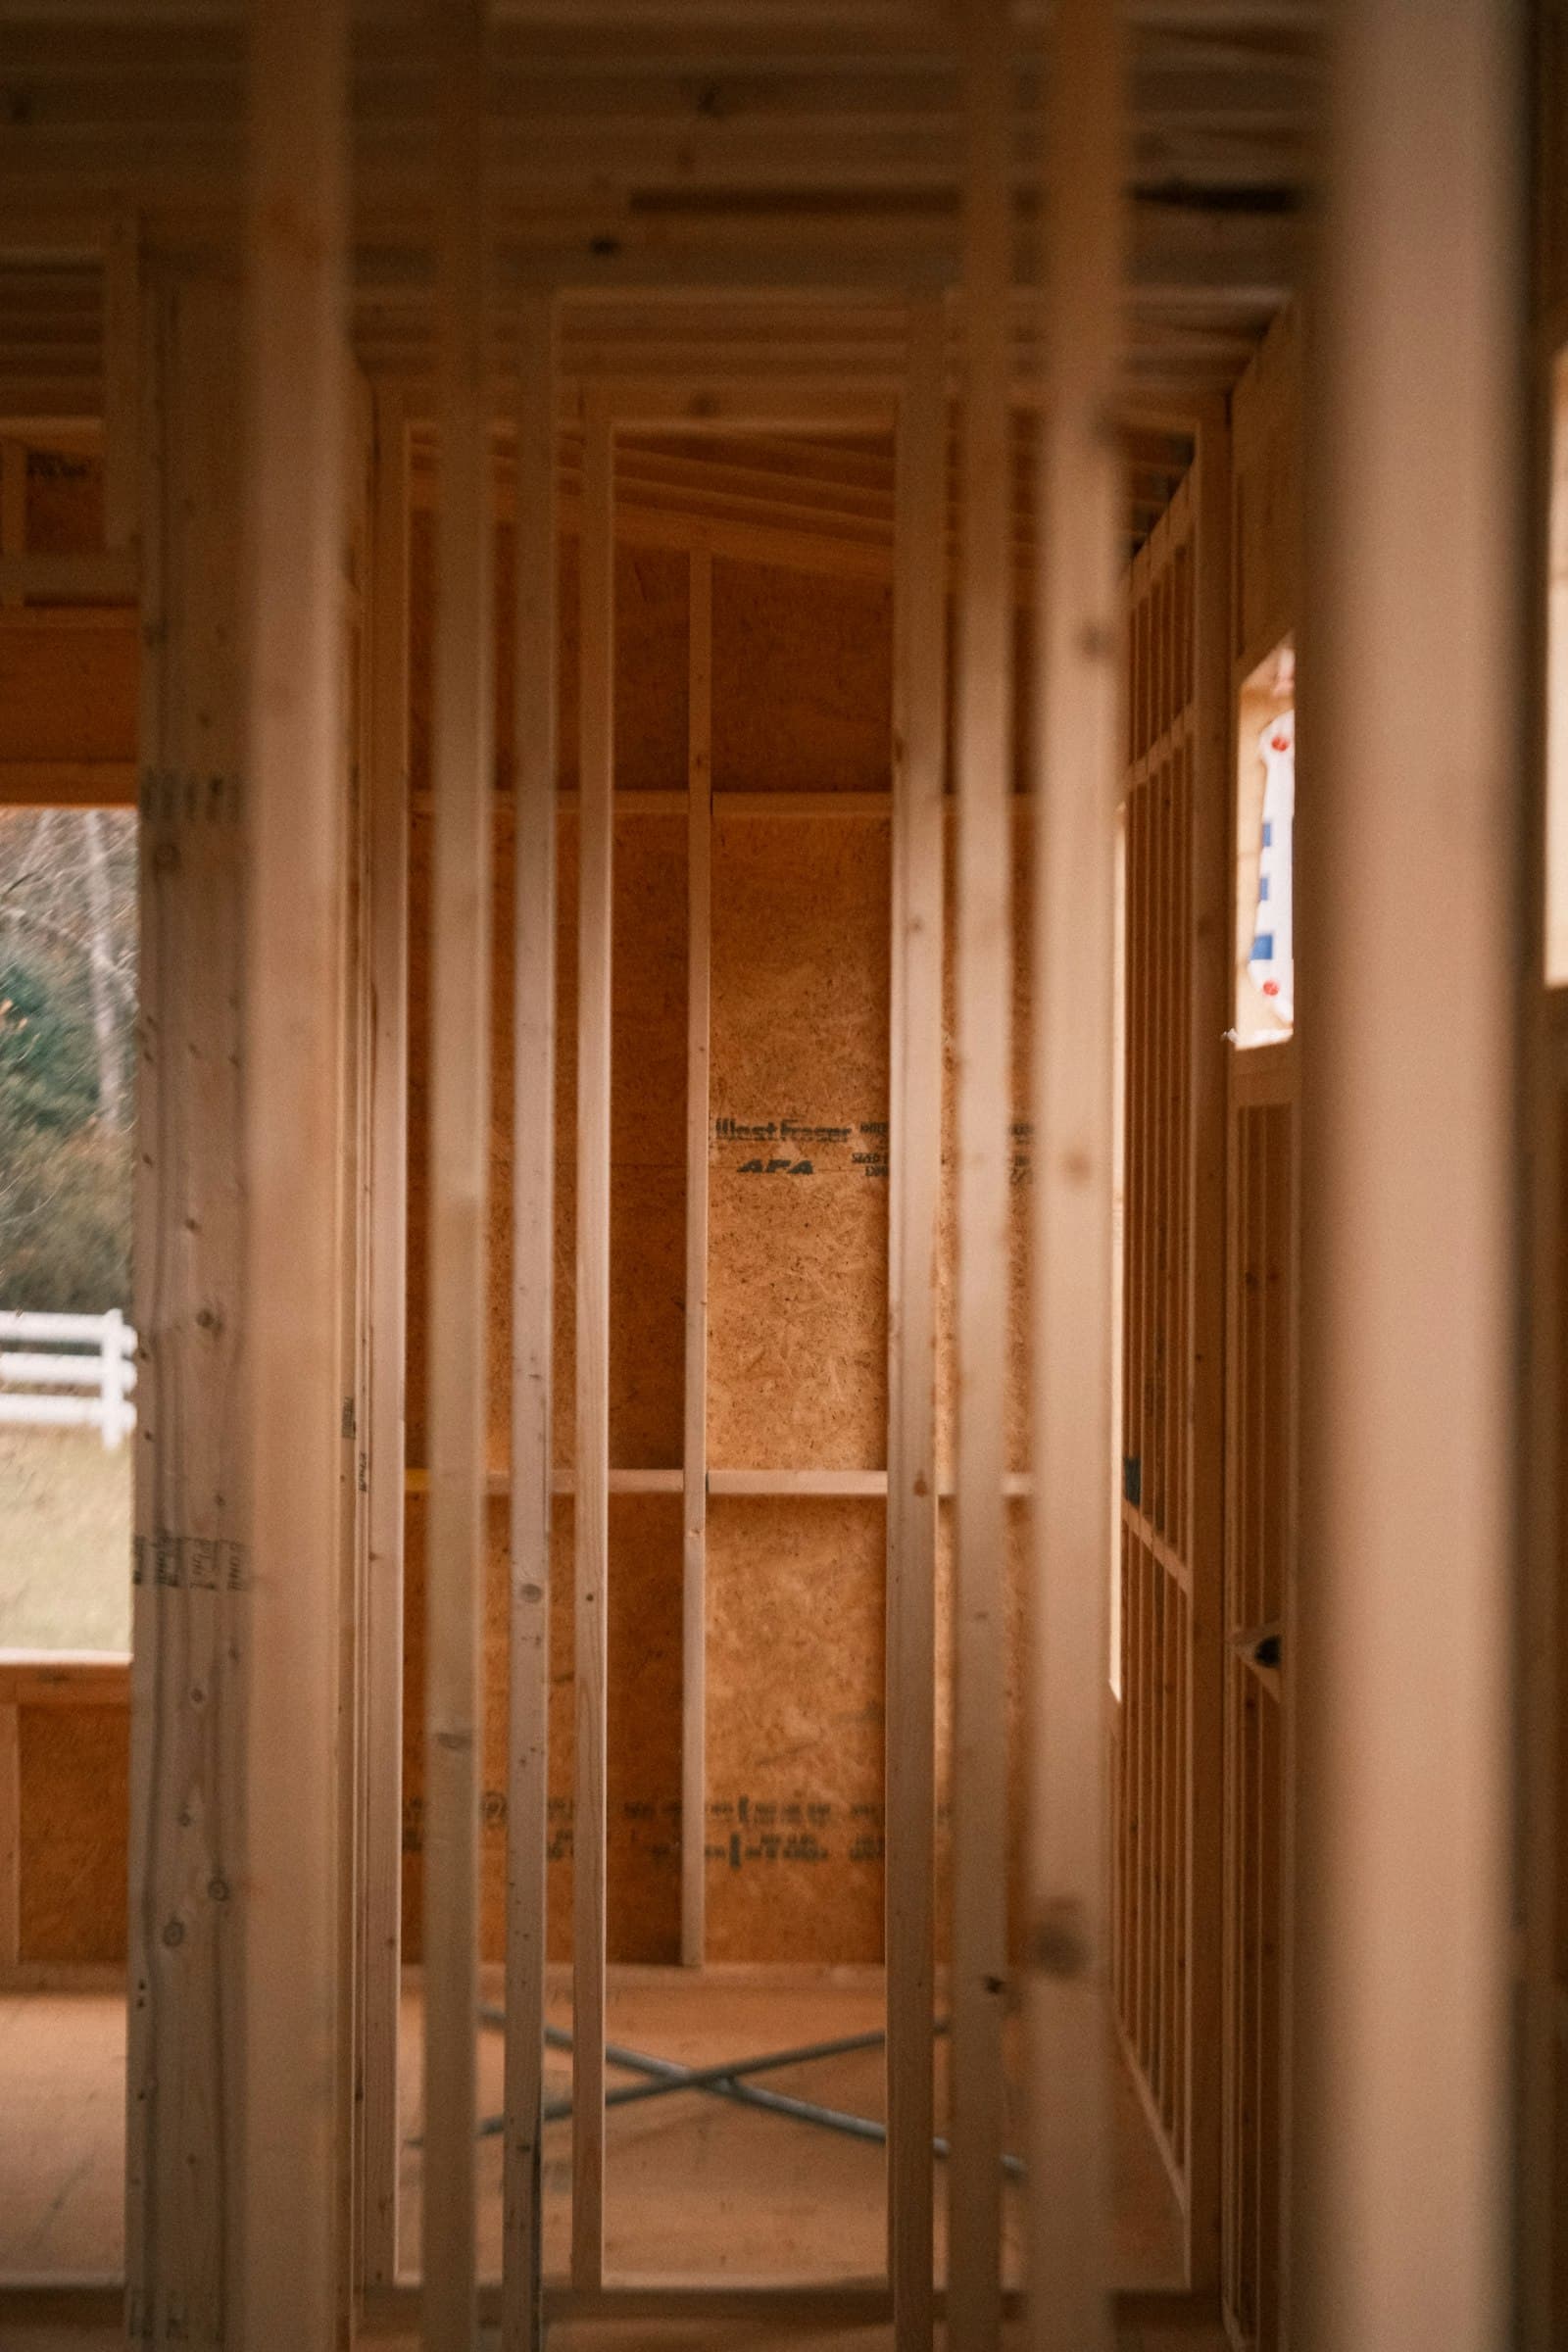
Every basement finish has a duct trunk, a few water lines and a beam running below the joists. A soffit is the box that hides them: a ladder of framing hung from the joists and screwed to the wall, drywall on the bottom and the side, corner bead on the edges, mud and texture to match. The same box wraps a beam in a kitchen or fills the gap over the upper cabinets.
A good soffit is as small as the obstruction allows, square to the room, and built with the future in mind. Shutoff valves, the water heater flue, a cleanout and dampers stay reachable through access panels. Nothing is boxed in tight to a duct that sweats, and nothing structural is cut. If a pipe or duct needs to move to make the box smaller, that is a licensed plumber or an HVAC contractor, and we say so in the quote.
What you supply
- Photos along the length of what needs boxing, and one showing how it meets the wall
- Whether the soffit is a one-time box or part of a full basement finish (we do both)
- Anything inside it you need access to: shutoffs, cleanouts, dampers, junction boxes
- The ceiling texture in the room, if the ceiling is already finished
- Paint color if we are painting — separate line, or leave it primed and paint it yourself
What JMB supplies
- Framing in 2x2 or 2x4 lumber, or steel track, sized to clear the obstruction with room for drywall
- Ladder-frame construction hung from the joists and fastened to the wall studs, checked level and straight
- Drywall on the bottom and face, corner bead on the outside edges, taped and three coats of mud
- Access panels with a paintable plastic or drywall door at every valve, cleanout or junction box that stays inside
- Texture to match the ceiling and walls, then primer
- A licensed plumber or HVAC contractor when a pipe or duct has to be moved first, coordinated with the schedule
- Photos of the finished soffit in your job folder
- Painting when you want it, quoted as its own line
How it is priced: per linear foot
Quoted in writing from your photos within one business day. What moves the number:
- Length and how many turns, drops and returns the soffit has to make
- Size of the box — a duct trunk needs a bigger box than a single water line
- Bare joists versus an already-finished ceiling that has to be cut into and patched
- Access panels that have to be built in
- Texture to match, and whether a wall or ceiling has to be touched up where the soffit lands
- Pipes or ducts that a licensed trade has to move before framing
- Painting, quoted separately
Send one photo every few feet along the run and one straight up at the joists. Point out any valve or cleanout you know of and we build the panel in.
How long it takes
A straight run in a basement: one day to frame and hang, then two shorter visits for coats, texture and primer over about a week. A kitchen soffit or a beam wrap runs about the same.
How your project works
- 1
Send photos, get a written quote
Send three photos of the space and a sentence about what you want. You get a clear, itemized quote within one business day. We only come out to measure first when the job needs a tape measure — no pressure, no games.
- 2
Pick materials, or bring your own
We help you choose profiles and materials that fit the house and the budget, or match your existing millwork exactly — or you buy the door or trim yourself and we install it. Everything is confirmed before the crew is scheduled.
- 3
Clean, precise installation
The crew shows up on time, protects floors and furniture, and installs with tight joints and consistent reveals. Photos of the finished work go in your job folder.
- 4
Walkthrough and invoice
We walk the finished work with you. If anything is not right, we fix it before we call the job done. Then one invoice, paid by check or direct deposit — no card fees, no payment links.
Situations and options
Basement duct trunk soffit
The main supply and return trunks below the joists, boxed the length of the basement with the sides squared to the walls. Built to clear the duct with an air gap so it does not sweat onto the drywall.
Waste stack and water line chase
A narrow vertical or horizontal box around the stack, the water main and the lines that run along a wall. Access panel at the main shutoff and any cleanout.
Beam wrap
A steel or LVL beam wrapped in a three-sided drywall box, square and level, so it reads as a clean drop in the ceiling. Can be trimmed with a small crown or left plain.
Kitchen soffit over cabinets
The box that fills the space between upper cabinets and the ceiling, or hides a range hood duct. Framed to the cabinet line so crown can run on it later.
Soffit to Box In Ductwork and Pipes — Framed and Drywalled Bulkhead: questions, answered
How do you build a soffit around ductwork?
Two rows of framing are built like a ladder: one screwed to the ceiling joists, one to the wall studs, connected by short pieces that set the depth. The bottom is a second ladder hung from those. Drywall goes on the face and the bottom, corner bead on the outside edges, then mud, texture and primer. The box clears the duct on all sides so the metal never touches the drywall.
Can a soffit be smaller so I lose less headroom?
It can be as small as the obstruction plus framing and drywall allow. In a basement, headroom is often the limit, and sometimes the better move is to have an HVAC contractor flatten or relocate a duct before we frame. We show you what the box will measure from your photos and say whether moving something first is worth it.
Do you leave access to the shutoff valves inside?
Yes. Every valve, cleanout, damper or junction box that ends up inside the soffit gets an access panel, sized so a hand and a wrench fit. Plastic panels that paint over are the least visible; drywall panels on a hidden frame are used where a plastic one would look wrong.
Can you box in the pipes if the basement ceiling is already finished?
Yes. The soffit is framed against the existing ceiling, the drywall meets it with a taped joint, and the ceiling texture is matched along the seam. It is a little more finishing than working against bare joists, but the result is the same.
Will the soffit sweat or get moldy?
Not if the box is built with an air gap around the duct and the duct is insulated where it should be. A bare supply trunk sweats in summer; we tell you if yours needs a wrap before it is boxed in. Water lines that drip condensation get foam sleeves. Nothing is sealed tight against the metal.
Do you do the whole basement, or just the soffit?
Either. A soffit is often the first thing framed in a basement finish and is part of our basement drywall work. If your basement is already finished and one box is all it needs, we come for that alone and match what is there.
Recent JMB work, from our job log
59 installs recorded across 30 Twin Cities communities since Dec 2025. Window and door installs for homeowners and for the builders and dealers we sub for. Counts come straight from our job log; no customer names.
Get a written quote for this job
Three photos and a sentence is enough. You hear back within one business day. Or text the photos to 763-204-2099.
Related jobs we do
Basement Drywall Installation — Hung, Taped and Finished for Paint
The basement is framed, wired and insulated — now the drywall goes up, gets finished flat, and the room becomes a room, with the painting as its own line if you want it.
Read moreInterior Column Wrap — Box In a Basement Support Post
The steel post in the middle of the finished basement is not going anywhere. We box it in so it looks like part of the room instead of something the framer forgot.
Read moreDrywall Texture Matching — Knockdown, Orange Peel and Skip Trowel
The patch is flat but you can still see it, because the texture around it is not — matched and blended by hand or hopper so the wall reads as one surface after paint.
Read moreCrown Molding on Kitchen Cabinets and Light Rail Installation
Your uppers stop short of the ceiling, or the under-cabinet lights show from the table. We add the crown and the light rail so the kitchen reads as finished.
Read moreRim Joist Insulation — Foam Board and Spray Foam at the Basement Rim
The rim joist is the leakiest foot of wall in the house and the fiberglass stuffed in it does nothing. Foam it right and the kitchen floor stops being cold in January.
Read moreAccess Hole Patching After Plumbing or Electrical Work
The plumber fixed the valve and the electrician ran the wire. Neither one patches drywall. We close the holes they left and match the texture so nobody knows they were there.
Read morePage reviewed September 26, 2026 · JMB Builders LLC, MN license BC809005 · All drywall pages
Where we work
Drywall near you
Based in Zimmerman, scheduling across the Twin Cities metro. Closest first: