
Wrought Iron Style Entry Door — Iron Grille Over Glass, Built for Cold
You want the scrollwork and the arch-top glass of an iron door on the front of the house.
Reply within one business day. Or call / text 763-204-2099.
A wrought iron style entry door is a new prehung door with a scrolled iron grille over the glass, either a fiberglass or steel door with an iron-look grille and operable glass panel, or a true forged iron door with a thermal break. JMB Builders supplies and installs both across the Twin Cities metro and tells you which one suits a Minnesota winter. Priced per door, quoted from photos, and we reply within one business day.
- Priced per door, door supplied
- Iron grille on fiberglass or steel, or true iron door
- Frost and condensation on iron addressed up front
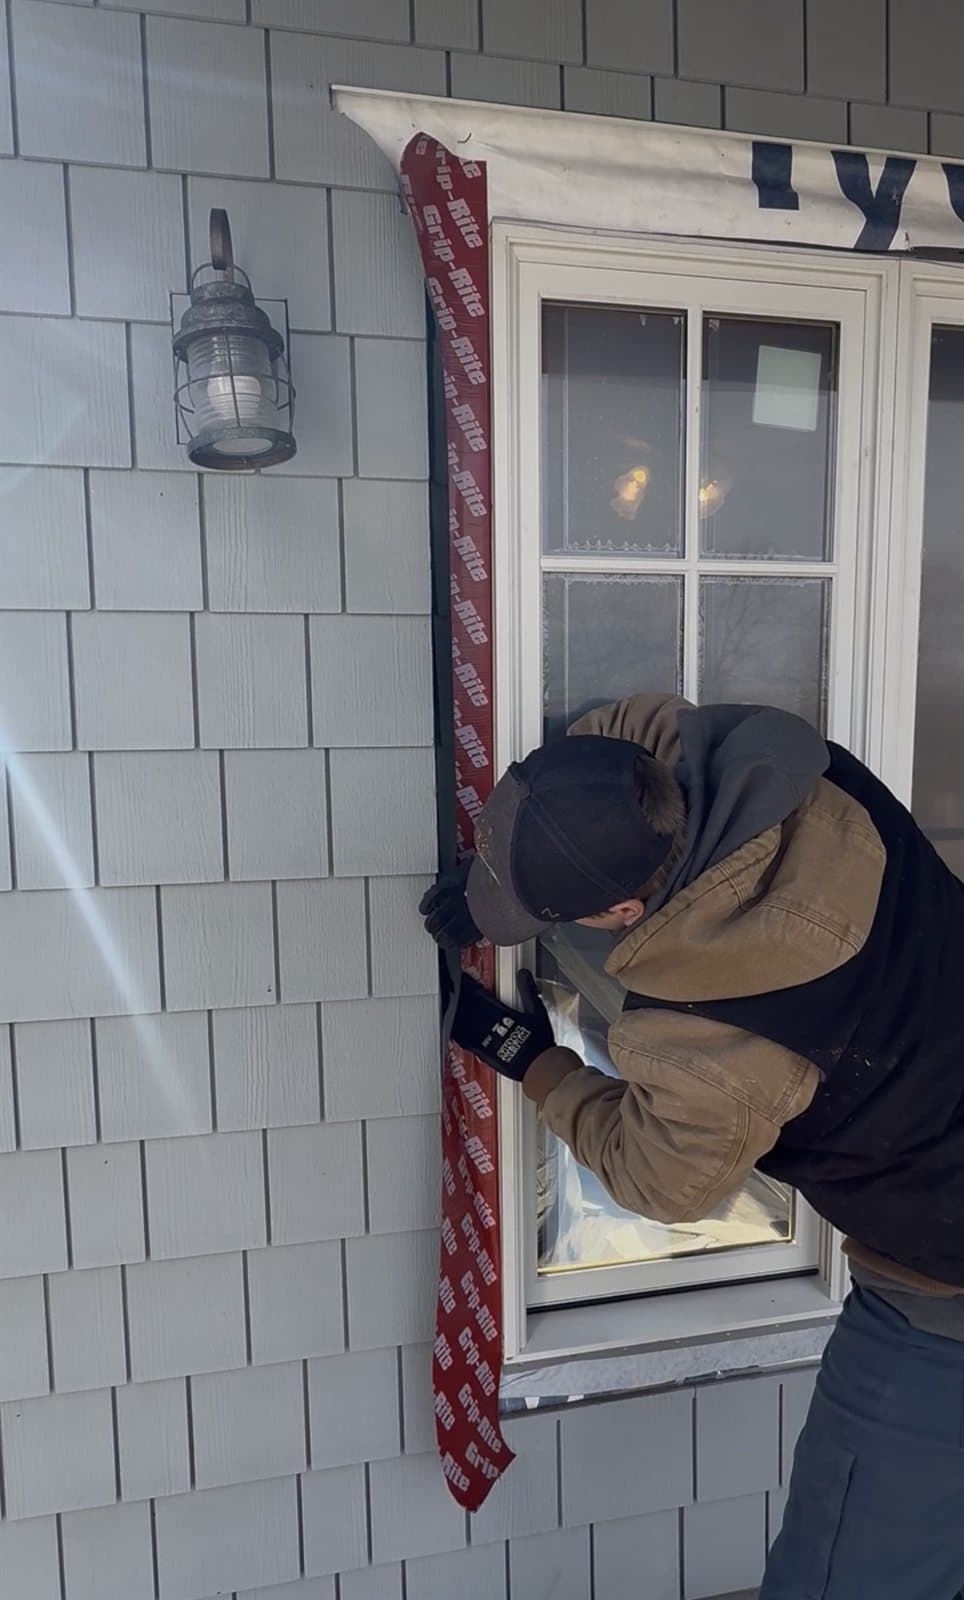
The iron door look is a glass door with a forged or cast scroll grille in front of the glass, usually with an operable glass panel behind the grille that swings open for air and for cleaning. It belongs on Tuscan and Mediterranean-style two stories, on stucco fronts, and on a lot of 2000s builds in the west and south metro. There are two products that give the look. One is a fiberglass or steel door with an iron or iron-look grille built into the glass unit, from options such as Therma-Tru, ProVia or Masonite. The other is a true iron door: a welded steel frame and slab, heavy, with the grille and the glass panel as part of the slab.
The difference matters in January. Iron conducts cold. A true iron door without a thermal break and foam-filled slab will frost and sweat on the inside face on a cold morning, and the frame will do the same where it meets the jamb. The better iron door lines build in a thermal break and fill the slab with foam, and even then a storm door is not an option because of the weight and the outswing glass panel. A fiberglass or steel door with an iron grille has a foam core, a standard weatherstrip and a standard frame, so it behaves like any insulated entry door and the iron is only on the outside face. It is also lighter, which matters for the hinges and the framing over time.
Install for the fiberglass or steel version is the standard entry door job: sill pan, flashing, frame plumb, foam, sealant, trim. A true iron door is heavier than anything else we hang on a house, so the rough opening framing is checked and the hinge-side jack studs are confirmed solid before the order; the frame is set with long structural screws into the framing and sealed with backer rod and sealant made for metal. Painting the trim is quoted as a separate line; iron doors come factory finished.
Get a written quote for this job
Three photos and a sentence is enough: a reply within one business day, or ask for a free in-home estimate. Or text the photos to 763-204-2099.
What you supply
- Photos of the door from outside and inside, and a wide shot of the front of the house
- Whether you want a true iron door or a fiberglass or steel door with an iron grille
- Grille pattern: scroll, straight bar, or a few photos of the look you want
- Square top or arched top, and whether there are sidelites
- Hardware finish, usually black or bronze, or the handleset you bought
What JMB supplies
- A straight answer on which iron-look product fits your exposure and your budget
- Measurement of the opening and the order for the prehung door, square or arched, with sidelites if wanted
- A check of the framing at the opening before a true iron door is ordered
- Removal and haul-away of the old door, frame and trim
- Check of the sill and framing once the old door is out, quoted from the photos
- Sill pan, flashing tape, low-expansion foam, backer rod and exterior sealant
- Interior casing and exterior brickmould or flat trim
- Handleset and deadbolt installed, from the door order or the set you bought
- Painting or staining of the trim and a fiberglass door, quoted as its own line
- Photos of the finished door in your job folder
How it is priced: per door
Quoted in writing from your photos, with a reply within one business day. What moves the number:
- True iron door vs. fiberglass or steel door with an iron grille
- Grille pattern and whether the glass panel behind it opens
- Square top vs. arched top, and sidelites
- Single door vs. a double iron door pair
- Framing work at the opening for the weight of a true iron door
- Glass package: low-E, double or triple pane, and the privacy level
- Rot at the old sill or frame
- Painting or staining of trim, quoted as a separate line
Send photos of the door and the front of the house, and tell us which way it faces. If you are set on a true iron door, send a photo of the inside of the frame so we can judge the framing.
How long it takes
A fiberglass or steel door with an iron grille: most of a day on site. A true iron door: a full day, with the framing checked beforehand. Both are built to order; we give you the maker's date when it is ordered.
How your project works
- 1
Send photos, get a written quote
Send three photos of the space and a sentence about what you want. You get a clear, itemized reply within one business day. Prefer a look in person? A free in-home estimate is always an option.
- 2
Pick materials, or bring your own
We help you choose profiles and materials that fit the house and the budget, or match your existing millwork exactly — or you buy the door or trim yourself and we install it. Everything is confirmed before the crew is scheduled.
- 3
Clean, precise installation
The crew shows up on time, protects floors and furniture, and installs with tight joints and consistent reveals. Photos of the finished work go in your job folder.
- 4
Walkthrough and invoice
We walk the finished work with you. If anything is not right, we fix it before we call the job done. Then one invoice, paid by check or direct deposit — no card fees, no payment links.
Situations and options
Fiberglass door, iron grille in the glass
An insulated fiberglass door with a decorative iron or iron-look grille sealed between the panes or on the exterior face. Standard frame and weatherstrip, takes a storm door, and behaves like any entry door in winter.
Steel door, iron grille with operable glass
An insulated steel door with a forged grille and a glass panel behind it that swings in for air and cleaning. The closest look to a true iron door at a lower weight.
True iron door with thermal break
A welded iron slab and frame with foam fill and a thermal break, factory finished. The heaviest and the most authentic. No storm door, and frost on the inside is a real possibility on the coldest mornings.
Arched iron door with sidelites
A radius-top iron door or iron-look door with matching sidelites, ordered as one unit. The arch is templated at the in-home visit before ordering.
Wrought Iron Style Entry Door — Iron Grille Over Glass, Built for Cold: questions, answered
Are wrought iron doors good for cold climates?
Only the ones built for it. Iron conducts cold, so an iron door without a thermal break and foam-filled slab frosts and sweats on the inside on a cold morning. Lines made for northern states build in a thermal break, foam the slab and use dual-pane low-E glass, and they do better. A fiberglass or steel door with an iron grille gives the same look with the insulation of a standard entry door.
Can I get the iron door look without a real iron door?
Yes. Fiberglass and steel entry doors are made with a forged or cast iron-look grille over the glass, some with a glass panel that opens behind the grille. From the sidewalk they read as iron doors. They weigh what a normal door weighs, take a storm door, and have a foam core and standard weatherstrip.
Does the glass behind the iron grille open?
On many iron doors and iron-grille steel doors, yes. The glass panel is hinged and swings in so you can clean the glass behind the scrollwork and let air through the grille on a mild day. On fiberglass doors the grille is more often sealed between the panes, so there is nothing to open and nothing to clean around.
How heavy is an iron front door and does the framing need to change?
A true iron door is the heaviest door we hang on a house, several times the weight of a fiberglass unit. Before ordering we check that the hinge-side framing is solid and the header is sound, and the frame is fastened with long structural screws into the studs. In most houses the existing framing is fine; in some older openings a jack stud is added.
Can I put a storm door on an iron door?
Not on a true iron door; the weight, the outswing glass panel and the frame design rule it out. On a fiberglass or steel door with an iron grille, a storm door goes on like any other, and that is one reason we steer toward those on an exposed entry.
Will an iron door rust in Minnesota?
A factory-finished iron door from a line made for northern climates is primed and powder coated or painted, and it holds up when the finish is kept up and scratches are touched up. Salt from the step and standing snow against the bottom rail are the hard spots. An iron-look grille on a fiberglass or steel door is finished the same way and has less exposed metal.
Recent JMB work, from our job log
59 installs recorded across 30 Twin Cities communities since Dec 2025. Window and door installs for homeowners and the builders we work with. Counts come straight from our job log; no customer names.
Related jobs we do
Arched Top Entry Door Replacement — Radius Door or Arched Transom
The opening has a curve at the top and the old arched door is leaking, warped or simply dated. The replacement is ordered to the curve, which is a different job from a square door.
Read moreDecorative Glass Front Door Replacement — New Door, Leaded or Beveled
You want glass in the front door that lets light into the foyer and looks like something from the street, and you want the whole door new rather than a new pane in the old slab.
Read moreSecurity Rated Steel Front Door — Reinforced Frame, Multipoint Option
You want the front door to be the hardest door on the block to get through, and you want it to still be a good-looking insulated entry door that seals in January. Both are in the order.
Read moreDoor Replacement in a Stucco House — Entry and Patio Doors
Your front door or patio door sits in a stucco wall, and you have heard that pulling it out cracks the stucco for a foot around. It does when it is pried. Here is how it is done instead.
Read moreDouble Front Door Replacement — Double Entry Doors Supplied and Set
Two doors that do not meet in the middle, a gap you can see daylight through, and a sill that is soft at the center. We replace the pair and set it so both doors close tight.
Read more5 Foot Patio Door — Sliding Door Replacement for a Small Opening
Your patio door is narrower than the ones at the store, and nobody seems to stock the size. Five-foot sliders exist; the job is getting the right one for your opening.
Read morePage reviewed October 10, 2026 · JMB Builders LLC, MN license BC809005 · All doors pages
Where we work
Door Replacement & Installation near you
Based in Zimmerman, scheduling across the Twin Cities metro. Closest first: