
What If My Door Opening Is Not Square?
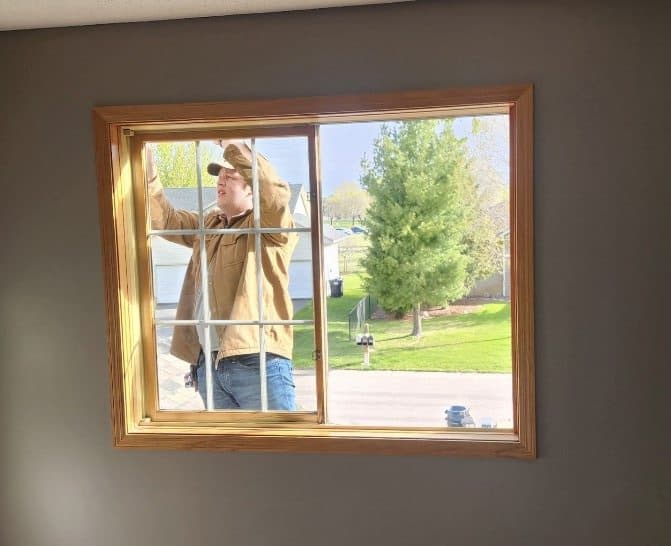
The old door has a wedge-shaped gap at the top and the floor slopes toward the corner.
Reply within one business day. Or call / text 763-250-3621.
What if my door opening is not square? A prehung door does not need a square rough opening; it needs room. The frame is set plumb and square with shims inside the opening, and the gaps are foamed and covered by the trim. Past about half an inch out, we fix the framing first. JMB Builders, Twin Cities metro. Send photos and we reply within one business day, or book a free in-home estimate.
- Prehung frame shimmed square inside the opening
- Small errors hidden by foam and trim
- Big ones: framing corrected before the door
Almost no rough opening in an older house is square. Houses settle, floors slope, the old frame was shimmed by someone in a hurry, and a door that was fine for thirty years now has a tapered gap at the head and drags on one side. A new prehung door is built square at the factory: the slab, the jambs and the weatherstrip all line up in the frame. The job on site is to hold that square frame plumb and level inside a crooked hole, and that is what shims are for.
The rough opening is framed larger than the door frame, usually by a half inch or more each way, so there is room to shim. The sill is set level on the subfloor, packed up on the low side if the floor slopes. The hinge jamb is shimmed plumb in both directions and fastened through the shims, the slab is swung to check the reveal, and the latch jamb is shimmed to match. The gaps left between the frame and the framing, wider on one side than the other, are foamed and hidden by the casing and brickmould. From the room you see a square door with an even reveal; the crooked part is behind the trim.
There is a limit. When the opening is out by more than the shim space, when a jack stud has dropped, rotted or split, or when the header sags, shimming only hides a problem that keeps moving. Then the framing is corrected first: the jack stud is replaced or sistered, the sill plate repaired, the header checked, and the opening brought to size before the door goes in. We tell you which it is at the measure, because the gaps show in the old door.
Get a written quote for this job
Three photos and a sentence is enough: a reply within one business day, or ask for a free in-home estimate. Or text the photos to 763-250-3621.
What you supply
- Photos of the old door from inside and out, open and closed, showing the gaps at the head and sides
- A note on whether the door has drifted over years or changed suddenly
- Photos of the floor at the threshold and any cracks in the drywall above the corners of the door
- The door you want: style, material, glass, color and hardware
What JMB supplies
- A measure of the opening at top, middle and bottom, a level on the sill, and a check of the jack studs and header
- A call on the quote: shim and set, or correct the framing first, with the repair as its own line
- The prehung door, ordered through ABC Supply to the opening
- The frame set plumb, level and square on shims, fastened through the shims at the hinges and the strike
- Framing repair when needed: jack studs, sill plate, header, with the deck or wall supported as required
- Sill pan, flashing tape, low-expansion foam, sealant; brickmould and casing to cover the shim gaps
- Lockset, deadbolt and strike adjusted so the door latches without lifting
- Photos of the finished door in your job folder
How it is priced: per door
Quoted in writing from your photos, with a reply within one business day. What moves the number:
- An opening that shims out vs. one where a jack stud, sill plate or header has to be repaired first
- Rot at the sill or subfloor, which is usually what dropped the opening
- Wider casing or brickmould to cover a larger shim gap on one side
- The door itself: steel vs. fiberglass, glass, finish and hardware
- Siding type and how the exterior trim closes the opening
- A header that sags, which is a structural repair sized by the lumber tables or an engineer
A photo of the old door closed from inside, showing the gap along the top and the latch side, tells us most of what we need about how far out the opening is.
How long it takes
A door in an opening that shims out: about a day. Correcting a jack stud or sill plate first adds a few hours; a header adds more and is planned ahead.
How your project works
- 1
Send photos, get a written quote
Send three photos of the space and a sentence about what you want. You get a clear, itemized reply within one business day. Prefer a look in person? A free in-home estimate is always an option.
- 2
Pick materials, or bring your own
We help you choose profiles and materials that fit the house and the budget, or match your existing millwork exactly — or you buy the door or trim yourself and we install it. Everything is confirmed before the crew is scheduled.
- 3
Clean, precise installation
The crew shows up on time, protects floors and furniture, and installs with tight joints and consistent reveals. Photos of the finished work go in your job folder.
- 4
Walkthrough and invoice
We walk the finished work with you. If anything is not right, we fix it before we call the job done. Then one invoice, paid by check or direct deposit — no card fees, no payment links.
What If My Door Opening Is Not Square?: questions, answered
How out of square is too much for a prehung door?
Roughly, if the opening is out by more than the shim space, which is about a half inch each side on most openings, or if the head is out by that much across the width. Under that, the frame is shimmed square inside the opening and the trim covers the difference. Over it, or where a stud has dropped or rotted, the framing is corrected first.
Do you fix the framing or shim the door?
Shim when the framing is solid and just out of square from settling; the door frame is held plumb and square on shims and the gaps are foamed and trimmed. Fix the framing when a jack stud is rotted, split or has dropped, when the sill plate is soft, or when the header sags. Shimming over a moving problem only lasts until the house moves again.
Will the trim hide the gap?
Yes, for the usual amount. The casing inside and the brickmould outside are wide enough to cover the shim gap on both sides even when one side is wider. For a large gap on one side we use a wider casing or a filler strip under it so the trim lands flat. The gap behind the trim is foamed, not left open.
Why is my door opening out of square?
Settling is the usual reason: the floor drops on one side, the wall leans a little, and the opening goes with it. Rot at the sill or a jack stud can drop one side of the opening. In older houses the original framing was often never square. A door that drifted slowly is settling; one that changed in a season is usually water.
Can the door still lock if the opening is out of square?
Yes, because the door frame is set square regardless of the opening. The slab, the jambs, the strike and the weatherstrip line up in the frame, and the frame is shimmed plumb inside the crooked hole. The latch and deadbolt go into the strike without lifting the door, and the weatherstrip seals evenly on all sides.
Does an out-of-square opening change the door size I order?
Sometimes. We measure the opening at the top, middle and bottom and order a door that fits the smallest dimension with room to shim. If the opening is so far out that a standard size will not fit with the frame square, the choice is a smaller door, a custom size, or correcting the framing so the standard door fits. We go over that on the quote.
Recent JMB work, from our job log
59 installs recorded across 30 Twin Cities communities since Dec 2025. Window and door installs for homeowners and the builders we work with. Counts come straight from our job log; no customer names.
Related jobs we do
Entry Door Replacement — New Door Supplied, Rot Fixed, Trimmed Out
The front door is drafty, the bottom of the frame is soft and the lock barely lines up. You pick the door; we measure, order it, and put it in on a dry, solid sill.
Read moreRotted Door Jamb Bottom — Exterior Door Frame Rot Repair
The paint at the bottom of the door frame is bubbling, a screwdriver sinks into the wood, and the weatherstrip has nothing to hold it. The jamb leg is rotted at the bottom. We splice it, not the whole door.
Read moreOdd Size Exterior Door Replacement — Custom Order or Reframe
The old door is an inch or two off every size on the shelf. You can order a door to fit the hole, or make the hole fit a stock door — we price both.
Read moreDoor Rubbing on the Jamb — Plane, Shim and Adjust Instead of Replace
The bathroom door needs a hip in July and closes fine in January, or the bedroom door has rubbed a bare stripe into the jamb since the house settled. It is a fitting problem, not a door problem.
Read moreHow to Measure for a Replacement Door — Jamb, Rough Opening, Handing
Four measurements and one photo are enough to buy the right door. Here is what to measure, how to tell the handing, and what to send us so we can confirm it before you pay.
Read moreEntry Door Set for a New Flooring Height
The entry is getting tile and a new front door the same month. Set the door for the floor that is coming, not the one that is there, and the two meet without a lip.
Read morePage reviewed October 27, 2026 · JMB Builders LLC, MN license BC809005 · All doors pages
Where we work
Door Replacement & Installation near you
Based in Zimmerman, scheduling across the Twin Cities metro. Closest first: