
Entry Door Set for a New Flooring Height
The entry is getting tile and a new front door the same month. Set the door for the floor that is coming, not the one that is there, and the two meet without a lip.
Reply within one business day. Or call / text 763-250-3621.
An entry door set for new flooring height is installed with the threshold raised to meet the finished floor going in later, so tile, LVP or hardwood runs up to the door instead of stopping at a step. JMB Builders sets the door on a sill pan and blocking at the new height, ready for the flooring crew, Twin Cities metro. Send photos and we reply within one business day, or book a free in-home estimate.
- Threshold set to the finished floor, not the subfloor
- Door first, flooring second, usually
- Transition strip or marble sill at the inside edge
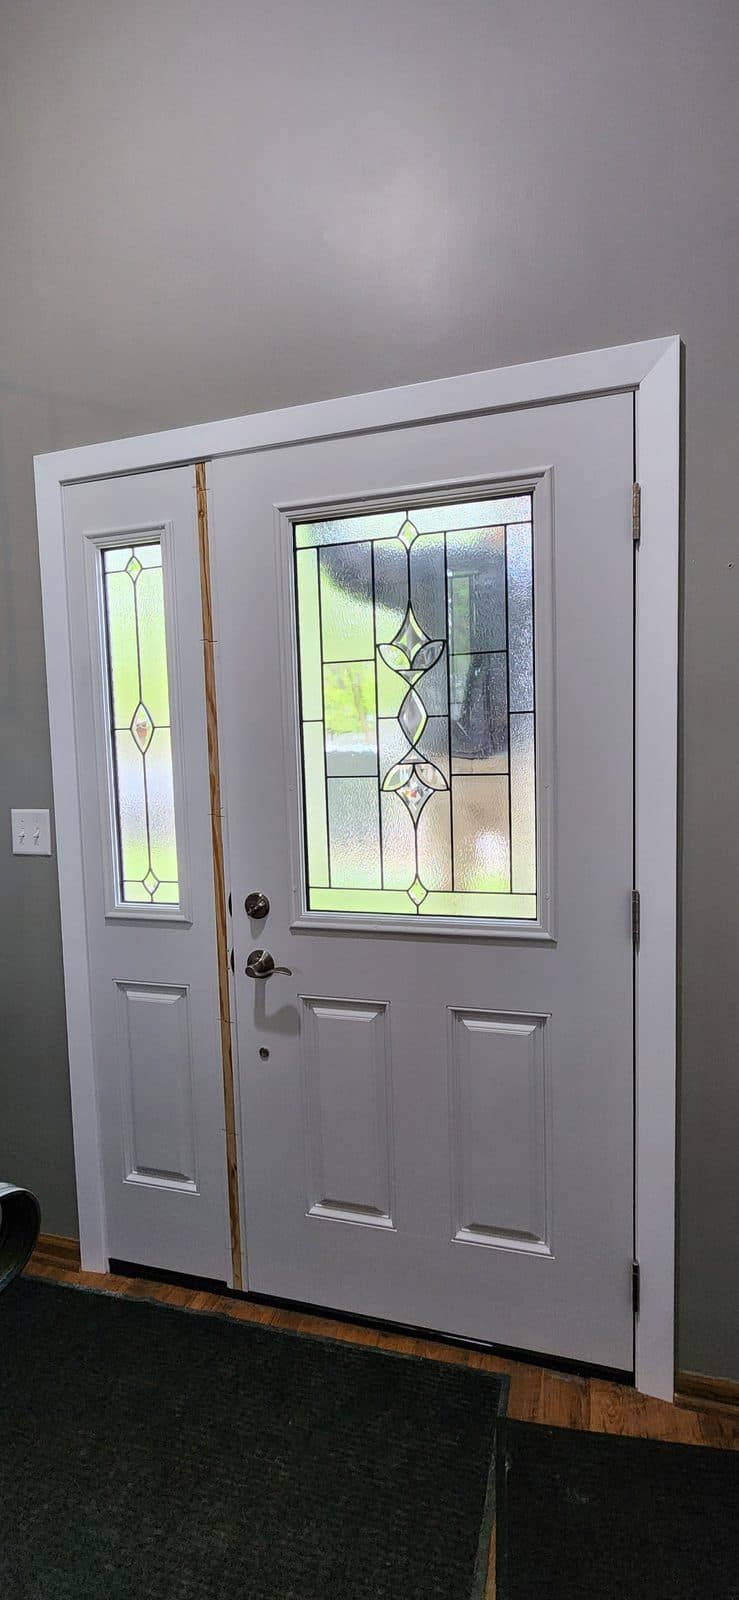
A prehung entry door sits on the subfloor, and its threshold is a fixed height above it. Lay new tile with a backer board, or a thick engineered floor, and the finished floor comes up to or over the inside edge of the threshold. The door sweep drags, the threshold is a trip lip, and the floor has to be cut around it. The fix is to set the door with the finished floor in mind: blocking under the sill brings the threshold up so the new floor meets its inside edge.
The order of work matters. Door first is usual: the door is set on blocking at the new height, the sill pan and flashing go in, the door is trimmed, and the flooring crew runs the floor to the threshold and finishes the joint with a transition strip, a schluter edge or a marble sill. Flooring first works too, if the flooring is in before the door: the door is set on the finished floor and the threshold lands where it should. What does not work is the door set on the subfloor with a floor added later and nobody planning the joint.
We need one number: the finished floor thickness, including underlayment or backer board. The flooring crew or the box tells you. Everything else, the pan, the blocking, the flashing and the trim, follows from that.
Get a written quote for this job
Three photos and a sentence is enough: a reply within one business day, or ask for a free in-home estimate. Or text the photos to 763-250-3621.
What you supply
- Photos of the door from inside with the current floor in the frame, and from outside
- The new flooring type and its total thickness with underlayment or backer board
- Whether the door goes in before or after the floor, and the flooring crew's date if there is one
- The door you want: style, material, glass, color and hardware
What JMB supplies
- A measure of the opening and the current threshold height, and a plan for the new height with the flooring thickness
- The prehung door, ordered through ABC Supply with the right jamb width and sill
- Removal and haul-away of the old door and frame; rot at the sill or subfloor repaired
- Pressure-treated or PVC blocking under the sill to the finished floor height, sill pan and flashing tape
- The door set plumb and square, foamed, sealed and trimmed outside; interior casing cut to clear the new floor
- A transition strip or marble sill at the inside of the threshold if the floor is already in
- Painting quoted as a separate line, or leave it primed and caulked
- Photos of the finished door in your job folder
How it is priced: per door
Quoted in writing from your photos, with a reply within one business day. What moves the number:
- How much the threshold rises: a thin LVP vs. tile on backer board vs. a thick hardwood
- Whether the door goes in before or after the floor, which changes the inside trim and the transition
- Rot at the sill or subfloor once the old door is out
- The step outside: a higher threshold may need the outside step or stoop detail adjusted
- The door itself: steel vs. fiberglass, glass, finish and hardware
- Interior casing and base returns cut to the new floor, and a marble or wood sill at the threshold
Send the flooring thickness and a photo of the current threshold from inside. That is all we need to set the height on the quote.
How long it takes
One door in a sound opening: about a day on site. If the floor is going in later, we leave the inside ready for the flooring crew the same day.
How your project works
- 1
Send photos, get a written quote
Send three photos of the space and a sentence about what you want. You get a clear, itemized reply within one business day. Prefer a look in person? A free in-home estimate is always an option.
- 2
Pick materials, or bring your own
We help you choose profiles and materials that fit the house and the budget, or match your existing millwork exactly — or you buy the door or trim yourself and we install it. Everything is confirmed before the crew is scheduled.
- 3
Clean, precise installation
The crew shows up on time, protects floors and furniture, and installs with tight joints and consistent reveals. Photos of the finished work go in your job folder.
- 4
Walkthrough and invoice
We walk the finished work with you. If anything is not right, we fix it before we call the job done. Then one invoice, paid by check or direct deposit — no card fees, no payment links.
Situations and options
Door first, floor later
The door is set on blocking at the finished-floor height with the sill pan under it. The flooring runs up to the threshold and the joint is finished by the flooring crew or by us on a return visit.
Floor first, door after
The flooring is in, and the door is set on it with the threshold on the finished surface. The simplest joint, when the schedule allows the floor to go in first.
Tile entry with a marble sill
A marble or stone sill set inside the threshold, with tile butted to it. Common in a tiled foyer; the sill is set with the door or by the tile crew.
Adjustable threshold, no blocking
When the new floor is only a little thicker, the adjustable threshold cap and the door sweep take up the difference without raising the frame.
Entry Door Set for a New Flooring Height: questions, answered
Should I replace the front door before or after new flooring?
Either works if the door is set for the finished floor. Door first is more common, because the door and its rot repair are messy and the floor is the last thing in. The door is set on blocking at the finished-floor height, and the floor runs to it later. Tell us the flooring thickness and we set the door to it.
How high should the threshold sit above the finished floor?
The inside edge of the threshold should sit just above the finished floor so the door sweep clears the floor and the transition is a small, clean step. A threshold buried below the floor traps water and drags the sweep; one well above it is a trip lip. We set it from the flooring thickness you give us.
What if the new floor is thicker than the old one?
The door is set higher. Pressure-treated or PVC blocking goes under the sill to raise the frame by the difference, the sill pan and flashing go over the blocking, and the door is set on top. The outside step may need a look, since a higher threshold means a slightly taller step up from the stoop.
Can the new door be set for a floor that is not in yet?
Yes. That is the usual case. We set the door on blocking at the height the finished floor will be, trim the outside and the casing, and leave the inside of the threshold open for the flooring. The flooring crew runs the floor to it and finishes the joint, or we come back and do it.
What goes between the threshold and the new floor?
A transition strip in metal or wood, a tile edge profile, or a marble sill. In a tiled foyer the marble sill is the usual finish: it sits against the inside of the threshold and the tile butts to it. With LVP or hardwood a matching transition strip covers the joint. We fit it, or the flooring crew does.
Can you raise the threshold on my existing door instead?
Not by much. The adjustable cap on most thresholds moves a small amount, and the door sweep can be changed, which handles a thin floor. A thicker floor needs the frame raised, and that means the door comes out. If the door is old, replacing it set at the right height is the cleaner fix.
Recent JMB work, from our job log
59 installs recorded across 30 Twin Cities communities since Dec 2025. Window and door installs for homeowners and the builders we work with. Counts come straight from our job log; no customer names.
Related jobs we do
Shorten Doors After New Flooring — Cut Down Doors That Rub
The flooring crew finished, the doors do not close anymore, and cutting them was not in their contract. We cut them down cleanly and hang them back the same day.
Read moreEntry Door Replacement — New Door Supplied, Rot Fixed, Trimmed Out
The front door is drafty, the bottom of the frame is soft and the lock barely lines up. You pick the door; we measure, order it, and put it in on a dry, solid sill.
Read moreExterior Door Threshold Replacement — Replace a Rotted Door Sill
The threshold rocks when you step on it, the cap is cracked, the wood under it is black, or the sweep has nothing to seal against. We replace the sill and set it so the door closes tight.
Read moreEntry Door With New Interior Trim
The new front door is going in, and the old casing inside is chipped, painted shut and the wrong profile anyway. Do the trim while the wall is open.
Read moreLow Threshold Patio Door Replacement — Choosing a Low-Sill Unit
Someone in the house catches a toe on the patio door sill, or a walker or wheelchair has to bump over it. The replacement door can be ordered with a lower sill, and the install decides whether it stays dry.
Read moreReplace Windows During a Remodel — Ordered Early, Set Before Drywall
The walls are opening up anyway. Get the windows on the schedule now, so they are not the thing holding up drywall.
Read morePage reviewed October 27, 2026 · JMB Builders LLC, MN license BC809005 · All doors pages
Where we work
Door Replacement & Installation near you
Based in Zimmerman, scheduling across the Twin Cities metro. Closest first: