
Mudroom Door Replacement — The Hard-Use Door Where Boots Come In
The mudroom door gets opened fifty times a day by kids, dogs and grocery bags, and it is the door that is kicked shut with a boot.
Reply within one business day. Or call / text 763-204-2099.
A mudroom door replacement is a new prehung door for the entry the family uses most, from the garage or the yard into the mudroom, built for hard use: steel or fiberglass, a small lite or none, a tough threshold and a sill pan for the snowmelt and salt that come in on boots. JMB Builders supplies and installs them across the Twin Cities metro. Priced per door, quoted from photos, reply within one business day.
- Priced per door, door supplied
- Steel or fiberglass, small lite or solid
- Threshold and sill pan built for boots and salt
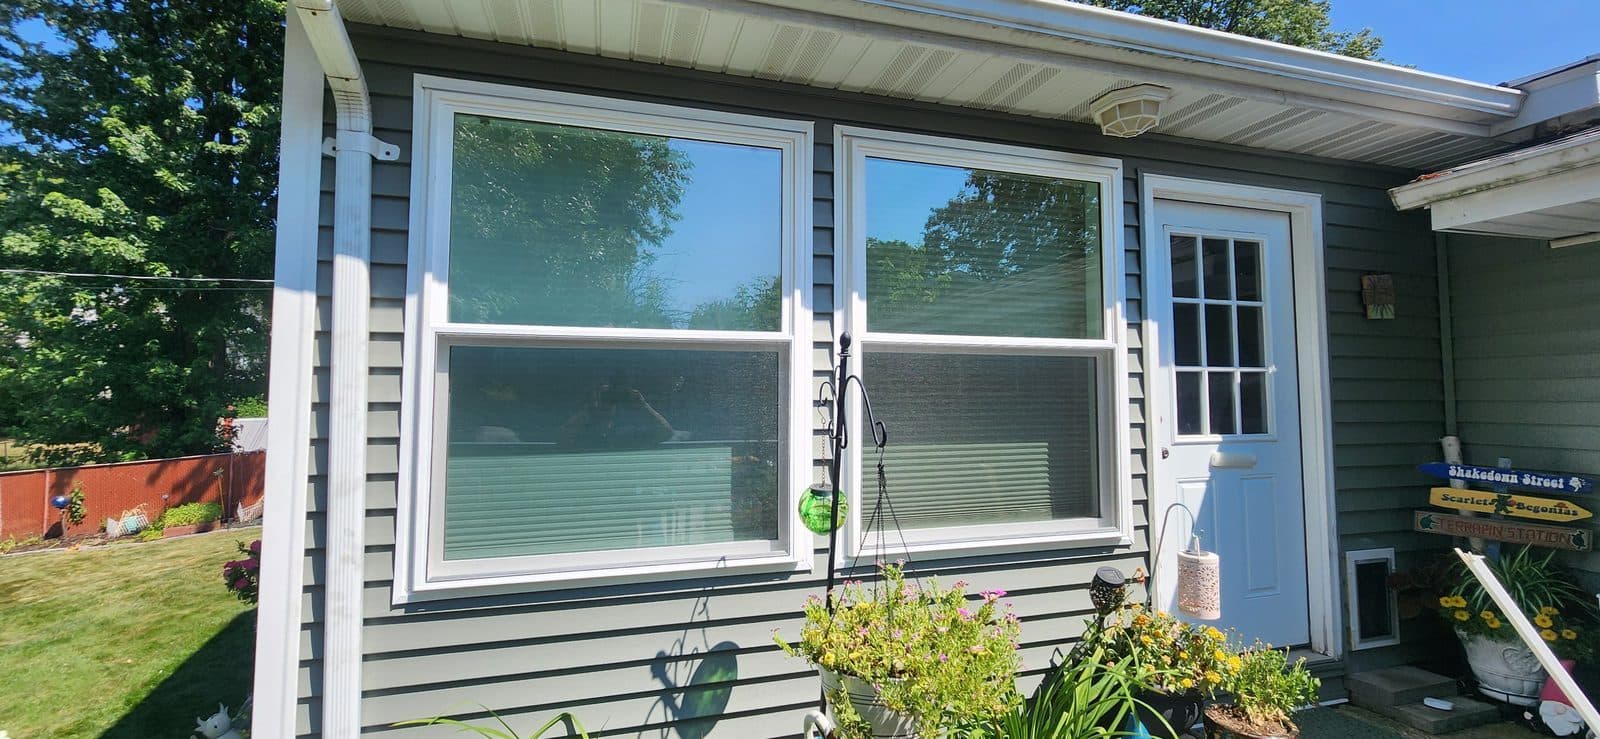
The front door gets the attention and the mudroom door gets the traffic. It is the door from the attached garage, or from the side yard or the back step, into the room with the bench and the hooks. In a Minnesota winter it sees snowmelt, road salt, wet dogs, hockey bags and a boot against the bottom rail several times a day. The old one is usually a hollow or thin steel door with a bent threshold, a rusted bottom and a frame that has been kicked loose at the strike.
The right replacement is a plain, tough door. Steel with a foam core is the common pick for a garage-to-mudroom door because it takes knocks; fiberglass with a smooth skin is the pick for a door to the outside that gets weather, from options such as Therma-Tru, ProVia, Masonite or JELD-WEN. Glass is a small lite high in the door or none at all; a half lite is fine on an outside mudroom door that is dark. A composite or rot-proof jamb bottom and a heavy adjustable threshold are worth ordering, because the bottom of this door lives wet. If the door is between the house and an attached garage, it has to be a fire-rated, self-closing unit as the code requires, and we order it that way.
The install starts at the sill. Once the old door is out, the subfloor at the threshold is checked, since years of salt water under a door with no sill pan often leave it soft. A sill pan goes under the new threshold so water that gets past it drains out instead of down. Flashing on an exterior door, frame set plumb, long screws at the hinges and strike, foam, sealant, casing inside that can take a kick. Painting is quoted as a separate line — or leave it primed and caulked and paint it yourself.
Get a written quote for this job
Three photos and a sentence is enough: a reply within one business day, or ask for a free in-home estimate. Or text the photos to 763-204-2099.
What you supply
- Photos of the door from both sides and a close-up of the threshold and the bottom of the frame
- Whether the door is from the garage, the yard or a back step
- Steel or fiberglass, solid or with a small lite, and the color
- Hardware finish, or the lockset and deadbolt you bought
- Whether you want a kick plate or a tougher casing profile inside
What JMB supplies
- Measurement of the opening and the order for a prehung steel or fiberglass mudroom door
- A fire-rated, self-closing unit when the door is between the house and an attached garage
- Removal and haul-away of the old door, frame and trim
- Check of the subfloor and framing at the threshold once the old door is out, quoted from the photos
- Sill pan under the threshold, flashing tape and sealant on an exterior door, low-expansion foam
- Composite jamb bottoms and a heavy adjustable threshold where the line offers them
- Interior casing and exterior brickmould or flat trim
- Lockset and deadbolt installed, from the door order or the set you bought
- Painting of the door and trim, quoted as its own line
- Photos of the finished door in your job folder
How it is priced: per door
Quoted in writing from your photos, with a reply within one business day. What moves the number:
- Steel vs. fiberglass, solid vs. small lite
- Garage-to-house fire-rated self-closing unit vs. an exterior door with flashing
- Composite jamb bottoms and a heavy threshold
- Soft subfloor at the threshold from years of salt and snowmelt
- A kick plate or a tougher casing inside
- Factory color vs. painted on site
- Painting, quoted as a separate line
Send a close-up of the threshold and the bottom corners of the frame from inside. That is where a mudroom door fails, and it tells us what to expect under it.
How long it takes
One prehung mudroom door in a sound opening: half a day to most of a day. Add a few hours when the subfloor at the threshold needs attention. The door is ordered after you approve the quote.
How your project works
- 1
Send photos, get a written quote
Send three photos of the space and a sentence about what you want. You get a clear, itemized reply within one business day. Prefer a look in person? A free in-home estimate is always an option.
- 2
Pick materials, or bring your own
We help you choose profiles and materials that fit the house and the budget, or match your existing millwork exactly — or you buy the door or trim yourself and we install it. Everything is confirmed before the crew is scheduled.
- 3
Clean, precise installation
The crew shows up on time, protects floors and furniture, and installs with tight joints and consistent reveals. Photos of the finished work go in your job folder.
- 4
Walkthrough and invoice
We walk the finished work with you. If anything is not right, we fix it before we call the job done. Then one invoice, paid by check or direct deposit — no card fees, no payment links.
Situations and options
Garage-to-mudroom door
A fire-rated, self-closing steel door between the attached garage and the house, as the code requires, with a tight threshold against fumes and cold. Solid or with a small lite.
Outside mudroom door, steel
An insulated steel door to the side yard or back step, solid or small lite, with a sill pan, flashing and a heavy threshold. Takes the knocks of a working entry.
Outside mudroom door, fiberglass half lite
A fiberglass door with glass in the top half for a dark mudroom, with the panel below where the boots land. Holds a factory color in weather.
Door with pet door or wider width
A door ordered with a factory pet door, or a wider unit for strollers and hockey bags where the opening can be widened. Quoted from the photos.
Mudroom Door Replacement — The Hard-Use Door Where Boots Come In: questions, answered
What kind of door is best for a mudroom?
A plain insulated steel or fiberglass door with a small lite or none, a heavy adjustable threshold and composite jamb bottoms. Steel for the door from the garage, where it takes knocks and must be fire-rated and self-closing. Fiberglass for a door to the outside that gets weather and sun. Skip a full lite; the bottom of a mudroom door takes boots.
Why does the floor rot under the mudroom door?
Snowmelt and road salt come in on boots and sit at the threshold, and water that gets under the threshold on a door with no sill pan goes straight into the subfloor. Over years the subfloor softens and the threshold sinks. A new door goes in on a sill pan that drains water back out, and any soft subfloor is dealt with while the opening is open.
Does the door from the garage to the mudroom have to be fire-rated?
Yes. The door between an attached garage and the house is a fire-rated, self-closing door as the code requires. We order the mudroom door that way when it opens to the garage, with the closer or self-closing hinges and a threshold that seals against fumes and cold. A door to the outside does not need the rating but does need flashing.
Should a mudroom door have a window?
A small lite near the top is useful on a door to the outside so you can see who is there and let in light; a half lite works when the mudroom is dark. On a door from the garage a lite is optional and must be part of the rated unit. Keep glass out of the bottom half, where boots and dogs hit the door.
Can the new mudroom door be wider for strollers and bags?
Sometimes. If the wall allows it, the opening is widened and a new header set for a wider prehung door, which is a bigger job quoted from the photos. In most houses the better move is a standard-width door with the swing chosen so it does not block the bench or the hooks.
What hardware holds up on a mudroom door?
A lever handle rather than a knob, because hands are full, and a deadbolt in a reinforced strike because this door is kicked shut. A keypad deadbolt is popular on the garage-side door so kids do not need a key. We install the set that comes with the door order or the one you bought.
Recent JMB work, from our job log
59 installs recorded across 30 Twin Cities communities since Dec 2025. Window and door installs for homeowners and the builders we work with. Counts come straight from our job log; no customer names.
Related jobs we do
Fire-Rated House-to-Garage Door Installation
The door into the garage is the one that gets kicked, slammed and left open. Replace it with a rated, self-closing door that seals against exhaust and cold, installed by a licensed Minnesota contractor.
Read moreSide Entry Door Replacement — The Driveway Door Everyone Really Uses
The front door is for guests. The side door off the driveway is the one that sees a hundred trips a week, sits under the roof edge with nothing over it, and gets the snowbank from the shoveled walk.
Read moreBack Door Replacement — Rear, Side and Kitchen Doors to the Yard
The back door gets used more than the front, sits under a deck or at a stoop, and usually wears out first. We replace it with one that fits how you use it.
Read moreSteel Entry Door Replacement — Insulated Steel Door, Frame and Sill
The steel door is rusting along the bottom edge, dented, or peeling. A new insulated steel unit with a fresh frame and sill fixes the door and what it sits on.
Read moreCold Entryway Front Door Replacement — Insulated Unit and Sill Pan
The entry is the coldest spot in the house. The floor by the door is cold, the door is cold to the touch from inside, and there is frost at the threshold on the worst mornings. The door and its frame are the reason.
Read more5 Foot Patio Door — Sliding Door Replacement for a Small Opening
Your patio door is narrower than the ones at the store, and nobody seems to stock the size. Five-foot sliders exist; the job is getting the right one for your opening.
Read morePage reviewed October 10, 2026 · JMB Builders LLC, MN license BC809005 · All doors pages
Where we work
Door Replacement & Installation near you
Based in Zimmerman, scheduling across the Twin Cities metro. Closest first: