
Cold Entryway Front Door Replacement — Insulated Unit and Sill Pan
The entry is the coldest spot in the house. The floor by the door is cold, the door is cold to the touch from inside, and there is frost at the threshold on the worst mornings.
Reply within one business day. Or call / text 763-204-2099.
A cold entryway front door replacement is a new insulated prehung door set in a foamed, flashed frame on a sill pan, for an entry that is cold every winter. The cold comes through the slab, the gap around the frame and the threshold, and a new unit replaces all three. JMB Builders supplies and installs them across the Twin Cities metro, priced per door and quoted from photos, reply within one business day.
- Priced per door, door supplied
- Foam-core slab, foamed frame, sill pan
- Compression weatherstrip and adjustable threshold
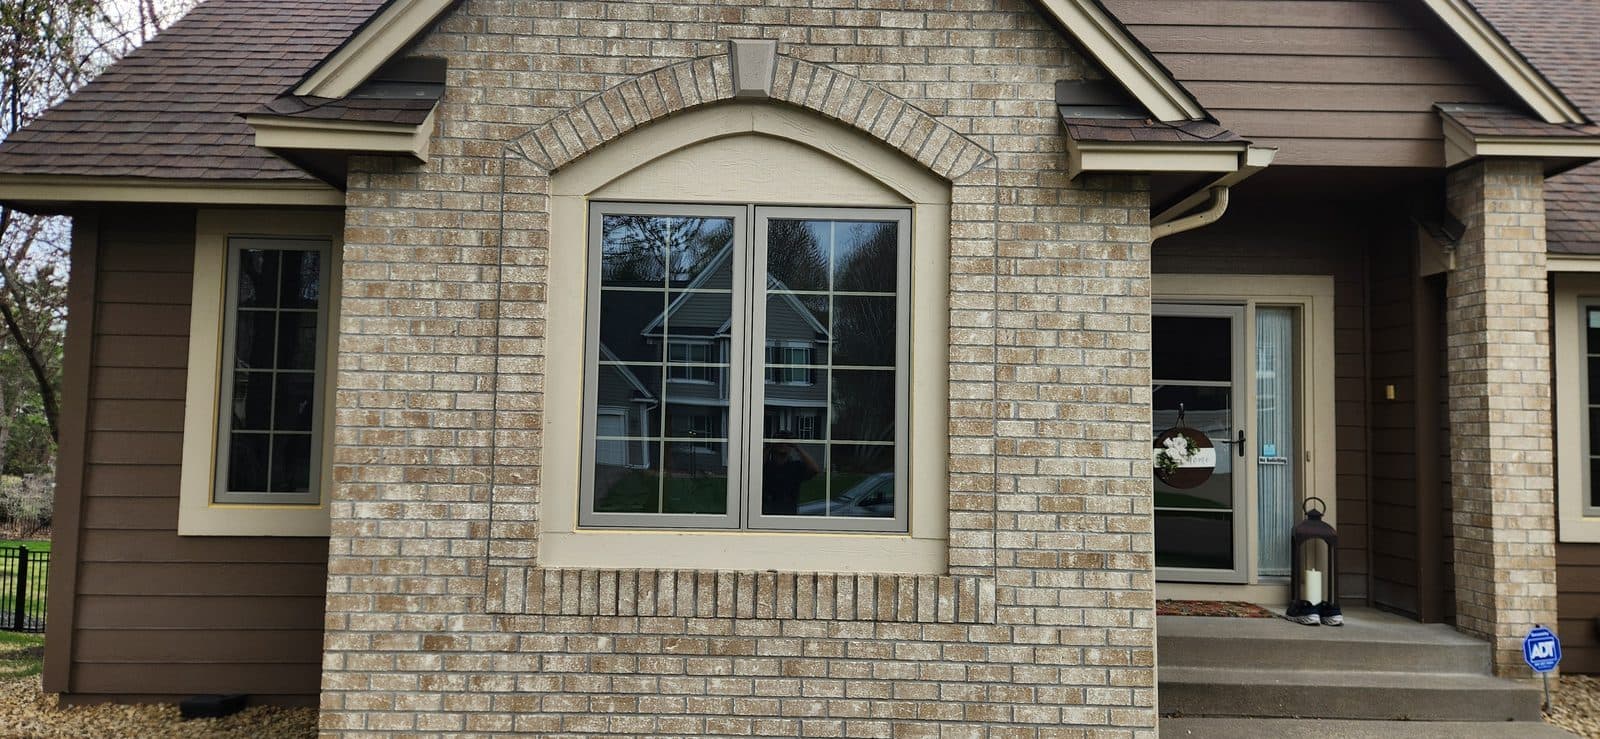
A cold entry has three sources, and an old door has all three. The slab: an old wood door, or a steel door with a thin or broken-down core, conducts cold straight through, which is why it is cold to the touch from inside. The frame: the gap between the jamb and the framing was stuffed with fiberglass or left empty when the house was built, and the casing hides it, so cold air moves around the door no matter how the door itself seals. The threshold: a worn or fixed threshold with a gap under the door, and no sill pan under it, lets air in and lets frost form on the inside edge on the coldest mornings. Weatherstrip and a sweep touch one of those three for a while. A new prehung unit replaces all of them.
The new door is chosen for the cold. An insulated fiberglass or steel slab with a foam core and a thermal break at the edges, from options such as Therma-Tru, ProVia, Masonite or JELD-WEN. Glass kept to a half lite or less on a door that faces north or west, with low-E insulated glass and a warm-edge spacer so the inside of the glass does not frost. Compression weatherstrip around the frame, an adjustable threshold that meets the door bottom, and a storm door as a second layer if the entry has no overhang. On a door that opens straight into the living room, a solid or small-lite door and a sidelite for light is the warmest layout.
The install is what makes the entry warm. The old door and frame come out, the sill is checked, and a sill pan goes under the new threshold. Flashing tape laps to the housewrap. The frame is set plumb and square so the weatherstrip compresses evenly on all four sides, and the gap between the jamb and the framing is filled with low-expansion foam, not stuffed, the whole depth of the wall. Sealant outside, casing inside. The first cold night after the install is when you feel it: the floor by the door stops being the cold spot. Painting is quoted as a separate line — or leave it primed and caulked and paint it yourself.
Get a written quote for this job
Three photos and a sentence is enough: a reply within one business day, or ask for a free in-home estimate. Or text the photos to 763-204-2099.
What you supply
- Photos of the door from outside and inside, and of the threshold and the inside of the casing
- Which way the door faces and whether there is an overhang or a storm door
- What the entry opens into: foyer, hall or living room
- Style, material, glass and color
- Hardware finish, or the handleset you bought
What JMB supplies
- A recommendation on slab, glass and layout for the exposure and the room behind the door
- Measurement of the opening and the order for an insulated prehung door with compression weatherstrip and an adjustable threshold
- Removal and haul-away of the old door, frame and trim
- Check of the sill and framing once the old door is out, quoted from the photos
- Sill pan, flashing tape, low-expansion foam the full depth of the wall, and exterior sealant
- Interior casing and exterior brickmould or flat trim
- Handleset and deadbolt installed, from the door order or the set you bought
- A storm door sized to the new frame when the entry is exposed, quoted as its own line
- Painting of the door and trim, quoted as its own line
- Photos of the finished door in your job folder
How it is priced: per door
Quoted in writing from your photos, with a reply within one business day. What moves the number:
- Fiberglass vs. steel insulated slab
- Glass amount and glass package: low-E, spacer, double or triple pane
- A sidelite replaced with the door for a door that opens into the living room
- Soft sill or framing found when the old door is out
- Storm door for an exposed entry, quoted as a separate line
- Trim inside and out
- Painting, quoted as a separate line
Send a photo of the threshold from inside on a cold morning if you can, and one of the inside casing. Frost lines show us where the cold is coming in.
How long it takes
One insulated prehung door in a sound opening: most of a day on site, and the house is open for less than an hour. Add time for sill work or a storm door. The door is ordered after you approve the quote.
How your project works
- 1
Send photos, get a written quote
Send three photos of the space and a sentence about what you want. You get a clear, itemized reply within one business day. Prefer a look in person? A free in-home estimate is always an option.
- 2
Pick materials, or bring your own
We help you choose profiles and materials that fit the house and the budget, or match your existing millwork exactly — or you buy the door or trim yourself and we install it. Everything is confirmed before the crew is scheduled.
- 3
Clean, precise installation
The crew shows up on time, protects floors and furniture, and installs with tight joints and consistent reveals. Photos of the finished work go in your job folder.
- 4
Walkthrough and invoice
We walk the finished work with you. If anything is not right, we fix it before we call the job done. Then one invoice, paid by check or direct deposit — no card fees, no payment links.
Situations and options
Solid insulated door, sidelite for light
A fiberglass or steel door with no glass, next to an insulated sidelite that lights the entry. The warmest layout for a door that opens straight into the living room.
Half lite, low-E glass, warm-edge spacer
Glass in the top half with a glass package that does not frost at the edges on a cold morning, insulated panel below. Light and warmth for a dark entry.
Insulated door plus storm door
The new door with a storm door in front as a second layer on an entry with no overhang. The storm door takes the wind; the entry door stays warmer and drier.
Multipoint lock for an even seal
A door ordered with a multipoint lock that pulls the slab tight to the weatherstrip at the top, middle and bottom when the handle is lifted, so the corners do not gap in a cold wind.
Cold Entryway Front Door Replacement — Insulated Unit and Sill Pan: questions, answered
Why is my entryway always cold even with a new sweep and weatherstrip?
Because the sweep and weatherstrip only touch the gap between the door and the frame. The cold also comes through the slab itself, through the gap between the frame and the wall framing hidden behind the casing, and under a worn threshold with no sill pan. A new prehung door replaces the slab, the frame and the threshold together, and the frame gap is foamed the full depth of the wall.
Why is there frost on the inside of my front door threshold?
Cold air is getting under the door or through the threshold and meeting warm indoor air at the inside edge, where the moisture freezes. A worn fixed threshold, a gap under the door and no sill pan under the frame are the usual causes together. A new door with an adjustable threshold set to the door bottom, on a sill pan, with foam at the frame, takes the frost line away.
Does a new front door really make the entry warmer?
Yes, when the whole unit is replaced and the install is done right. An insulated foam-core slab stops being cold to the touch. Compression weatherstrip on a plumb frame seals on all four sides. Foam in the frame gap stops the air that moved around the old door. A sill pan and adjustable threshold close the bottom. The first cold night after the install is when the floor by the door stops being the cold spot.
Fiberglass or steel for a warm front door?
Both have a foam core and insulate about the same; the difference is the skin. Fiberglass does not conduct cold at the surface the way steel does, so it is less cold to the touch, and it holds a dark color in sun. Steel is fine under an overhang or on a north or east face. The frame, foam and sill pan matter more than the skin.
Should I get less glass in a front door for a cold entry?
On a door facing north or west with no overhang, yes: a half lite or less, with low-E insulated glass and a warm-edge spacer so the glass edge does not frost. A solid door next to an insulated sidelite is the warmest way to keep light in the entry. On a sheltered entry a half lite with a good glass package is fine.
Will a storm door fix a cold entry instead of a new door?
A storm door adds a layer and helps, but it does not change the slab, the frame gap or the threshold, which is where the cold comes through. The pairing that works is a new insulated prehung door with a foamed frame and sill pan, plus a storm door in front on an entry with no overhang. We size the storm door to the new frame and quote it as its own line.
Recent JMB work, from our job log
59 installs recorded across 30 Twin Cities communities since Dec 2025. Window and door installs for homeowners and the builders we work with. Counts come straight from our job log; no customer names.
Related jobs we do
Replace Front Door in Winter — Open Time, Heat Loss, Cold Sealants
Frost on the jamb, a cold floor, a deadbolt that will not throw — and it is January. A door can be replaced now; the work just runs a little differently.
Read moreRambler Front Door Replacement — Low Stoop, Door Into the Living Room
The rambler is the most common house in the first-ring suburbs, and its front door is usually the original: wood, a sidelite on one side, a step up from a concrete stoop, and the living room right behind it.
Read moreFull Lite vs Half Lite Entry Door — How Much Glass in a New Front Door
You know you want glass in the new front door. The question is how much, and the answer depends on what the door faces, what it opens into and who walks past it.
Read moreSecurity Rated Steel Front Door — Reinforced Frame, Multipoint Option
You want the front door to be the hardest door on the block to get through, and you want it to still be a good-looking insulated entry door that seals in January. Both are in the order.
Read moreStorm Door Replacement and Installation — Storm Door Supplied
The old storm door sags, the closer is shot and the glass rattles. We measure, order the new one, fix the trim it hangs on, and leave it closing on its own.
Read more5 Foot Patio Door — Sliding Door Replacement for a Small Opening
Your patio door is narrower than the ones at the store, and nobody seems to stock the size. Five-foot sliders exist; the job is getting the right one for your opening.
Read morePage reviewed October 10, 2026 · JMB Builders LLC, MN license BC809005 · All doors pages
Where we work
Door Replacement & Installation near you
Based in Zimmerman, scheduling across the Twin Cities metro. Closest first: