
Entry Door With Transom and Sidelites
The two-story foyer has the big entry: door, glass on both sides, glass above.
Reply within one business day. Or call / text 763-250-3621.
An entry door with transom and sidelites is replaced as one tall unit: the door, a sidelite on each side and the fixed glass above come out together, and a new factory-mulled unit goes into the same opening with glass, grilles and finish matched. JMB Builders measures the full height, orders it and installs it across the Twin Cities metro. Priced per door. Send photos and we reply within one business day, or book a free in-home estimate.
- Door, sidelites and transom as one mulled unit
- Rectangular or arched transom to match
- Measured to the full opening height
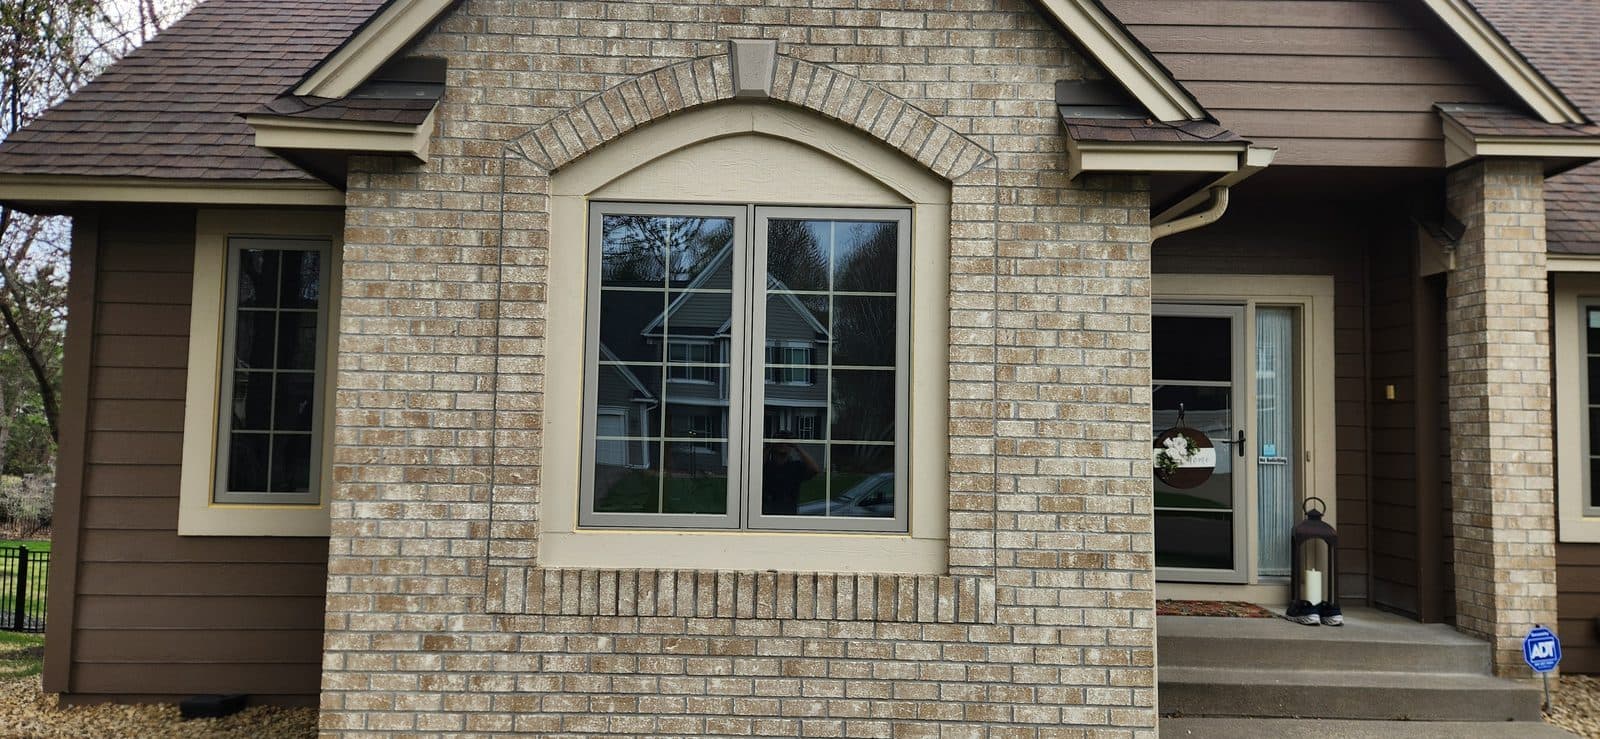
Houses built from the late 1980s on with a two-story foyer usually have the full entry: a door, a sidelite on each side and a transom across the top, often arched. It is one frame from the factory, and that is how it is replaced. Taking out just the door leaves old sidelites and an old transom with their own failed seals and their own leaks, and a new door never quite matches them.
The new unit is measured to the full opening, from the sill to the top of the transom and across both sidelites. The maker builds the door, the sidelites and the transom into one mulled frame with the glass, the grilles and the finish matched, and with the transom rectangular or arched to suit the opening. The glass in the sidelites and the transom is tempered. Decorative glass runs through all three so the pattern lines up.
On install day the old unit comes out in one piece or in sections, the sill and the framing at the sides are checked for rot, a sill pan goes across the full width, and the new unit is set plumb and square in the tall opening and fastened at the sides and head. Brickmould outside, casing inside. A unit this size is a two-person set, and it is set the same day the old one comes out.
Get a written quote for this job
Three photos and a sentence is enough: a reply within one business day, or ask for a free in-home estimate. Or text the photos to 763-250-3621.
What you supply
- Photos of the full entry from outside, straight on, and from inside the foyer, plus a close-up of the sill
- A rough measure from the sill to the top of the transom and across the whole unit
- Door style and material, glass pattern, and whether the transom stays arched
- Hardware finish, or your own handleset
What JMB supplies
- Measure of the full opening, including the transom height and the arch if there is one
- The door, sidelites and transom, ordered through ABC Supply as one mulled prehung unit
- Removal and haul-away of the old unit; rot at the sill, jamb feet or subfloor repaired
- Sill pan the full width, flashing tape at the sides and head, low-expansion foam, sealant and shims
- Brickmould or exterior trim and interior casing around the full unit
- Lockset and deadbolt installed and adjusted
- Painting quoted as a separate line, or leave it primed and caulked
- Photos of the finished entry in your job folder
How it is priced: per door
Quoted in writing from your photos, with a reply within one business day. What moves the number:
- Door material and finish: steel vs. smooth or woodgrain fiberglass, factory finish vs. primed
- Glass: clear vs. privacy vs. decorative, run through the door, sidelites and transom
- Arched transom vs. rectangular; arches are built to a template and cost more
- Rot at the sill, jamb feet or subfloor under a wide unit
- Siding or brick at the opening and how the exterior trim is finished
- Hardware: handleset, smart lock or multipoint lock
Send a straight-on photo of the whole entry from the driveway and a photo of the sill from inside. The transom shape and the sill are what set the order.
How long it takes
One door with sidelites and transom in a sound opening: a full day on site, two if the sill and framing need repair. The unit is built to order; lead time runs with the line and the glass.
How your project works
- 1
Send photos, get a written quote
Send three photos of the space and a sentence about what you want. You get a clear, itemized reply within one business day. Prefer a look in person? A free in-home estimate is always an option.
- 2
Pick materials, or bring your own
We help you choose profiles and materials that fit the house and the budget, or match your existing millwork exactly — or you buy the door or trim yourself and we install it. Everything is confirmed before the crew is scheduled.
- 3
Clean, precise installation
The crew shows up on time, protects floors and furniture, and installs with tight joints and consistent reveals. Photos of the finished work go in your job folder.
- 4
Walkthrough and invoice
We walk the finished work with you. If anything is not right, we fix it before we call the job done. Then one invoice, paid by check or direct deposit — no card fees, no payment links.
Situations and options
Rectangular transom
Flat glass across the top of the door and sidelites. The simplest unit to build and trim, and the usual match for a square-topped opening.
Arched transom
An elliptical or half-round transom built to a template of your opening, with the door and sidelites square below it. Grilles can follow the arch.
Decorative glass throughout
A leaded or textured pattern in the door, both sidelites and the transom, aligned so the design reads as one piece from the step.
Privacy glass sides, clear transom
Rain or satin glass in the sidelites at eye level, clear glass up in the transom where no one can see in. Light in the foyer without the view.
Entry Door With Transom and Sidelites: questions, answered
Is the transom part of the door unit or separate?
On most houses it is part of the unit: the door, sidelites and transom were built into one frame at the factory and share a sill and side jambs. The replacement is ordered the same way, as one mulled unit. A transom that was framed in separately above a plain door-and-sidelite unit can be replaced as a separate piece, and we tell you which you have at the measure.
Can I replace an arched transom with a rectangular one?
Yes, if the framing allows it. The arch is usually framed with a curved header, and a rectangular transom in that opening leaves the corners to be filled and sided. It is often simpler and better looking to order the arch again. We quote both if you want to compare.
How tall is a door with a transom?
Usually about eight feet to the top of a rectangular transom over a standard door, and taller with an arch. The unit is built to your measured opening, so the height is whatever the opening is. We measure from the sill to the top of the rough opening and across the full width before anything is ordered.
Will the transom glass match the sidelites?
Yes. The glass pattern, the privacy texture or the clear glass, and the grille style are ordered once and run through the door, the sidelites and the transom together, so the pattern lines up. Mixing is possible, such as privacy glass in the sidelites and clear in the transom.
Does a door with transom and sidelites fit in my existing opening?
Yes, when you already have one. The new unit is built to the opening you have, so the header and the framing stay. If you have a plain door and want to add sidelites and a transom, the opening has to be widened and the header raised, which we quote as a framing job with the door.
Can I drop the transom and get a taller door instead?
Sometimes. An eight-foot door with sidelites can fill an opening that had a standard door and a transom, if the total height works out and the sidelites are available at that height. It changes the look of the entry a lot. We measure the opening and show you both options.
Recent JMB work, from our job log
59 installs recorded across 30 Twin Cities communities since Dec 2025. Window and door installs for homeowners and the builders we work with. Counts come straight from our job log; no customer names.
Related jobs we do
Front Door With Sidelights Replacement — Sidelites and Transom Units
An entry with sidelites and a transom is three or four pieces that have to act like one. Old unit out, sill rebuilt if it is soft, new unit set straight across the full width.
Read moreAdd a Transom Window Above a Door — Header Raised, Glass Set, Trimmed
The hallway is dark, the front entry has no light over the door, and you want a band of glass above the door without replacing the whole door.
Read more8 Foot Front Door Replacement — Converting a 6'8 Entry to 8'0
Your entry has 9-foot walls or a two-story foyer and a 6'8 door that looks short in it. An 8'0 door fits the room, if the wall has room above the door for a header.
Read moreArched Top Entry Door Replacement — Radius Door or Arched Transom
The opening has a curve at the top and the old arched door is leaking, warped or simply dated. The replacement is ordered to the curve, which is a different job from a square door.
Read moreEntry Door With Venting Sidelites
The front entry gets no air in summer unless the door is standing open. Venting sidelites fix that: the glass beside the door opens, the screen keeps bugs out, and the door stays locked.
Read moreColonial Two Story Front Door Replacement — Center Entry, Six Panel
The house is a two story with the door in the middle and the windows lined up on each side. The door has to hold the center of that picture, and it usually has no roof over it.
Read morePage reviewed October 27, 2026 · JMB Builders LLC, MN license BC809005 · All doors pages
Where we work
Door Replacement & Installation near you
Based in Zimmerman, scheduling across the Twin Cities metro. Closest first: