
8 Foot Tall Interior Doors — Taller Doors for a 9 or 10 Foot Ceiling
Your ceilings are nine feet and every door stops at six-eight, so there is a foot and a half of wall over each one.
Reply within one business day. Or call / text 763-204-2099.
8 foot tall interior doors replace the standard six-foot-eight doors in a house with nine or ten foot ceilings, which means the opening is cut up, a new header is set, and a taller prehung unit is hung and cased. JMB Builders does the reframing, hangs the doors and patches the drywall across the Twin Cities metro, usually on the main floor where the ceilings are tall. Priced per door, with a reply within one business day.
- Priced per door, tall door and header included
- Opening cut up, new header, drywall patched
- Main floor with 9 or 10 foot ceilings is the usual scope
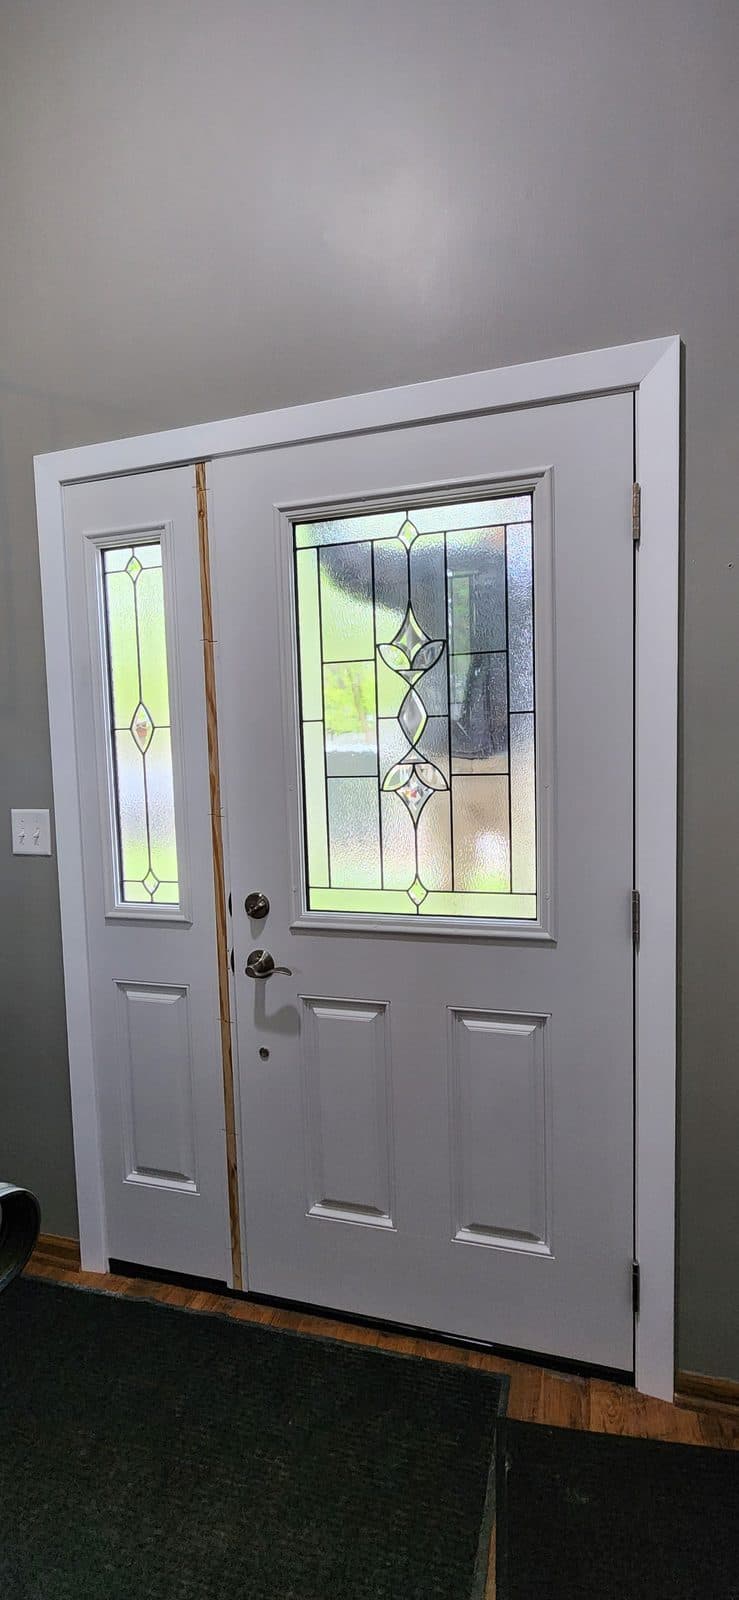
Houses built in the last twenty-five years often have nine-foot ceilings on the main floor and standard-height doors in them. The result is a wide band of drywall above every door and a hallway that feels like the doors shrank. An eight-foot door fills that band, makes the ceiling look taller than it is, and reads as custom even in a plain two-panel style. It is one of the changes people notice without knowing why.
The work is in the wall, not the door. Each opening gets the drywall cut above the head, the old header and cripples removed, a new header set higher, and the jamb studs extended. Then the taller prehung unit is hung, the drywall is patched and taped, and the casing goes on. Interior walls that carry no load are straightforward; a bearing wall needs the header sized for the span before anything is cut, and we tell you which walls those are. Doors near a stair, a soffit or a duct chase sometimes cannot go taller, and we say so up front.
The doors themselves are stock from most lines in Shaker, flat and panel styles, hollow or solid core, so the per-door cost is driven by the framing and the patching more than the slab. Most homeowners do the main floor only, where the ceilings are tall, and leave the upstairs at standard height. We supply the doors, options such as Masonite, Jeld-Wen and Trimlite, and quote painting as its own line.
Get a written quote for this job
Three photos and a sentence is enough: a reply within one business day, or ask for a free in-home estimate. Or text the photos to 763-204-2099.
What you supply
- Which doors go taller: usually the main floor, sometimes just the hall and the great room
- Door style, panel count, hollow or solid core, primed or prefinished
- Photos of each door showing the wall above it to the ceiling, and a note on anything above (a soffit, a return air grille, a stair)
- Paint color for the doors and casing and patched drywall — quoted as its own line
What JMB supplies
- A walk-through of which openings can go to eight feet and which cannot, before the order
- Eight-foot prehung doors sized to each opening with the correct handing
- Drywall cut above each head, old header out, new header and jamb studs set
- A header sized by an engineer on any bearing wall, before it is cut
- Drywall patched, taped and sanded ready for paint around each new head
- New casing in your profile, hardware fitted, doors adjusted to latch
- Painting of the doors, casing and patched wall when you want it, quoted as a separate line
- Photos of the finished doors in your job folder
How it is priced: per door
Quoted in writing from your photos, with a reply within one business day. What moves the number:
- Non-bearing wall vs a bearing wall that needs an engineered header
- What is above the door: open drywall, a soffit, a duct, a light switch or a return air grille
- Door style and core: a stock two-panel hollow core vs a solid core or glass door
- Casing profile: reusing your style vs new flat casing
- How many doors in one visit — the per-door price drops as the count rises
- Drywall finish level and texture to match around each patch
- Painting the doors, casing and patches, quoted as a separate line
Send a photo of each door from across the room so the wall above it is visible, plus a wide shot of the hallway. Say which rooms are above each door if you know. We confirm bearing walls on site.
How long it takes
Two to three doors a day including the framing and drywall patch, then a return trip for the final coat of drywall mud and sanding. Tall doors are ordered after the quote is approved.
How your project works
- 1
Send photos, get a written quote
Send three photos of the space and a sentence about what you want. You get a clear, itemized reply within one business day. Prefer a look in person? A free in-home estimate is always an option.
- 2
Pick materials, or bring your own
We help you choose profiles and materials that fit the house and the budget, or match your existing millwork exactly — or you buy the door or trim yourself and we install it. Everything is confirmed before the crew is scheduled.
- 3
Clean, precise installation
The crew shows up on time, protects floors and furniture, and installs with tight joints and consistent reveals. Photos of the finished work go in your job folder.
- 4
Walkthrough and invoice
We walk the finished work with you. If anything is not right, we fix it before we call the job done. Then one invoice, paid by check or direct deposit — no card fees, no payment links.
Situations and options
Main floor only
The common scope: hall, bedrooms, office and bath on the nine-foot main level go to eight feet; the upstairs with lower ceilings stays standard. The two heights never meet in one sightline, so the mix reads as intended.
Great room and hall doors only
The doors you see from the kitchen and living area go tall; bedroom doors behind a hallway corner stay standard. Fewer openings, most of the effect, and the budget stays small.
Tall doors with a transom instead
When a header cannot move — a duct or a bearing beam above — a standard door with a fixed transom above it fills the same wall band. Different look, same proportion fix, no structural change.
8 Foot Tall Interior Doors — Taller Doors for a 9 or 10 Foot Ceiling: questions, answered
Can I replace my 6'8" interior doors with 8 foot doors?
Yes, if the ceiling is tall enough and the wall above the door is clear. Each opening is cut up, a new header is set higher and a taller prehung unit is hung, then the drywall is patched. Non-bearing interior walls are straightforward. On a bearing wall the header is sized by an engineer first. Doors with a duct, soffit or stair above them sometimes cannot go taller, and we tell you which before the order.
Do 8 foot interior doors need a 9 foot ceiling?
Yes. An eight-foot door needs the jamb, the header and a little drywall above it, so a nine-foot ceiling is the practical minimum. In an eight-foot ceiling the door would run into the top plate. If you have nine or ten foot ceilings on the main floor and standard upstairs, do the main floor; the two heights are never in the same view.
Is raising an interior door header a structural job?
On a non-bearing partition, no: the header mostly keeps the wall stiff, and moving it up is normal framing. On a bearing wall — one carrying floor joists or roof load — the new header is sized by an engineer before anything is cut, and that adds a line to the quote. We identify which of your walls are bearing from the framing above and tell you before we quote.
How much drywall repair is there with taller doors?
A patch above each door roughly the size of the added height by the door width, plus the strip where the old casing came off. We tape, mud and sand it ready for paint and match the texture. Expect a return trip for the final coat and sanding, since mud has to dry between coats. Painting the patch and the new casing is quoted as its own line.
Are 8 foot interior doors a special order?
Not usually. Most door lines offer their common styles in eight-foot height as a stock or quick-ship size, in hollow and solid core. Glass doors, odd widths and prefinished colors take longer. The door itself costs more than a standard-height version, but the framing and patching are the bigger part of the per-door price.
Should I do the whole house or just the main floor?
Just the floors with tall ceilings, which is usually the main level. Upstairs with eight-foot ceilings cannot take the taller door, and since you never see the two floors' doors in one view, mixing heights is normal. Within a floor, do every door you can see from the main rooms so the proportion is consistent down the hall.
Recent JMB work, from our job log
59 installs recorded across 30 Twin Cities communities since Dec 2025. Window and door installs for homeowners and the builders we work with. Counts come straight from our job log; no customer names.
Related jobs we do
8 Foot Front Door Replacement — Converting a 6'8 Entry to 8'0
Your entry has 9-foot walls or a two-story foyer and a 6'8 door that looks short in it. An 8'0 door fits the room, if the wall has room above the door for a header.
Read moreReplace All the Interior Doors in a House — One Style, One Visit
Every door in the house is a different flat-panel from a different decade, half the knobs are brass and the closet doors are missing. One order, one crew, one style everywhere, done in a few days.
Read moreShaker Interior Door Replacement — Flat Panel Shaker Doors Hung
You want the clean flat-panel look on the bedroom and hall doors, and you want them to close right. Shaker doors come in more versions than the store shows, and the right one depends on your jambs and your trim.
Read moreAdd a Transom Window Above a Door — Header Raised, Glass Set, Trimmed
The hallway is dark, the front entry has no light over the door, and you want a band of glass above the door without replacing the whole door.
Read moreDouble Interior Doors for a Home Office — A Pair That Closes for Calls
The front room is now the office and it has a cased opening with no door, or a single door that leaves a dark box. A pair of doors makes it a room that opens to the house and closes for a meeting.
Read more5 Foot Patio Door — Sliding Door Replacement for a Small Opening
Your patio door is narrower than the ones at the store, and nobody seems to stock the size. Five-foot sliders exist; the job is getting the right one for your opening.
Read morePage reviewed October 10, 2026 · JMB Builders LLC, MN license BC809005 · All doors pages
Where we work
Door Replacement & Installation near you
Based in Zimmerman, scheduling across the Twin Cities metro. Closest first: