
Trim Carpenter in St. Michael, MN
St. Michael homes from the late 1990s and 2000s came with narrow casing and low base.
Reply within one business day. Or call / text 763-204-2099.
A trim carpenter in St. Michael, MN is most often hired to upgrade builder-grade trim in a 1995–2010 two-story or split: thin colonial casing and short base pulled and replaced with taller profiles, crown added in the main rooms, and basements trimmed out. JMB Builders does this across St. Michael. Base and crown are priced per linear foot, casing per opening. Room photos get a reply within one business day, or we can walk the house at an in-home estimate.
- Base and crown per foot, casing per opening
- Builder trim swapped for taller profiles
- Splits and two-stories, room by room
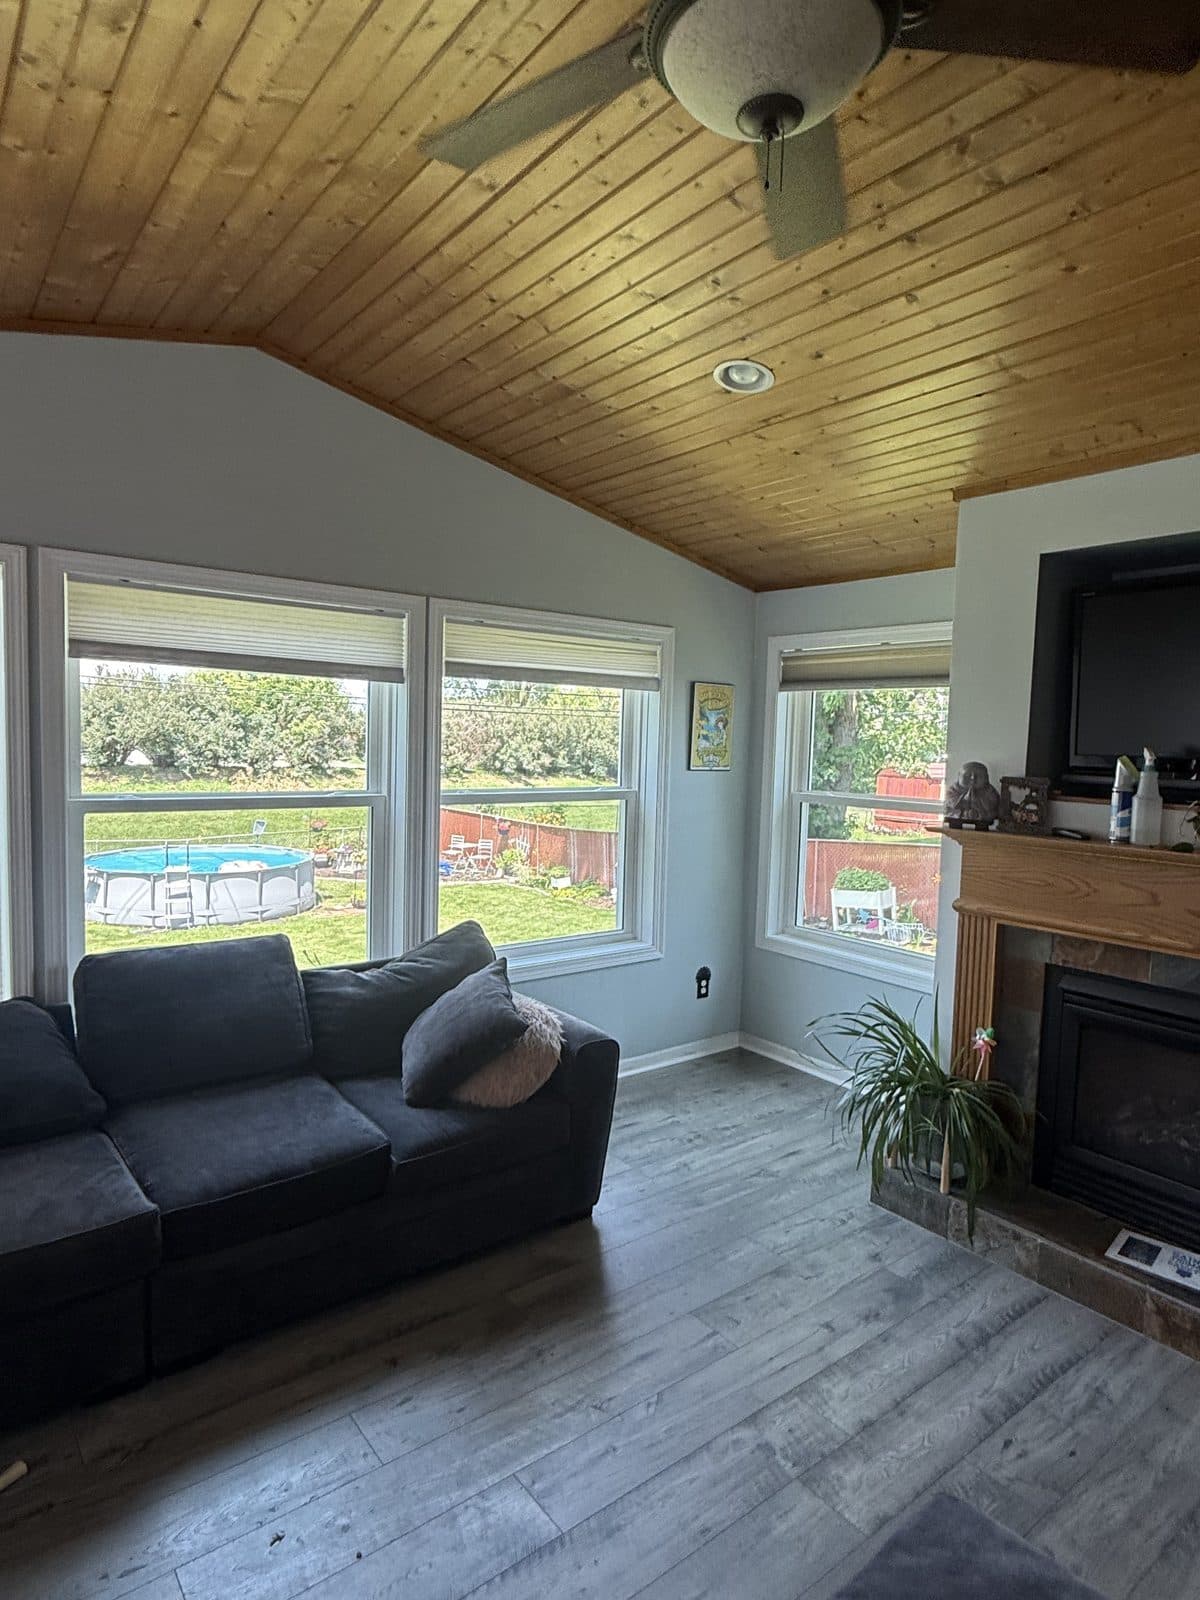
The typical St. Michael house is a 1995–2010 two-story or split-level, trimmed with whatever was in the builder's package: two-and-a-quarter-inch colonial casing, short base, and often oak. Twenty-plus years later the owners have repainted the walls, put down new floors, and the trim is the thing that still says builder-grade.
An upgrade is a swap, not a remodel. We pull the old casing and base, check that the jambs and drywall edges are flat enough for a wider casing, then put up the new profile with coped inside corners and the base scribed to the floor. A wider casing covers more wall, so outlet boxes near doors and the edges of drywall returns get checked before we pick a width.
Split-levels add one wrinkle: the half-flights put several rooms on different floor heights, so the base has to step cleanly at each level change. Basements are the other big job here. Many of these homes have walkout lower levels that owners finish years after moving in, and the trim-out comes after the drywall. We work the towns next door too, including Albertville and Hanover.
Get a written quote for this job
Three photos and a sentence is enough: a reply within one business day, or ask for a free in-home estimate. Or text the photos to 763-204-2099.
What you supply
- Photos of the rooms you want done and a close-up of the current casing and base
- The new profile, or a picture of a room you like; we can bring samples
- Whether the doors are staying, since door casing usually changes with the window casing
- Painting is quoted as a separate line — or leave it primed and caulked and paint it yourself
What JMB supplies
- Removal of the old casing and base, and haul-away
- New casing on windows and doors with an even reveal, mitered and glued
- Taller baseboard coped at the inside corners and scribed to the floor
- Crown in the rooms you pick, coped and glued
- Drywall edges patched where a narrower old casing left a line
- Nail holes filled, joints caulked, primed for paint
- Photos of the finished rooms in your job folder
How it is priced: per linear foot
Quoted in writing from your photos, with a reply within one business day. What moves the number:
- Linear feet of baseboard and crown
- Number of window and door openings to recase
- Profile height and detail, paint-grade MDF or pine vs. stain-grade
- Split-level steps, angled walls and bump-outs
- Drywall touch-up where the old trim comes off
- Basement trim-out added to the same visit
Send a photo of each room from the doorway, one close-up of the trim, and a count of windows and doors on each level.
How long it takes
Main floor of a St. Michael two-story, base and casing: two to three days. Adding crown or a finished basement adds a day or two each.
How your project works
- 1
Send photos, get a written quote
Send three photos of the space and a sentence about what you want. You get a clear, itemized reply within one business day. Prefer a look in person? A free in-home estimate is always an option.
- 2
Pick materials, or bring your own
We help you choose profiles and materials that fit the house and the budget, or match your existing millwork exactly — or you buy the door or trim yourself and we install it. Everything is confirmed before the crew is scheduled.
- 3
Clean, precise installation
The crew shows up on time, protects floors and furniture, and installs with tight joints and consistent reveals. Photos of the finished work go in your job folder.
- 4
Walkthrough and invoice
We walk the finished work with you. If anything is not right, we fix it before we call the job done. Then one invoice, paid by check or direct deposit — no card fees, no payment links.
Situations and options
Whole-floor trim swap
Every window and door on a level recased and the base replaced in one pass, so the profile matches room to room.
Crown in the main rooms
Crown in the living room, dining room and kitchen, sized to the ceiling height and coped at the corners.
Dining room wainscot
A wainscot or chair rail in the dining room, laid out around the windows so the panels come out even.
Walkout basement trim-out
Doors cased, egress and walkout windows trimmed, base run on the slab, all to match the trim upstairs.
Trim Carpenter in St. Michael, MN: questions, answered
Can you replace the thin builder trim in my St. Michael house?
Yes, this is the most common trim job we see in St. Michael. We pull the narrow colonial casing and short base, then install a wider casing and taller base with coped corners. Most owners do one floor at a time so the trim matches throughout that level.
Do you replace oak trim with painted trim?
Yes. Many 1990s and 2000s homes here have stained oak casing and base. We pull it and install primed paint-grade trim, or we can install new stain-grade wood if you want to keep the wood look. Doors often change at the same time so they match.
How do you trim a split-level with different floor heights?
Each level gets its own baseboard run, and where the floor steps the base is returned or stepped so the top edge reads clean. Short walls by the half-flights are measured on site. The casing profile stays the same on every level.
Do I need a permit to replace trim in St. Michael?
Replacing casing, base or crown is finish work. Permits come into it when a project changes framing, moves an opening or adds wiring, and most cities require one for those. If your job includes any of that, we check with the City of St. Michael building department and pull the permit.
Can you trim out my finished basement?
Yes. Once the drywall is taped and primed, we hang the doors, case the doors and windows, run base on the slab and trim the closets. Many St. Michael homes have walkouts, so the patio door gets cased to match the windows.
How is the trim priced?
Baseboard and crown are priced per linear foot, and casing per window or door. The profile, the material, split-level steps and drywall touch-up move the number. Send a few room photos and a close-up of the trim, and we reply within one business day; free in-home estimates are available too.
Recent JMB work, from our job log
59 installs recorded across 30 Twin Cities communities since Dec 2025. Window and door installs for homeowners and the builders we work with. Counts come straight from our job log; no customer names.
Related jobs we do
Baseboard & Casing Installation
Straight lines, tight miters, and coped inside corners — baseboard and window & door casing installed room by room or across your whole home.
Read moreReplace Oak Trim With White Trim — Whole-House Casing, Base and Doors
Honey oak casing, oak six-panel doors and oak base in every room, and you want it white. Here is how the whole house gets done in the right order, without paying for the same wall twice.
Read moreCrown Molding Installation
Crisp corners, seamless joints, and profiles that fit your home — crown molding installed by a licensed Minnesota contractor who treats trim as a craft, not an afterthought.
Read moreBasement Finishing Trim Carpenter — Doors, Casing and Baseboard
The drywall is done and the basement is a set of bare openings. We hang the doors and run every stick of trim so the space is ready for paint and carpet.
Read moreBoard and Batten & Paneled Wainscoting in St. Paul, MN
A Victorian dining room missing its paneling, a bungalow hall that wants a plate rail, or a postwar bedroom that needs one wall with some depth.
Read moreBoard and Batten & Wainscoting in East Bethel, MN
An East Bethel basement or entry finished by the owner often has straight walls and nothing on them. Board and batten finishes it, painted crisp or in rough pine to suit an acreage house.
Read morePage reviewed October 9, 2026 · JMB Builders LLC, MN license BC809005 · All carpentry by city pages
Where we work
Finish Carpentry by City near you
Based in Zimmerman, scheduling across the Twin Cities metro. Closest first: