
Interior Door Installation in Ham Lake, MN
Custom Ham Lake homes have doors that are taller, wider or stained to match oak trim.
Reply within one business day. Or call / text 763-204-2099.
Interior door installation in Ham Lake, MN covers prehung doors, slabs fitted to existing jambs, 8-foot doors in custom homes and double doors into an office or den. JMB Builders hangs them plumb with even margins, cases them to match the house and fits the hardware. Priced per door, quoted from your photos or at a free in-home estimate.
- Priced per door
- Tall, wide and double openings
- Stain-grade doors cased to match
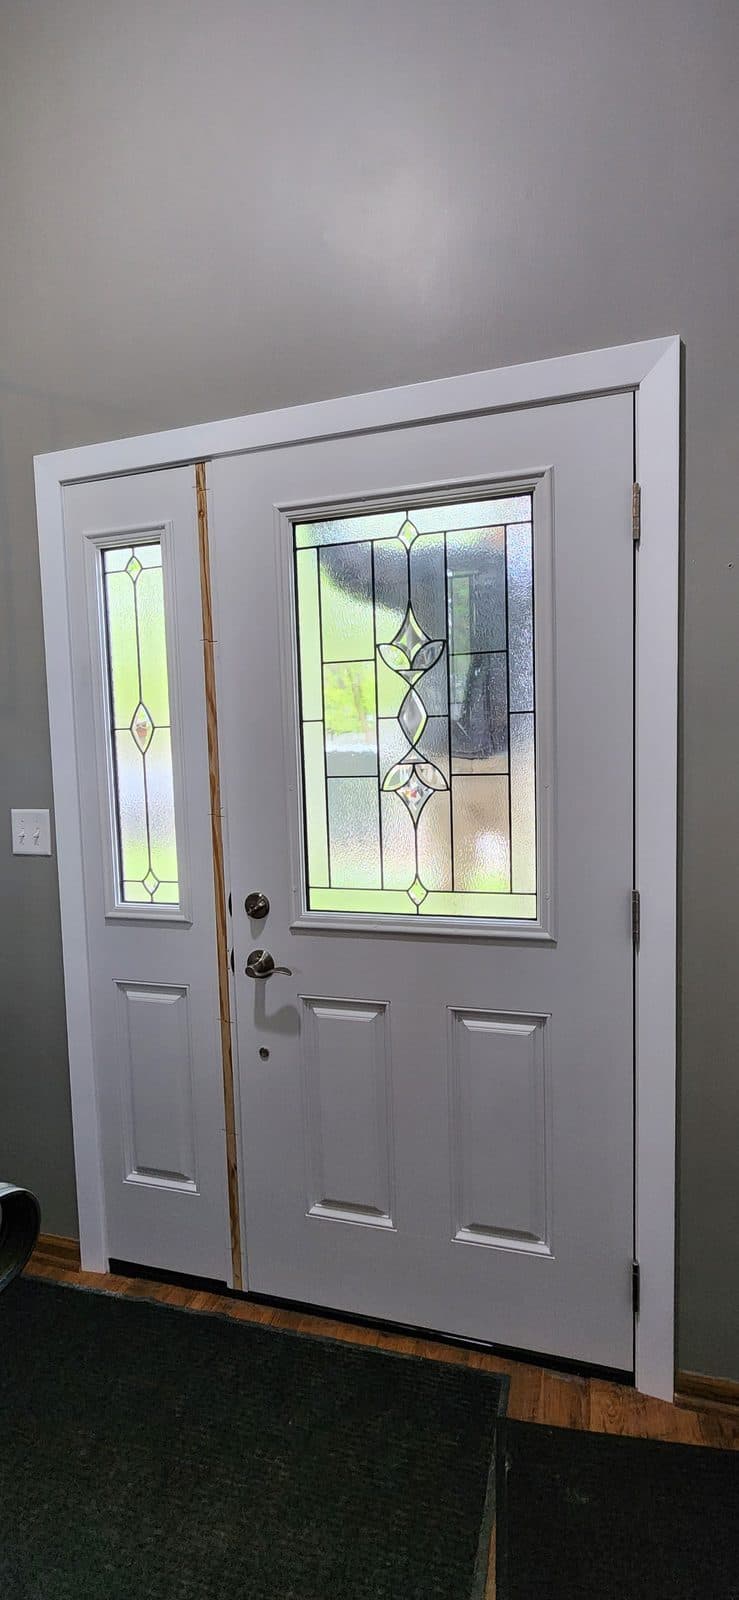
Ham Lake houses are not one size. A 1970s rambler has standard 6-foot-8 hollow-core doors in standard openings, and replacing them is a straightforward prehung or slab swap. A custom home from the 90s or 2000s may have 8-foot doors on the main floor, double doors into a den, wider openings than a stock jamb fits, and stained oak or maple doors that have to match the trim around them. Those are fitted, not swapped.
On a slab-only job we use your old door as the pattern, scribe the new slab to the jamb, mortise the hinges and bore for the lockset. On a prehung job the old jamb comes out, the new unit is shimmed at the hinges and strike so the margins stay even, and the casing goes back on. In a stain-grade house the new casing is matched to the existing profile and species so it does not stand out.
Interior doors are carpentry. If a job means framing a new opening or widening one in a bearing wall, a header that size is sized by an engineer and most cities require a permit for it; we check with the City of Ham Lake building department. Ham Lake, Oak Grove and Forest Lake are all within our regular trips from Zimmerman, and we have had install work in Ham Lake this year.
Get a written quote for this job
Three photos and a sentence is enough: a reply within one business day, or ask for a free in-home estimate. Or text the photos to 763-204-2099.
What you supply
- The doors, prehung or slab, with size and handing checked by us first; or we put doors on the quote
- Knobs, levers or passage sets, and hinges if the doors come without them
- A photo of each opening and the door labels if you already bought them
- Your stain or paint color if the doors are being finished
- Painting or staining is quoted as a separate line, or leave them primed and finish them yourself
What JMB supplies
- Removal and haul-away of the old doors, jambs and casing
- Slabs scribed to existing jambs, hinges mortised and locksets bored
- Prehung units shimmed at the hinges and strike with even margins
- Double doors with an astragal and ball catches or flush bolts set
- Casing in a stock profile or matched to the existing stain-grade trim
- Stops and strikes adjusted so each door latches cleanly
- Photos of the finished doors in your job folder
How it is priced: per door
Quoted in writing from your photos, with a reply within one business day. What moves the number:
- Number of doors; a whole-house swap lowers the per-door rate
- Slab fitted to an old jamb vs. a new prehung unit
- Standard height vs. 8-foot or wide doors
- Single doors vs. double doors into a den or office
- Paint-grade vs. stain-grade doors and casing matched to the house
- Hardware reused or new
Send a photo of each opening with a tape across the width and the height, and say which ones are slab swaps.
How long it takes
Standard prehung doors: two to four a day. Slab fits and 8-foot or double doors: fewer per day. A whole house of doors in a custom home: three to five days.
How your project works
- 1
Send photos, get a written quote
Send three photos of the space and a sentence about what you want. You get a clear, itemized reply within one business day. Prefer a look in person? A free in-home estimate is always an option.
- 2
Pick materials, or bring your own
We help you choose profiles and materials that fit the house and the budget, or match your existing millwork exactly — or you buy the door or trim yourself and we install it. Everything is confirmed before the crew is scheduled.
- 3
Clean, precise installation
The crew shows up on time, protects floors and furniture, and installs with tight joints and consistent reveals. Photos of the finished work go in your job folder.
- 4
Walkthrough and invoice
We walk the finished work with you. If anything is not right, we fix it before we call the job done. Then one invoice, paid by check or direct deposit — no card fees, no payment links.
Situations and options
Rambler hollow-core swap
Standard 6-foot-8 hollow-core doors replaced with solid-core or panel doors, prehung or slab, across a 1970s rambler.
8-foot doors in a custom home
Tall doors replaced or added on a main floor with 9-foot or higher ceilings, with matching tall casing and hinges sized for the weight.
Double doors into a den
A pair of doors, glass or panel, hung so the meeting stiles line up, with an astragal and a catch on the inactive leaf.
Stain-grade door matched
An oak or maple door to match the others in the house, with casing in the same profile and species, stained to the aged color.
Interior Door Installation in Ham Lake, MN: questions, answered
How much does interior door installation cost in Ham Lake?
Doors are priced per door. Prehung vs. slab, standard vs. 8-foot height, single vs. double, and paint-grade vs. stain-grade move the number, and a whole-house job lowers the per-door rate. Send photos of each opening and we reply within one business day, or book a free in-home estimate.
Can you replace 8-foot interior doors?
Yes. Tall doors are common in custom Ham Lake homes. They are heavier, so they get three hinges set carefully and a jamb shimmed solid at every hinge. Measure the slab, not the opening, and send that with the photos.
Can a new door match my stained oak doors and trim?
Close, yes. We match the panel style, find casing in the same profile or mill it, and stain on a test scrap first because aged oak is darker than new. Staining is quoted as a separate line.
Should I replace only the slab or the whole prehung unit?
If the jamb is square, solid and matches the trim you are keeping, a slab saves the casing. If the jamb is worn or the opening is out of square, a prehung unit hangs better. We look at each opening and tell you which one we would do.
Can you widen a doorway in my Ham Lake home?
Often. Widening a non-bearing wall is carpentry and drywall. In a bearing wall the new header is sized by an engineer and most cities require a permit; we check with the City of Ham Lake building department before we cut.
Can I buy the doors myself and have you hang them?
Yes. Send the door listing or label before you buy and we check size and handing. If you would rather not shop, tell us the style and solid or hollow core and we put the doors on the quote.
Recent JMB work, from our job log
59 installs recorded across 30 Twin Cities communities since Dec 2025. Window and door installs for homeowners and the builders we work with. Counts come straight from our job log; no customer names.
Related jobs we do
Interior Door Installation & Replacement
Doors that close with a solid click, swing true, and match throughout the house — bedroom, bathroom, and closet doors installed by a licensed contractor who hangs doors for a living.
Read moreInterior French Door Installation
Two doors that meet in the middle with an even gap, close without a rattle, and stay that way — interior French doors fitted and hung by a licensed Minnesota contractor.
Read moreLabor-Only Door Installation — We Install the Door You Bought
You buy the door, we install it right — entry doors, house-to-garage doors, and interior doors hung plumb, sealed tight, and trimmed out by a licensed Minnesota contractor.
Read moreTrim Carpenter in Ham Lake, MN
Ham Lake's custom and semi-custom homes have trim a catalog does not match. Adding a room or replacing a damaged run means milling and finishing to what is there.
Read moreBoard and Batten & Paneled Wainscoting in St. Paul, MN
A Victorian dining room missing its paneling, a bungalow hall that wants a plate rail, or a postwar bedroom that needs one wall with some depth.
Read moreBoard and Batten & Wainscoting in East Bethel, MN
An East Bethel basement or entry finished by the owner often has straight walls and nothing on them. Board and batten finishes it, painted crisp or in rough pine to suit an acreage house.
Read morePage reviewed October 9, 2026 · JMB Builders LLC, MN license BC809005 · All carpentry by city pages
Where we work
Finish Carpentry by City near you
Based in Zimmerman, scheduling across the Twin Cities metro. Closest first: