
Custom Built-Ins in Sauk Rapids, MN
A blank wall beside the fireplace, a basement with nowhere to put anything, or a corner that wastes space: built-ins sized to your room in Sauk Rapids, not to a catalog.
Reply within one business day. Or call / text 763-204-2099.
Custom built-ins in Sauk Rapids, MN are fireplace cabinets, bookcases, window seats and basement storage that JMB Builders builds on site to fit one wall: plywood boxes screwed to the studs, scribed to the floor and side walls, faced in poplar or hardwood, and finished with base and crown that match the room. Priced per project. Send photos and we reply within one business day, or book a free in-home estimate.
- Priced per project, sketched to your wall
- Paint-grade poplar or stain-grade hardwood
- Booked in full days in Sauk Rapids
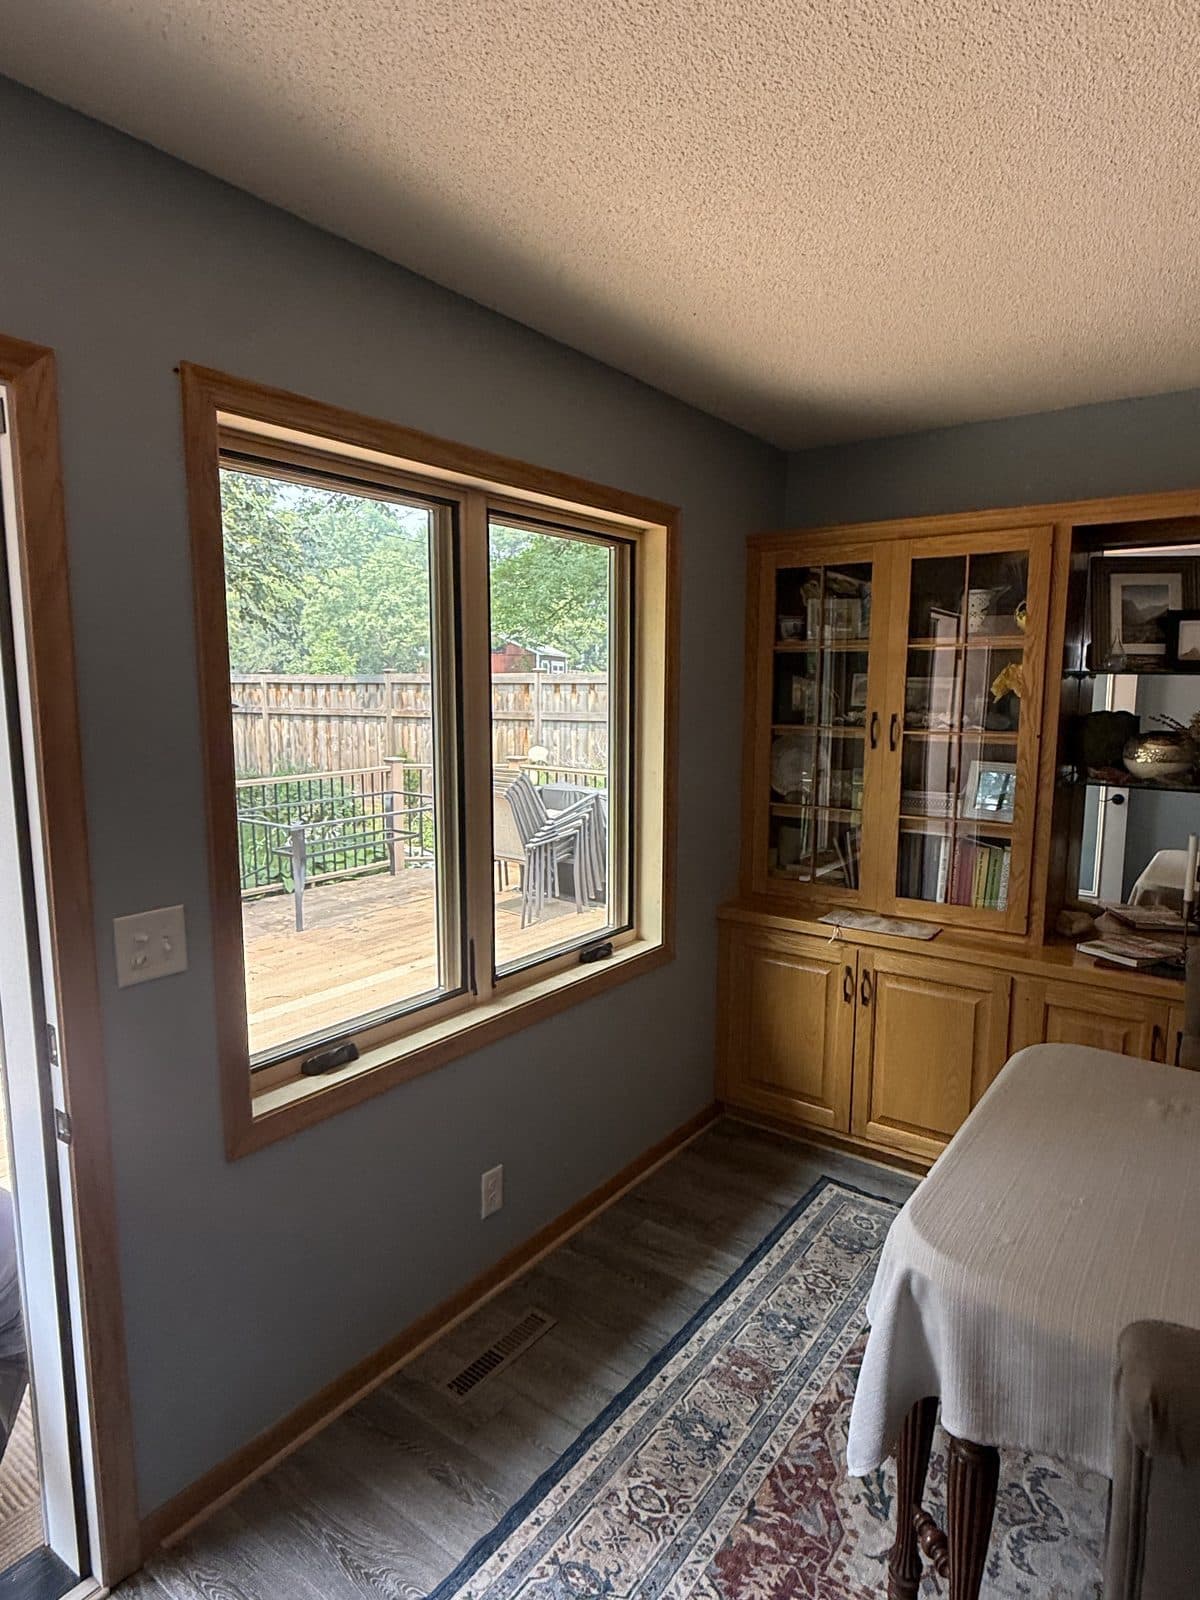
What people in Sauk Rapids ask us to build depends on when the house went up. The 1990s-and-newer homes on the edges of town usually have an open main floor with a fireplace on one wall and a lower level that is finished or about to be, so the work is cabinets and shelves on both sides of the fireplace and storage walls downstairs. Early-1900s houses near the old downtown have smaller rooms and odd corners that suit a window seat or a bookcase fitted into a nook.
The mid-century homes in between often have one long blank living room wall and a basement that was finished once already, with paneling and shelves nailed to it. Taking that out and building something that fits the room is a common way these jobs start.
Every built-in we make is a set of plywood boxes fastened to the framing, scribed so there is no gap where the wall bows, and tied together with a face frame. Sauk Rapids is a scheduled trip from our Zimmerman base, so we plan the material list from your photos and book the work as full days, often alongside other jobs in St. Cloud or Sartell. Painting is quoted as a separate line — or leave it primed and caulked and paint it yourself.
Get a written quote for this job
Three photos and a sentence is enough: a reply within one business day, or ask for a free in-home estimate. Or text the photos to 763-204-2099.
What you supply
- Photos of the wall straight on, with a tape across it, plus the ceiling height
- Where outlets, registers, windows and the fireplace sit if furniture hides them
- Paint-grade or stain-grade, and open shelves or doored cabinets at the bottom
- Knobs, pulls and any lights you want built in; we install them
What JMB supplies
- A sketch to your wall showing bay widths, shelf spacing and cabinet height
- Plywood boxes screwed to the studs and scribed to the floor and walls
- Poplar or hardwood face frames, shelves with a hardwood nosing so they stay straight
- Cabinet doors on concealed hinges and drawers on full-extension slides
- Base and crown matched to the room so the unit reads as part of the house
- Openings cut for outlets and registers, with lights wired by a licensed electrician
- Removal and haul-away of old shelving or paneling we take down
- Painting or staining when you want it done, quoted as its own line
How it is priced: per project
Quoted in writing from your photos, with a reply within one business day. What moves the number:
- Width and height of the wall and the number of bays
- Open shelves vs. base cabinets with doors or drawers
- Paint-grade poplar and MDF vs. stain-grade oak, maple or walnut
- A fireplace, window or register the built-in has to wrap around
- Basement walls that need furring or blocking before boxes can be fastened
- Old paneling or shelving that comes out first
- Lights in the bays, with the wiring by a licensed electrician
One straight-on photo with a tape measure across the wall, the ceiling height, and paint or stain is enough to sketch and quote it.
How long it takes
A window seat or a single storage wall: one to two days. Cabinets and shelves on both sides of a fireplace: about three to five days, booked as full days in Sauk Rapids.
How your project works
- 1
Send photos, get a written quote
Send three photos of the space and a sentence about what you want. You get a clear, itemized reply within one business day. Prefer a look in person? A free in-home estimate is always an option.
- 2
Pick materials, or bring your own
We help you choose profiles and materials that fit the house and the budget, or match your existing millwork exactly — or you buy the door or trim yourself and we install it. Everything is confirmed before the crew is scheduled.
- 3
Clean, precise installation
The crew shows up on time, protects floors and furniture, and installs with tight joints and consistent reveals. Photos of the finished work go in your job folder.
- 4
Walkthrough and invoice
We walk the finished work with you. If anything is not right, we fix it before we call the job done. Then one invoice, paid by check or direct deposit — no card fees, no payment links.
Situations and options
Cabinets on both sides of the fireplace
Doored base cabinets with shelves above, matched in height and tied into the mantel and crown. The most common request in the newer Sauk Rapids homes with a main-floor fireplace.
Window seat in an older house
A bench built between walls or under a window in an early-1900s room, with a lift lid or drawers below and the walls scribed where they are out of plumb.
Basement storage wall
Closed cabinets and open shelves on a framed or furred wall, set on a base off the slab, for a lower level that has more stuff than closets.
Replacing an old paneled wall unit
Old shelving and paneling taken down, the wall patched, and a new built-in sized to the room in its place.
Custom Built-Ins in Sauk Rapids, MN: questions, answered
Do you build custom built-ins in Sauk Rapids?
Yes. JMB Builders is based in Zimmerman and works in Sauk Rapids and the rest of the St. Cloud area on scheduled trips, booking built-in jobs as full days. Send photos of the wall with a tape across it and we reply within one business day, or book a free in-home estimate.
Can you build cabinets on both sides of a fireplace in a newer Sauk Rapids home?
Yes, it is the most common built-in we are asked for in 1990s-and-newer houses. Base cabinets with doors go on each side, shelves go above, and the tops line up with the mantel or the hearth. We keep the clearances the fireplace maker calls for and plan any lights with a licensed electrician before building.
Can a window seat fit in an older house where the walls are not square?
Yes. The seat box is built square and level, and the ends and back are scribed to the walls so there is no gap where the plaster bows. If a heat register sits under the window, we duct it out through the front kick so the room still gets heat.
Can built-ins go against concrete basement walls?
Not directly against the concrete. We fasten the boxes to a framed or furred wall with blocking behind, and set them on a base so the bottoms sit off the slab. That keeps the cabinets straight and away from any damp at the floor.
Do I need a permit for built-ins in Sauk Rapids?
Cabinets and shelves on their own are usually not permit work. Adding a circuit for lights, moving a wall or closing a window can be. We check with the City of Sauk Rapids building department when the job touches any of that and pull the permit when one is needed, and any wiring is done by a licensed electrician.
How are custom built-ins priced?
Per project, from the wall size, the number of bays, cabinets vs. open shelves, and paint-grade vs. stain-grade. Anything the unit has to work around, like a fireplace or a register, adds to it. There are no prices on this site; your quote is itemized from your photos or the in-home visit.
Recent JMB work, from our job log
59 installs recorded across 30 Twin Cities communities since Dec 2025. Window and door installs for homeowners and the builders we work with. Counts come straight from our job log; no customer names.
Related jobs we do
Built-In Bookcase Wall — Floor to Ceiling Bookshelves
A wall of bookshelves that goes to the ceiling and fits the room, instead of three flat-pack bookcases with a gap on the end and shelves that bow in a year.
Read moreFireplace Mantel Installation — Floating Shelf or Full Surround
A mantel shelf that pulls out of drywall the first Christmas is worse than none. We anchor it into framing, keep it a safe distance from the firebox, and make it look like it was always part of the wall.
Read moreWindow Seat Built In — Bench Box With Storage Under a Window
The nook under the bay window or the wall between two closets is wasted space. A built-in window seat gives it a place to sit, storage under the lid, and trim that makes it look like it came with the house.
Read moreBasement Finishing Trim Carpenter — Doors, Casing and Baseboard
The drywall is done and the basement is a set of bare openings. We hang the doors and run every stick of trim so the space is ready for paint and carpet.
Read moreBoard and Batten & Paneled Wainscoting in St. Paul, MN
A Victorian dining room missing its paneling, a bungalow hall that wants a plate rail, or a postwar bedroom that needs one wall with some depth.
Read moreBoard and Batten & Wainscoting in East Bethel, MN
An East Bethel basement or entry finished by the owner often has straight walls and nothing on them. Board and batten finishes it, painted crisp or in rough pine to suit an acreage house.
Read morePage reviewed October 9, 2026 · JMB Builders LLC, MN license BC809005 · All carpentry by city pages
Where we work
Finish Carpentry by City near you
Based in Zimmerman, scheduling across the Twin Cities metro. Closest first: