
Board and Batten Wall in Champlin, MN — Dining Rooms and Entries
Your Champlin dining room or entry is plain drywall over short builder base, and you want board and batten or a wainscot that makes it look built, not bought.
Reply within one business day. Or call / text 763-204-2099.
A board and batten wall in Champlin, MN most often goes in the dining room or the front entry of a late-1970s to 90s two-story or split-level, with wainscoting and a cap rail the other common pick. JMB Builders, a licensed Minnesota contractor based in Zimmerman, lays out the battens or panels to the windows and doors, fits the cap rail and primes it for paint. Priced per wall; send photos and we reply within one business day.
- Priced per wall
- Board and batten, wainscoting, picture frame
- Taller base installed to match
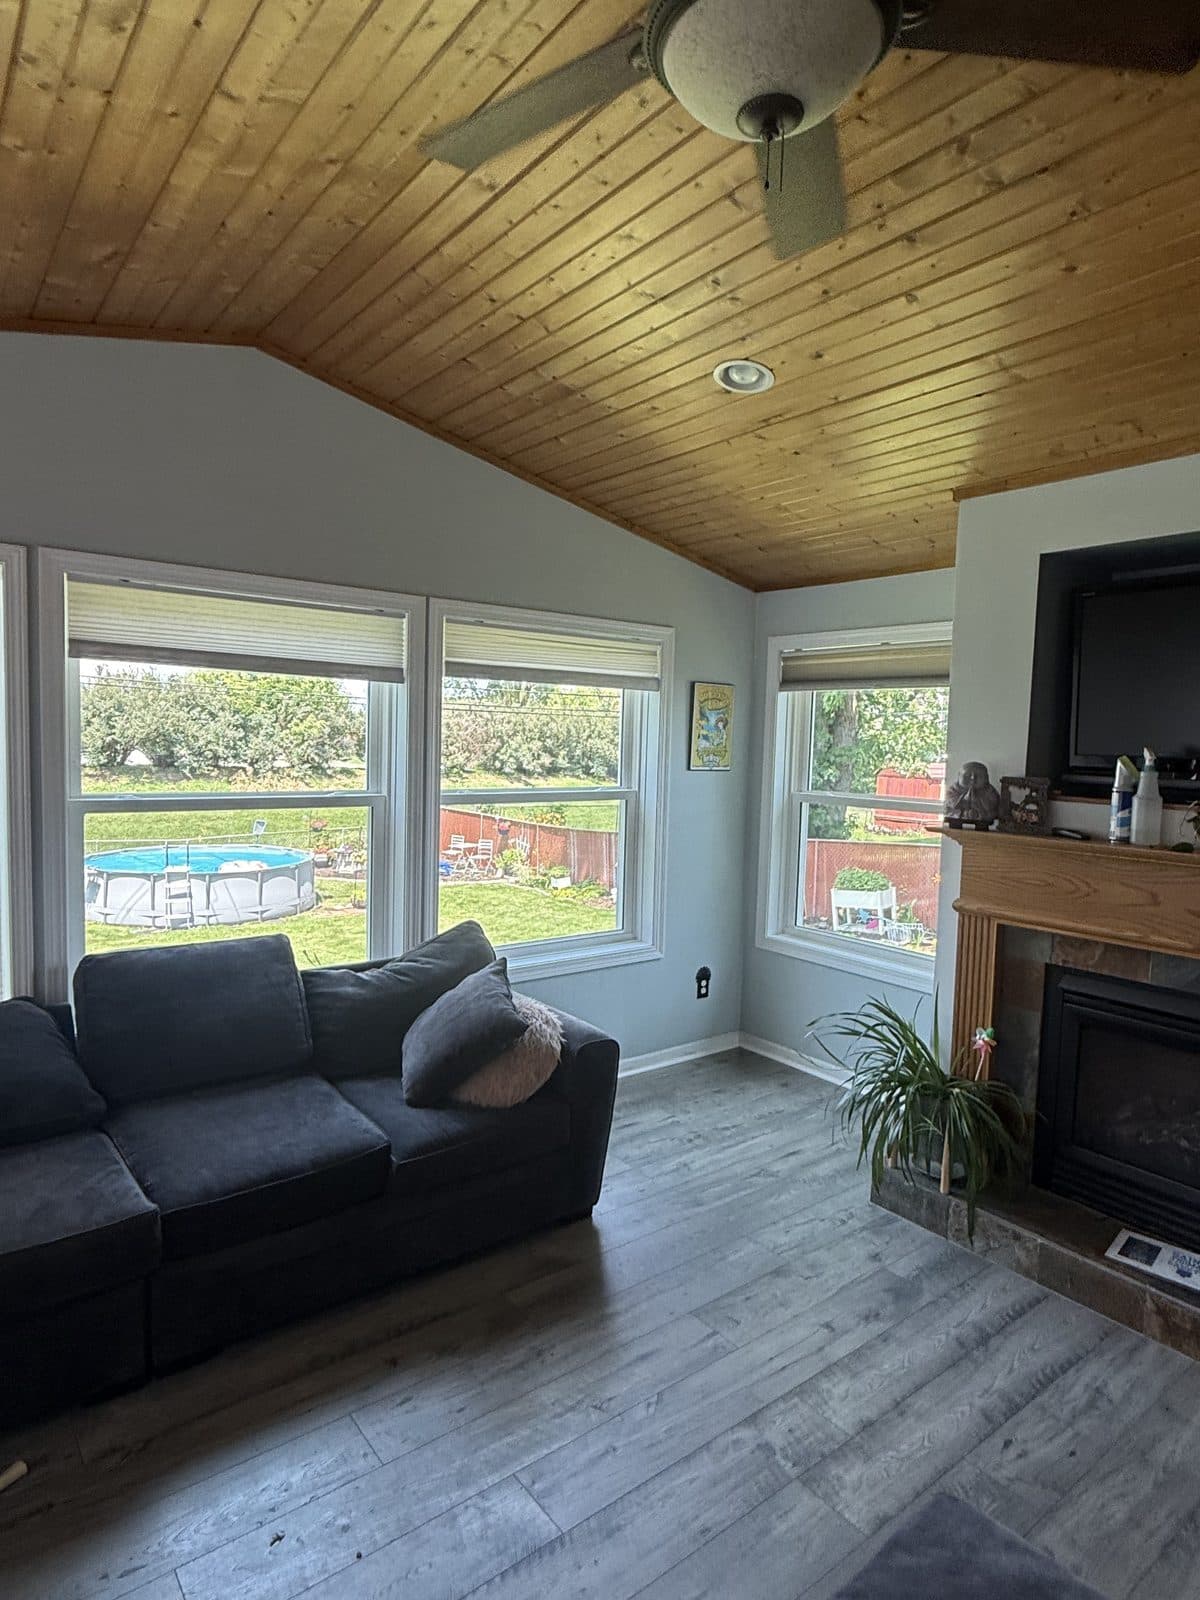
In Champlin's two-stories and splits from the late 1970s through the 90s, the dining room and the front entry are where owners most often want a wall treatment. The dining room usually has two or three plain walls and a window; the entry of a two-story is a tall space with the front door, a closet and sometimes a coat bench. Both were trimmed with short base and thin casing, which is why the walls look bare.
In a dining room the classic is wainscoting to chair-rail height: board and batten, flat panels or picture-frame boxes, with a cap that keeps chair backs off the paint. In an entry, board and batten to about two-thirds height with a cap rail and hooks works hard. We replace the short base on those walls with a taller one so the battens or panels land on it, and add a back band or new casing where the wainscot meets a door or window.
We lay out the whole room before we cut, so panels or battens come out the same width on every wall and center under the window. In a two-story entry we stop the wainscot at a sensible height rather than chasing the full wall. We are in Champlin every month and do the same work in Dayton and Maple Grove.
Get a written quote for this job
Three photos and a sentence is enough: a reply within one business day, or ask for a free in-home estimate. Or text the photos to 763-204-2099.
What you supply
- A straight-on photo of each wall, the wall lengths and the ceiling height
- The style: board and batten, flat panel, or picture-frame boxes, and the height
- Hooks or a shelf for an entry cap rail if you want them
- Painting is quoted as a separate line — or leave it primed and caulked and paint it yourself
What JMB supplies
- A layout for the whole room, centered on windows and doors
- MDF or pine battens, panels or picture-frame molding, and a cap rail
- Short builder base replaced with a taller base on the treated walls
- Back band or new casing where the wainscot meets a door or window
- Box extenders at outlets and switches
- Nail holes filled, seams caulked and everything primed
- Photos of the finished walls in your job folder
How it is priced: per wall
Quoted in writing from your photos, with a reply within one business day. What moves the number:
- Number of walls and their length
- Chair-rail, two-thirds or full height
- Board and batten vs. flat panel vs. picture-frame boxes
- Windows, doors and outlets the layout has to work around
- Replacing the base and casing on those walls
- Textured walls that need a skim coat or panel
Send a straight-on photo of each wall, the lengths and ceiling height, and a close-up of the base and casing.
How long it takes
One entry wall with a cap rail: about one day. A dining room wainscoted on three or four walls: two to three days.
How your project works
- 1
Send photos, get a written quote
Send three photos of the space and a sentence about what you want. You get a clear, itemized reply within one business day. Prefer a look in person? A free in-home estimate is always an option.
- 2
Pick materials, or bring your own
We help you choose profiles and materials that fit the house and the budget, or match your existing millwork exactly — or you buy the door or trim yourself and we install it. Everything is confirmed before the crew is scheduled.
- 3
Clean, precise installation
The crew shows up on time, protects floors and furniture, and installs with tight joints and consistent reveals. Photos of the finished work go in your job folder.
- 4
Walkthrough and invoice
We walk the finished work with you. If anything is not right, we fix it before we call the job done. Then one invoice, paid by check or direct deposit — no card fees, no payment links.
Situations and options
Dining room wainscoting
Board and batten or flat panels to chair-rail height on every wall, with a cap rail and the base replaced, centered under the window.
Picture-frame molding
Boxes of applied molding below a chair rail, sized so each wall gets even boxes and the corners match, for a more formal dining room.
Entry wall with hooks
Board and batten to about two-thirds height on the entry wall with a cap rail and hooks, trimmed into the front door casing.
Board and Batten Wall in Champlin, MN — Dining Rooms and Entries: questions, answered
Board and batten or picture-frame wainscoting for a Champlin dining room?
Board and batten reads simpler and a little more modern; picture-frame boxes read more formal. Both sit below a chair rail and both work in the dining rooms of 1980s–90s homes. We can tape out both on a wall so you can see them first.
Do I need new baseboard when I add wainscoting?
On the walls getting the wainscot, usually yes. Short builder base looks thin under a wainscot and the battens need a flat top to land on. We run a taller base on those walls, and on the rest of the room if you want it to match.
How high should board and batten go in a two-story entry?
Not to the top. In a tall entry we stop it at about two-thirds of a normal wall height or line it up with the top of the front door casing, with a cap rail. That keeps the proportion right and avoids a lot of tall battens on a wall nobody sees up close.
Can wainscoting go around a window and a door in the same room?
Yes. We lay out the room so the battens or panels center under the window and come out even at the door casing. Where the cap rail meets a casing, we add a back band or change the casing so the joint looks planned.
Do you install wainscoting in Dayton and Maple Grove too?
Yes. JMB Builders is a licensed Minnesota contractor based in Zimmerman, and we do board and batten and wainscoting in Champlin, Dayton, Maple Grove and across the Twin Cities metro.
Will you paint the wainscoting?
If you want. Every wall is left filled, caulked and primed, and painting is quoted as a separate line. Or leave it primed and caulked and paint it yourself.
Recent JMB work, from our job log
59 installs recorded across 30 Twin Cities communities since Dec 2025. Window and door installs for homeowners and the builders we work with. Counts come straight from our job log; no customer names.
Related jobs we do
Board-and-Batten Wall Installation
Even batten spacing, level cap rails, and layouts that land clean around outlets and windows — board-and-batten walls built to fit your room, not a template.
Read moreWainscoting & Picture-Frame Molding Installation
Board-and-batten entries, picture-frame dining rooms, statement accent walls — architectural wall trim designed for your space and installed with millwork-quality precision.
Read moreChair Rail Molding Installation — Height, Profiles and Corners
Chair rail is the cheapest trim that makes a room look designed: one line at the right height, dead level, with corners that meet. We set the height on your wall before we cut a piece.
Read moreTrim Carpenter in Champlin, MN
Your Champlin two-story or split was trimmed to a budget: short base, thin casing or drywall returns, and no crown. You want it to look finished.
Read moreBoard and Batten & Paneled Wainscoting in St. Paul, MN
A Victorian dining room missing its paneling, a bungalow hall that wants a plate rail, or a postwar bedroom that needs one wall with some depth.
Read moreBoard and Batten & Wainscoting in East Bethel, MN
An East Bethel basement or entry finished by the owner often has straight walls and nothing on them. Board and batten finishes it, painted crisp or in rough pine to suit an acreage house.
Read morePage reviewed October 9, 2026 · JMB Builders LLC, MN license BC809005 · All carpentry by city pages
Where we work
Finish Carpentry by City near you
Based in Zimmerman, scheduling across the Twin Cities metro. Closest first: