
Reading Nook Built In — Bench, Shelves and Trim in an Alcove
That odd alcove, dormer or emptied closet becomes a bench with shelves around it, trimmed so it looks like the house was built with it.
A reading nook built in is a bench box, a set of shelves and the trim that ties them into an alcove, a dormer, a stair landing or an emptied closet. JMB Builders builds them on site across the Twin Cities metro: a plywood bench with a lift-up lid or drawers, side shelves for books, a back panel, and casing at the opening so it reads as part of the room. Priced per project, quoted from photos.
- Priced per project
- Bench box, shelves and trim built on site
- Fits an alcove, dormer, landing or old closet
- Quote from photos in 1 business day
- Licensed MN contractor BC809005
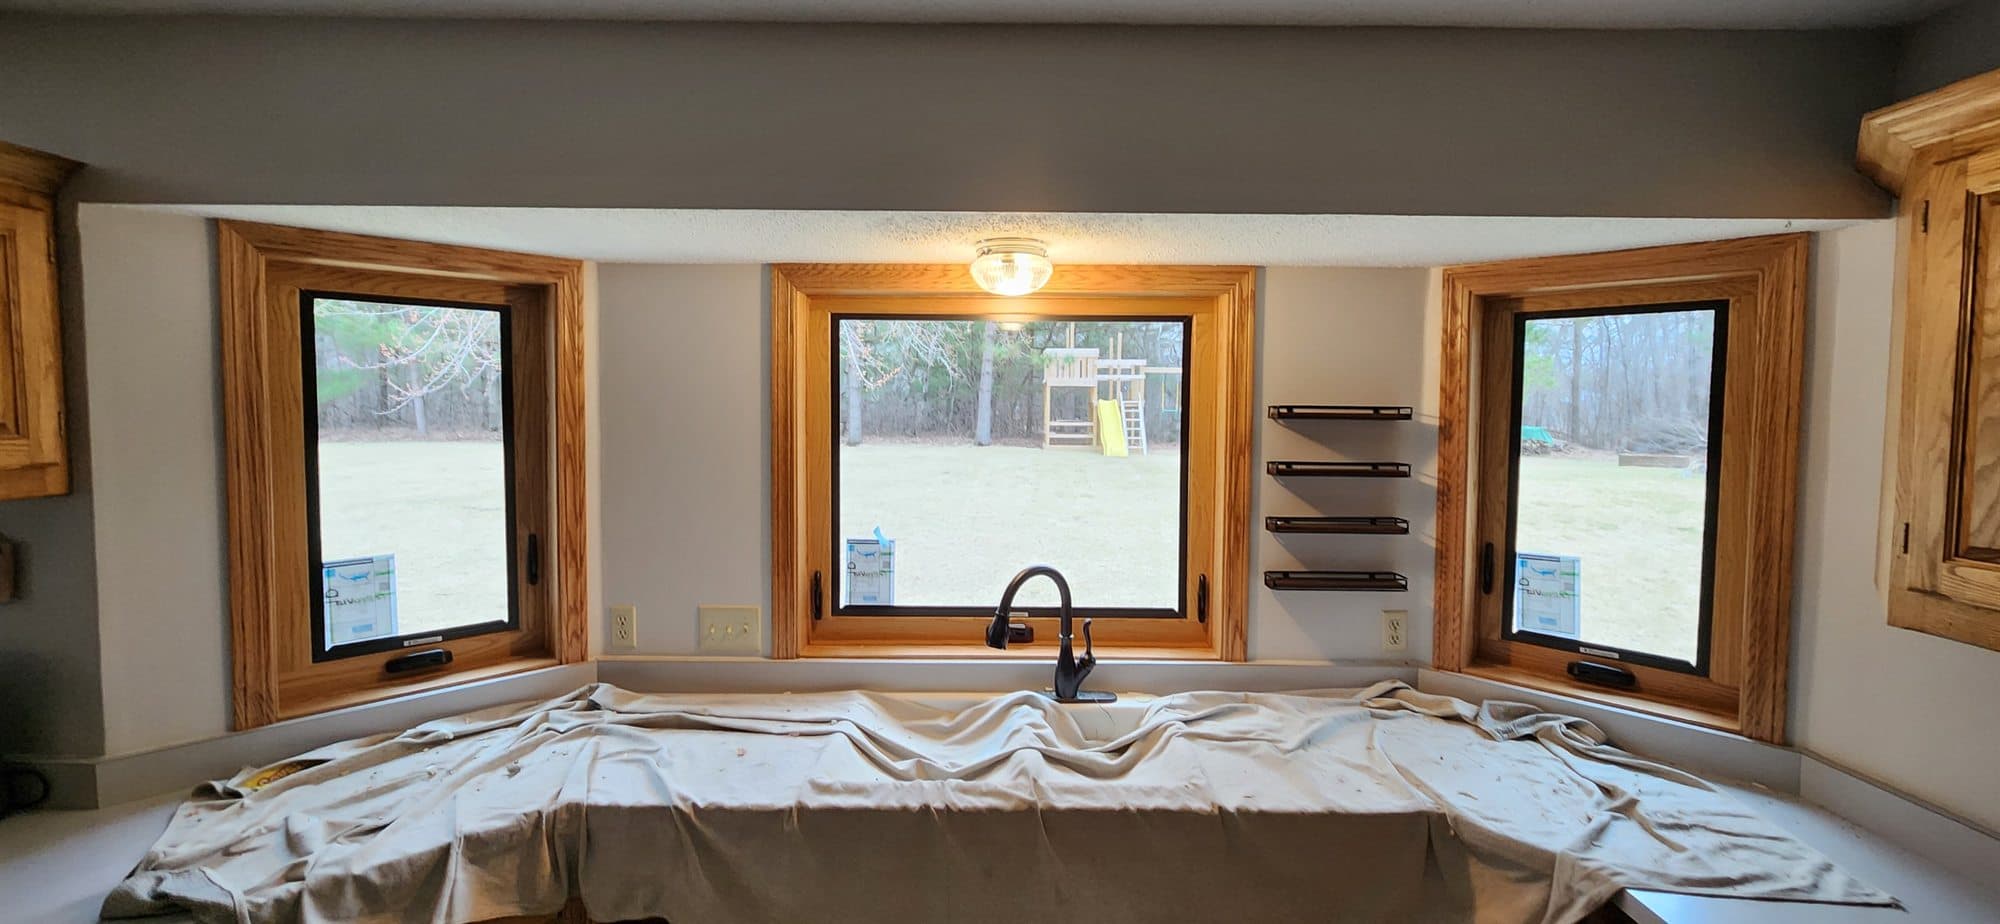
Most houses have one spot that is too small for furniture and too big to ignore: a dormer in a story-and-a-half, the dead end of an upstairs hall, a bump-out next to the chimney, a closet nobody uses. A reading nook is the built-in that fits it. A bench at seat height with a cushion on top, shelves on one or both sides, a panel on the back wall, and trim at the opening. It gets used by the kids first and by everybody after.
We build it on site so it fits the exact alcove. The bench is a plywood box on a toe kick, scribed to the walls, with a lift-up lid or a solid front and drawers. The shelves are boxes with a face frame, sized to books. The back gets beadboard or a flat panel, and the opening gets casing that matches the other trim in the room, so the nook has an edge instead of a raw drywall corner.
A plug-in reading light or a sconce is the usual finishing touch. We add the blocking and the hole; a licensed electrician wires anything hardwired.
What you supply
- Photos of the spot straight on and from the side, with its width, depth and the ceiling or slope height
- Who it is for and what goes on the shelves, which sets the bench height and shelf spacing
- The cushion size you want, or we build the bench to a standard cushion depth
- A sconce or light fixture if you want one hardwired (installed by a licensed electrician)
- Painting is quoted as a separate line — or leave it primed and caulked and paint it yourself
What JMB supplies
- A sketch of the nook: bench height and depth, shelf layout and the trim at the opening
- A plywood bench box on a toe kick, scribed to the walls, with a lift-up lid on hinges or drawers on slides
- Bookshelves on one or both sides in MDF or poplar with a face frame, fixed or adjustable
- Beadboard or a flat back panel with a cap, and casing at the opening matched to your trim
- Blocking and a cutout for a sconce or a plug-in light, with any wiring by a licensed electrician
- Baseboard returned to the nook and drywall patched where a closet door and jamb came out
- Painting when you want it done, quoted as its own line
- Photos of the finished nook in your job folder
How it is priced: per project
Quoted in writing from your photos within one business day. What moves the number:
- Bench only vs. bench with shelves on one side or both sides
- Lift-up storage lid vs. drawers on full-extension slides under the seat
- A sloped dormer ceiling or a stair landing that the shelves have to be cut to follow
- Removing a closet door and jamb and patching the drywall to open the space
- Beadboard or a panel on the back wall, and matching an existing casing profile
- Paint-grade MDF and poplar vs. stain-grade oak or maple
- Blocking and a cutout for a light, with the electrical by a licensed electrician
A straight-on photo with a tape across the opening and one from the side showing the depth and any ceiling slope is enough to sketch it and quote it.
How long it takes
A bench with shelves in a plain alcove: two days on site. A dormer nook with shelves cut to the slope, or a closet that has to be opened up first: three to four days. Painting after, on your schedule.
How your project works
- 1
Send photos, get a written quote
Send three photos of the space and a sentence about what you want. You get a clear, itemized quote within one business day. We only come out to measure first when the job needs a tape measure — no pressure, no games.
- 2
Pick materials, or bring your own
We help you choose profiles and materials that fit the house and the budget, or match your existing millwork exactly — or you buy the door or trim yourself and we install it. Everything is confirmed before the crew is scheduled.
- 3
Clean, precise installation
The crew shows up on time, protects floors and furniture, and installs with tight joints and consistent reveals. Photos of the finished work go in your job folder.
- 4
Walkthrough and invoice
We walk the finished work with you. If anything is not right, we fix it before we call the job done. Then one invoice, paid by check or direct deposit — no card fees, no payment links.
Situations and options
Dormer nook
The bench sits under the dormer window with shelves on the two side walls, cut to follow the sloped ceiling. The slope above the shelves gets a panel so the nook feels enclosed.
Closet nook
The door and jamb come out, the opening is cased, and the closet becomes a bench with shelves above it. Kids' rooms and small bedrooms get the most out of this one.
Stair landing nook
A bench in the corner of a landing or under a landing window, with a bookshelf beside it and the stair trim carried across the front so it matches the skirt and base.
Hallway dead end
The blank wall at the end of an upstairs hall gets a bench across the width, shelves above to the ceiling, and a light. Uses the space a linen closet would take without the door.
Reading Nook Built In — Bench, Shelves and Trim in an Alcove: questions, answered
What is a built-in reading nook?
A bench built into a small space, usually with shelves beside or above it and trim around the opening. The bench is a plywood box at seat height with a cushion on top and storage underneath. The shelves hold books at arm's reach. It is built on site to the exact width and depth of the alcove, so there is no gap at the walls and nothing to tip.
Where can a reading nook go in my house?
Anywhere there is a pocket of space a chair does not fit: a dormer, the end of a hallway, a bump-out next to a fireplace, the corner of a stair landing, or a closet you empty out. Under a window is the classic spot. Send a photo of the space you have in mind with a tape across it and we tell you what fits.
How much space does a reading nook need?
Less than most people think. The bench needs enough depth for a cushion and enough width for someone to sit sideways with a book; a standard closet or a dormer has that. Shelves can be shallow, since paperbacks and kids' books do not need much. If the spot is narrow, the shelves go above the bench instead of beside it.
Can you turn a closet into a reading nook?
Yes. We remove the door, the jamb and the casing, patch the drywall at the jamb, and case the opening like a doorway without a door. The bench goes across the closet floor with a lift-up lid, and the old shelf and rod come out for bookshelves. If the closet is the only one in the room, think about where the clothes go first.
Can the bench have storage under it?
Yes, two ways. A lift-up lid on hinges opens the whole box, which is the cheapest and holds the most. Drawers on full-extension slides in the front are easier for a kid to use and do not need the cushion moved. Either way the box is plywood on a toe kick so the vacuum fits under it.
Can you add a light or an outlet in the nook?
A plug-in reading light, yes; we mount it and route the cord behind the shelves to the nearest outlet. A hardwired sconce or a new outlet in the nook is wired by a licensed electrician. We add the blocking and the cutout while the nook is being built so the electrician's work is clean and the trim covers it.
Recent JMB work, from our job log
59 installs recorded across 30 Twin Cities communities since Dec 2025. Window and door installs for homeowners and for the builders and dealers we sub for. Counts come straight from our job log; no customer names.
Get a written quote for this job
Three photos and a sentence is enough. You hear back within one business day. Or text the photos to 763-204-2099.
Related jobs we do
Window Seat Built In — Bench Box With Storage Under a Window
The nook under the bay window or the wall between two closets is wasted space. A built-in window seat gives it a place to sit, storage under the lid, and trim that makes it look like it came with the house.
Read moreBuilt-In Bookcase Wall — Floor to Ceiling Bookshelves
A wall of bookshelves that goes to the ceiling and fits the room, instead of three flat-pack bookcases with a gap on the end and shelves that bow in a year.
Read moreToy Storage Cubbies Built In — Playroom Cubbies and a Bench
A store-bought cube shelf tips, sags and never fits the bins. Built-in cubbies are screwed to the wall, sized to the bins, and take a kid standing on them.
Read moreUnder Stair Storage Built In — Drawers, Cubbies or a Closet
The wall under the stairs is hiding a closet-sized space. We open it up and build drawers, cubbies or a door into it so the space finally gets used.
Read moreReframe a Closet Opening — Wider Doors or an Open Nook
A narrow closet door you cannot get a bin through, or a closet you would rather have as an open reading nook or shelving wall — we reframe the opening and finish it so it looks original.
Read moreAttic Knee Wall Storage Drawers — Built Into the Eave Space
The upstairs bedrooms have a short wall with a triangle of attic behind it. We open it up for drawers and a real door, insulated so the room does not get colder.
Read morePage reviewed September 26, 2026 · JMB Builders LLC, MN license BC809005 · All built-ins pages
Where we work
Built-ins near you
Based in Zimmerman, scheduling across the Twin Cities metro. Closest first: