
New Construction Trim-Out Package for Builders
A trim package you can price from the plans, a crew that shows up the day after prime, and a punch list that is done before the painter asks about it.
JMB Builders runs the trim-out package on new construction for builders across the Twin Cities metro: interior doors hung and cased, window casing or returns, baseboard, closet shelf and rod, and the trim punch list before paint. Priced per opening with base by the foot, so the number is set from the plans. One crew, scheduled after drywall and prime, with photos when each house is done.
- Priced per opening, base per linear foot
- Doors, casing, base, closets, punch list
- Slot after drywall prime, before finish paint
- One crew, one invoice per house
- Licensed MN contractor BC809005
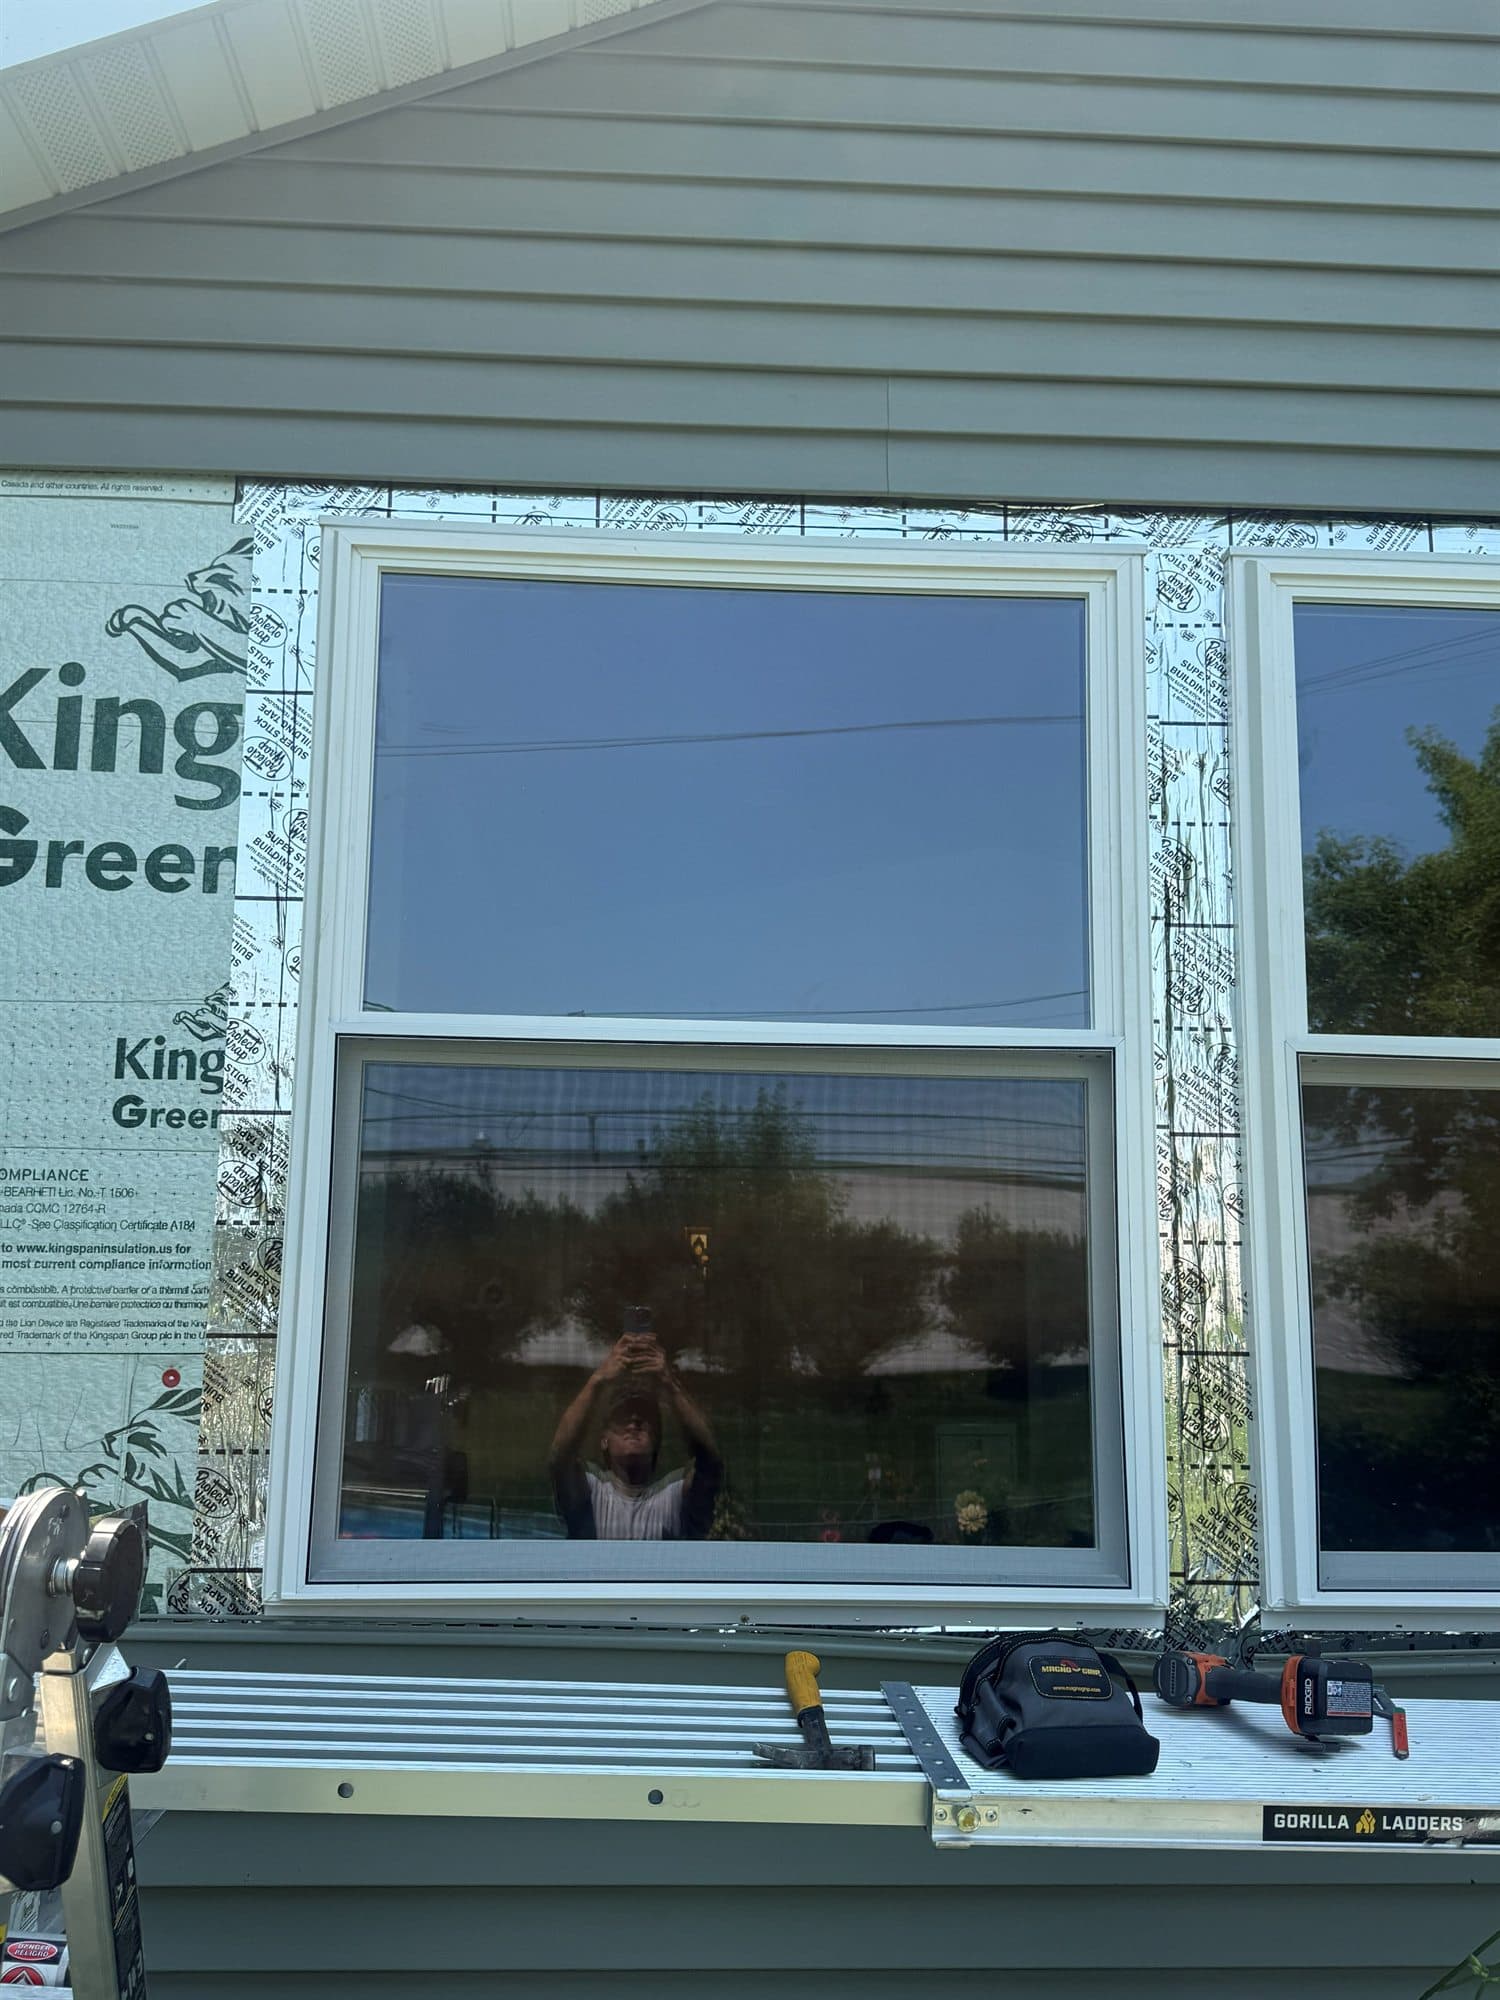
A trim-out package on new construction is a fixed scope: every interior door hung and cased, every window cased or returned, base in every room, shelf and rod in every closet, and the small stuff that goes with it. Builders want one number per house, a crew that fits the schedule, and no callbacks from the painter. That is how we run it.
Pricing is per opening. Doors, windows and cased openings each get a rate by type, base and shoe are by the foot, closets by the closet. Send the plans and the door schedule and we return a number per house that holds unless the plans change. Upgrades like crown, window stools or a board-and-batten wall are line items on top.
Schedule fit is the part most trim subs get wrong. We want in after drywall is sanded and primed and before finish paint, with the doors, trim stock and hardware on site. We run the house in one stretch, do the punch list from our own walk-through, and hand the house over with the nail holes filled and the caulk joints ready, or paint the trim ourselves as its own line on the package.
What you supply
- Plans, door schedule and trim spec: profiles, jamb widths, reveal, base height, closet layout
- Prehung doors, trim stock, closet shelving material and door hardware delivered to the house
- A dry, heated house with drywall sanded and primed and the floors ready for base or protected
- Your trim paint color and sheen, if we are painting the trim as its own line on the package
What JMB supplies
- Interior doors hung, shimmed at hinges and strike, adjusted to latch, cased both sides
- Window casing with stool and apron, or picture-frame casing, or drywall returns with a stool
- Baseboard and shoe scribed to the floor, coped inside corners, mitered outsides
- Closet shelf and rod on cleats screwed to studs, double hang where the plans call for it
- Door hardware set, closet door tracks and bifolds installed and adjusted
- Nail holes filled, our own punch list walked and cleared before we call it done
- Fasteners, glue, shims, fillers and the tools; nothing added to your material list
- Photos of every finished room in the job folder for that house
- Trim painting when you want it in the package, quoted as its own line per house
How it is priced: per opening
Quoted in writing from your photos within one business day. What moves the number:
- Number and type of openings: prehung doors, cased openings, windows, closets
- Trim profile and size: flat stock cases faster than a built-up or back-band profile
- Windows cased vs. drywall returns with a stool only
- Base height and whether shoe molding is in the scope
- Paint-grade vs. stain-grade material, which changes how joints are cut and filled
- Add-ons from the spec: crown, wainscot, board and batten, mantels, built-ins
- Houses per year and repeat plans, which lets us hold a rate
Send the plan set and door schedule. We return a per-house number with each line priced so you can move scope in or out.
How long it takes
A typical single-family house: the doors, casing and base in three to five days with one crew, closets and punch on the last day. Bigger plans or stain-grade take longer; we tell you from the schedule.
How your project works
- 1
Send photos, get a written quote
Send three photos of the space and a sentence about what you want. You get a clear, itemized quote within one business day. We only come out to measure first when the job needs a tape measure — no pressure, no games.
- 2
Pick materials, or bring your own
We help you choose profiles and materials that fit the house and the budget, or match your existing millwork exactly — or you buy the door or trim yourself and we install it. Everything is confirmed before the crew is scheduled.
- 3
Clean, precise installation
The crew shows up on time, protects floors and furniture, and installs with tight joints and consistent reveals. Photos of the finished work go in your job folder.
- 4
Walkthrough and invoice
We walk the finished work with you. If anything is not right, we fix it before we call the job done. Then one invoice, paid by check or direct deposit — no card fees, no payment links.
Situations and options
Full trim-out package
Doors hung and cased, windows cased or returned, base and shoe, closets, hardware, punch list. One number per house from the plans.
Doors and casing only
For builders who run base with the flooring crew. We hang and case every door and cased opening, set hardware, and leave the base to your other sub.
Window trim-out only
Casing with stools and aprons, picture-frame casing, or drywall returns finished with a stool, on every window in the house. Priced per window.
Punch and warranty trim
Doors that stopped latching, base that opened at a joint, a closet rod that pulled out. We take the list, fix it in one visit, and send photos.
New Construction Trim-Out Package for Builders: questions, answered
How do you price a trim-out package for a new house?
Per opening. Each prehung door, cased opening and window has a rate by type, base and shoe are priced by the linear foot, and closets are priced per closet with shelf and rod. We take the plans and door schedule and return one number for the house with each line shown. If the plan repeats, the number repeats. Upgrades from the spec, crown, stools, wainscot, are separate lines so you can add or drop them.
What is included in a trim carpenter's scope on new construction?
Hanging and casing the interior doors, casing or returning the windows, running baseboard and shoe, closet shelf and rod, setting door hardware, installing closet doors, and filling nail holes. We also handle attic access trim, cased openings and the punch list from our own walk-through. Not included unless it is on the spec: crown, wainscot, built-ins, stair parts, and exterior trim, all of which we do as line items.
When does trim go in relative to drywall and paint?
After drywall is sanded and primed, before finish paint. Trim on primed walls means the trim paint, ours as a separate line or your painter's, goes on in one pass. Some builders run finish paint on the walls first and have us install prefinished trim, which works when the trim is factory-primed and the schedule allows the painter back for touch-up. Either way the house needs to be dry, heated and swept before we bring in the miter saw.
Do you supply the doors and trim material?
Usually the builder supplies the doors, trim stock and hardware through their lumberyard account, and we supply labor, fasteners, glue, shims and filler. We can quote material if you want one number for the whole package, but most builders already have better pricing on doors and millwork than we do. Either way we take the trim spec and confirm the takeoff before the delivery.
How do you handle the punch list?
We walk the house ourselves before we call it done: every door latched and swinging free, every joint tight, every nail hole filled. Then we take your super's list after paint and clear it in one visit. Doors that need a hinge adjusted after the house settles or the humidity changes are normal on new construction; we plan for that trip.
Do you work for builders outside Zimmerman?
Yes. We are based in Zimmerman and run trim across the Twin Cities metro: the north metro, west metro and the core cities. For a builder with a run of houses we schedule around your drywall dates so the crew moves from one house to the next without a gap.
Get a written quote for this job
Three photos and a sentence is enough. You hear back within one business day. Or text the photos to 763-204-2099.
Related jobs we do
Install & Trim-Out Crew for Window Companies
Your sales team sold the windows. Your install crew set them. The homeowner is now looking at bare jambs and asking who does the trim. That is the call we take.
Read moreWindow Trim & Casing for New Construction
Wood jambs and casing added to every window and patio door your builder wrapped in drywall — installed after closing, before or after you move in, by a licensed Minnesota contractor.
Read moreBaseboard & Casing Installation
Straight lines, tight miters, and coped inside corners — baseboard and window & door casing installed room by room or across your whole home.
Read moreLabor-Only Door Installation — We Install the Door You Bought
You buy the door, we install it right — entry doors, house-to-garage doors, and interior doors hung plumb, sealed tight, and trimmed out by a licensed Minnesota contractor.
Read moreCrown Molding Installation
Crisp corners, seamless joints, and profiles that fit your home — crown molding installed by a licensed Minnesota contractor who treats trim as a craft, not an afterthought.
Read moreModel Home Trim Package — Trim Upgrades for Builders
Your trim sub does the base package well. The model, and the buyers who pick the upgrade menu, need more than that. We run the upgrade package as its own scope so your base trim crew stays on schedule.
Read morePage reviewed September 24, 2026 · JMB Builders LLC, MN license BC809005 · All builders pages
Where we work
Builders near you
Based in Zimmerman, scheduling across the Twin Cities metro. Closest first: