
Model Home Trim Package — Trim Upgrades for Builders
Your trim sub does the base package well. The model, and the buyers who pick the upgrade menu, need more than that. We run the upgrade package as its own scope so your base trim crew stays on schedule.
A model home trim package is the upgraded trim that sells the house: craftsman casing and headers, wainscoting in the dining room, a coffered ceiling in the great room, and a drop zone with lockers off the garage. JMB Builders installs the whole package for Twin Cities builders as one subcontract on the builder's schedule, between drywall and paint. Priced per project from the plans, quoted within one business day.
- Priced per project from the plans
- One crew, one trip: casing, wainscoting, coffered, lockers
- Scheduled between drywall prime and paint
- Quote from plans or photos in 1 business day
- Licensed MN contractor BC809005
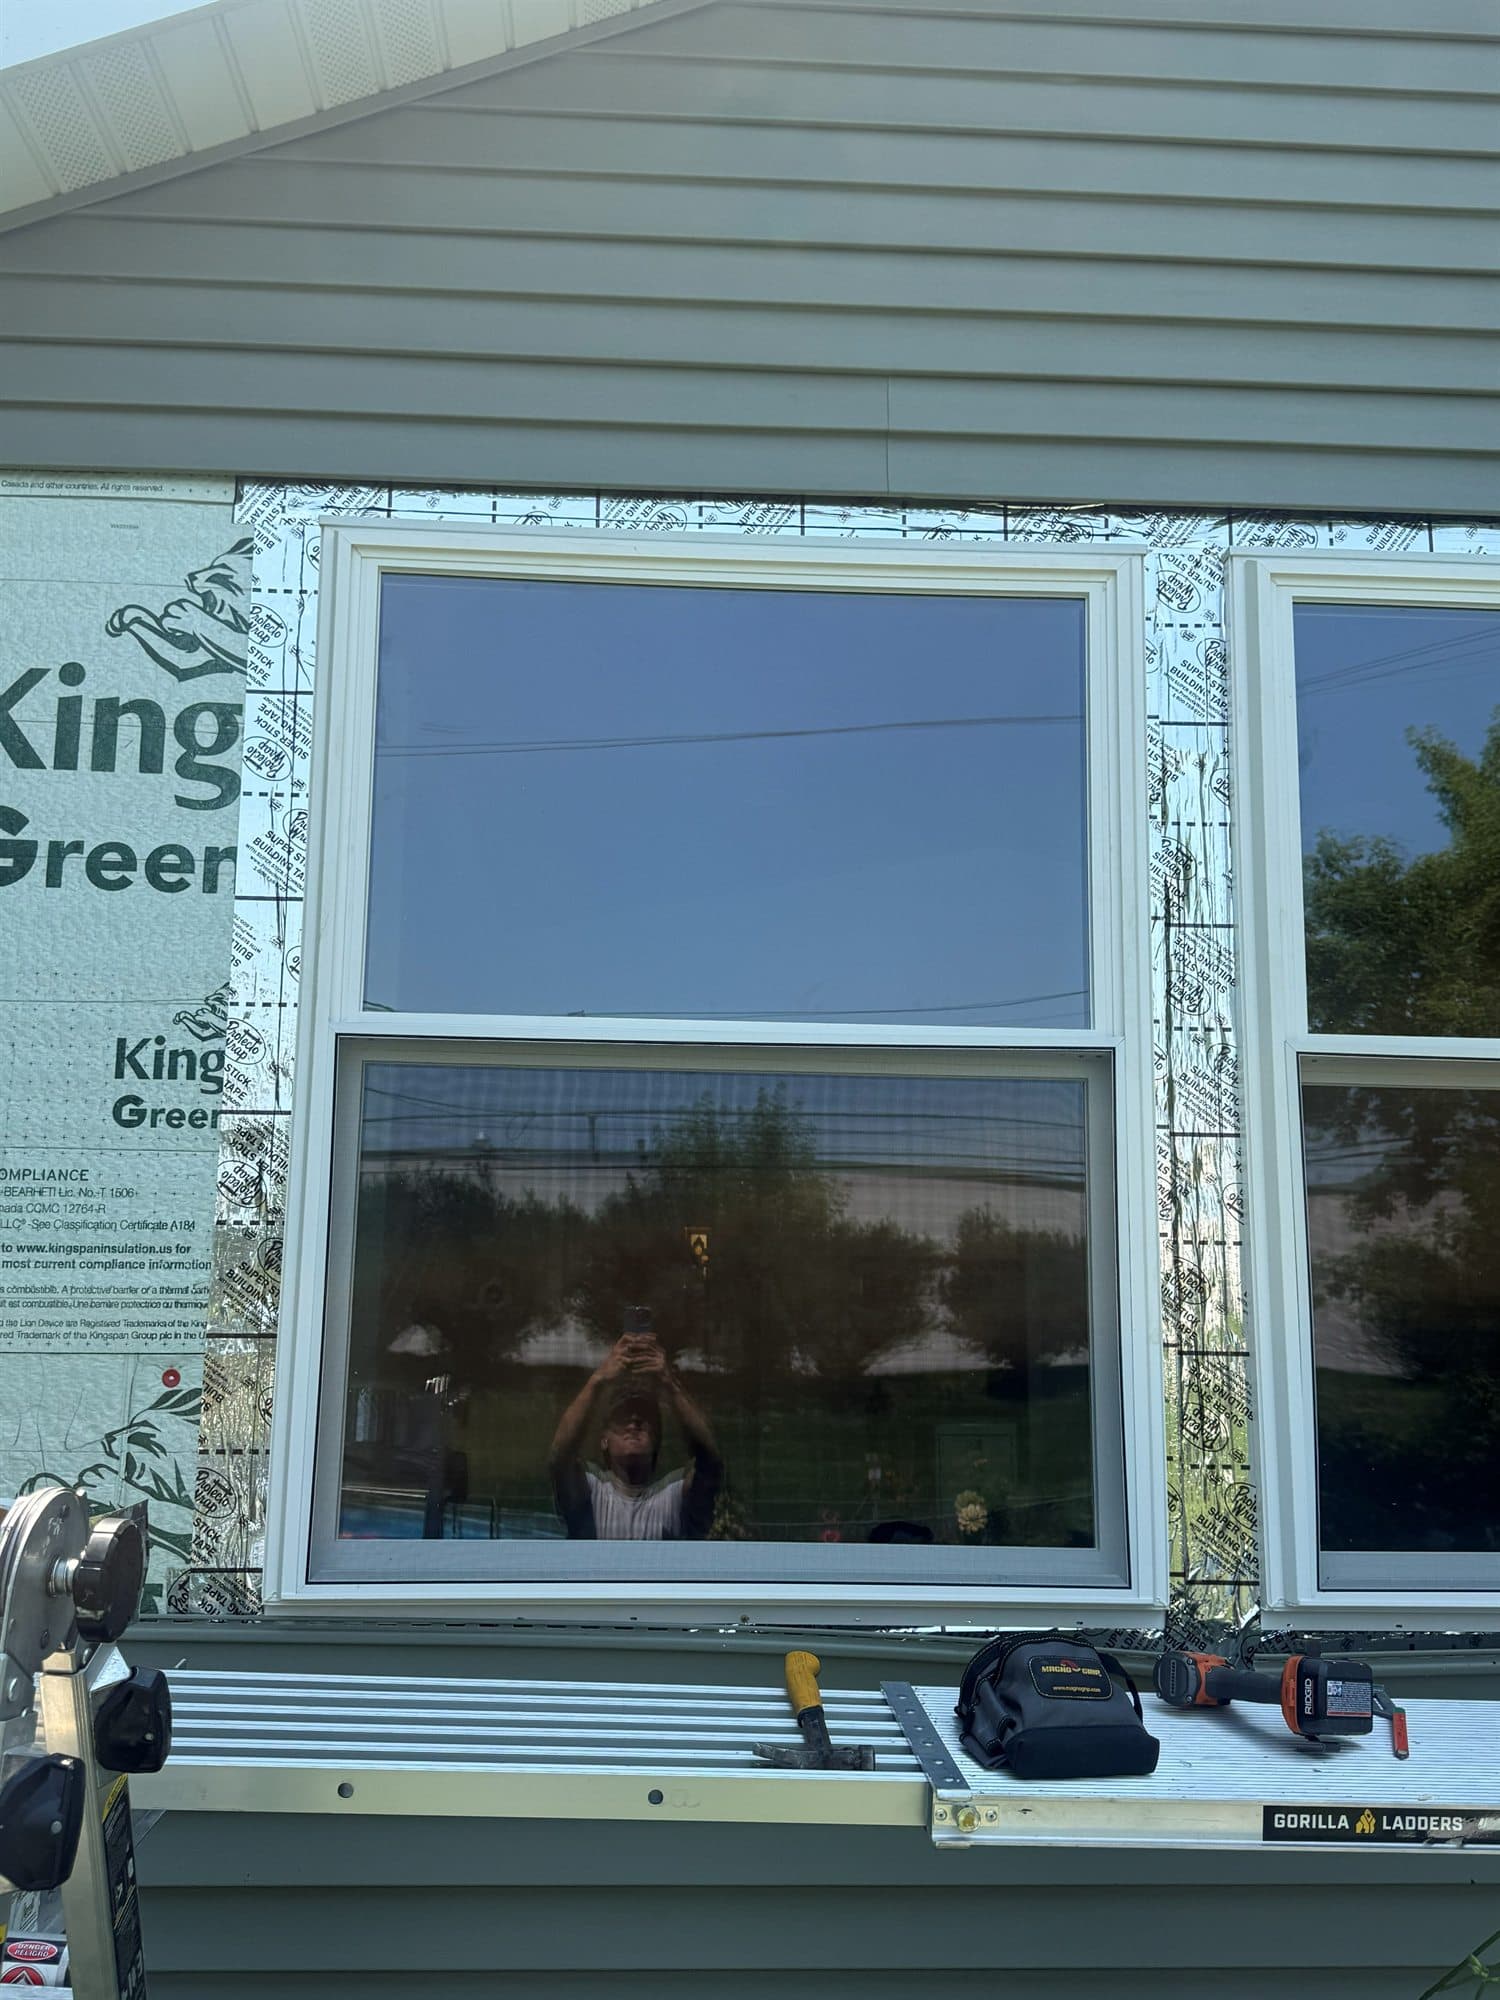
A base trim package on a production house is colonial casing, ranch base and hollow-core doors. It is fast and it is fine. The model home is where the builder shows what the upgrade menu looks like, and buyers who take the upgrades expect what they saw in the model. That work is slower and more detailed than the base package, and it stalls a base trim crew that is paid per opening.
We run the upgrade package as a separate scope. Craftsman casing with flat stock and a built-up header on every window and door. Wainscoting or board-and-batten in the dining room and up the stairs. A coffered ceiling or box beams in the great room. A drop zone with a bench, lockers and hooks off the garage entry. Crown in the primary bedroom. We take the plans, price it per project, and show up when drywall is primed and before the painter is scheduled.
Everything goes in paint-grade, filled and caulked, ready for your painter. If you would rather have us paint the trim package too, it is quoted as a separate line.
What you supply
- Plans or a marked-up floor plan showing which rooms get which upgrades
- The upgrade spec: casing profile, header build, wainscot height and style, coffered layout, locker count
- A finished, primed drywall stage with the floor either down or scheduled after trim, your call
- Trim material from your lumberyard account, or we supply it and bill it on the project
- A site contact and the paint date so we finish ahead of it
What JMB supplies
- Layout on site from the plans, with room-by-room measurements before material is ordered
- Craftsman window and door casing with built-up headers, consistent reveals on every opening
- Wainscoting, board-and-batten or picture-frame panels at the height and spacing on the spec
- Coffered ceiling or box beams laid out to the room so the grid is centered on the lights and the fireplace
- Drop zone bench, lockers, hooks and shelf built on site to the wall it is on
- Crown, base and shoe where the upgrade spec calls for them
- Nail holes filled and every joint caulked, ready for paint
- Photos of each room in the job folder for your sales team and the buyer's walkthrough
- Painting the trim package when you want it on our scope, quoted as its own line
How it is priced: per project
Quoted in writing from your photos within one business day. What moves the number:
- Which upgrades are on the spec: casing only, or casing plus wainscoting, coffered and lockers
- Number of window and door openings getting craftsman casing and headers
- Wainscoting height, panel style and how many rooms and stair walls it covers
- Coffered ceiling size, number of beams and whether the grid has to work around lights and a fireplace
- Locker count and whether the drop zone includes a bench, cubbies and a shelf
- Material supplied on your account or by us
- Repeat plans: the second house on the same plan is priced lower than the first
Send the plan and the upgrade spec sheet and we return a per-project number with a line per upgrade, so you can offer each one to the buyer separately.
How long it takes
A full upgrade package on a single-family home: about a week on site, scheduled between drywall prime and paint. Casing only: two to three days.
How your project works
- 1
Send photos, get a written quote
Send three photos of the space and a sentence about what you want. You get a clear, itemized quote within one business day. We only come out to measure first when the job needs a tape measure — no pressure, no games.
- 2
Pick materials, or bring your own
We help you choose profiles and materials that fit the house and the budget, or match your existing millwork exactly — or you buy the door or trim yourself and we install it. Everything is confirmed before the crew is scheduled.
- 3
Clean, precise installation
The crew shows up on time, protects floors and furniture, and installs with tight joints and consistent reveals. Photos of the finished work go in your job folder.
- 4
Walkthrough and invoice
We walk the finished work with you. If anything is not right, we fix it before we call the job done. Then one invoice, paid by check or direct deposit — no card fees, no payment links.
Situations and options
Craftsman casing and headers
Flat stock side casing with a built-up head on every window and door, plus stools and aprons at the windows. Reveals set the same on every opening in the house so the painter's line is clean.
Dining room wainscoting
Board-and-batten, picture-frame or raised-panel wainscoting to the height on the spec, with a cap rail, returned into the door casings. Also run up the stair wall when the spec calls for it.
Great room coffered ceiling
Box beams built on site from primed stock, laid out so the grid centers on the room and clears can lights and the fireplace. Crown inside the coffers when the spec includes it.
Drop zone lockers
A bench with cubbies below, open lockers above with hooks and a top shelf, built on site to the wall off the garage entry. Paint-grade, scribed to the walls and floor.
Buyer upgrade menu
We price each upgrade as its own line so your sales office can offer them one at a time. When a buyer picks two of the four, we do those two on the same schedule as the base trim.
Model Home Trim Package — Trim Upgrades for Builders: questions, answered
What is in a model home trim package?
The upgrades a builder shows in the model to sell the upgrade menu: craftsman casing with built-up headers on every window and door, wainscoting or board-and-batten in the dining room and often up the stairs, a coffered ceiling or box beams in the great room, crown in the primary bedroom, and a drop zone with a bench and lockers off the garage entry. The base trim crew usually does the doors, base and standard casing; the upgrade package is the rest.
Can you install trim upgrades without slowing down my base trim crew?
That is the point of running it as a separate scope. Your base trim crew hangs doors and runs base and standard casing on their schedule. We come in for the upgrade rooms with our own material and our own crew, either overlapping with them in different rooms or right after they finish. The upgrade work is slower and more layout-heavy, so it is better priced per project than at a per-opening trim rate.
When in the build schedule do you install the upgraded trim package?
After drywall is primed and before the painter. Casing, wainscoting and coffered ceilings need finished, primed walls to scribe to, and the painter needs everything filled and caulked before the finish coat. If the floor goes down before trim, we run base on top of it; if the floor goes down after, we hold base up and the flooring crew slides under it. Tell us which and we plan the visit around it.
Do you price trim upgrades so I can offer them to buyers separately?
Yes. The quote has a line for each upgrade: casing and headers, wainscoting, coffered ceiling, drop zone lockers, crown. You can mark them up and put them on the upgrade menu as they are. When a buyer picks some and not others, we install those on the same schedule and the price is the sum of the lines they picked.
Can you do the same trim upgrade package on every house in a plan series?
Yes, and that is where the price comes down. Once we have laid out the coffered grid and the wainscot spacing on one house of a plan, the next house on the same plan goes faster and is quoted lower. We keep the layout notes and photos from the first house so every one after it matches the model.
Does the upgraded trim come painted?
It goes in primed, filled and caulked, ready for your painter, which is how most builders want it. If you would rather have the trim package painted on our scope, painting is quoted as a separate line and we coordinate the color with your paint schedule.
Get a written quote for this job
Three photos and a sentence is enough. You hear back within one business day. Or text the photos to 763-204-2099.
Related jobs we do
New Construction Trim-Out Package for Builders
A trim package you can price from the plans, a crew that shows up the day after prime, and a punch list that is done before the painter asks about it.
Read moreWarranty Callback Carpenter — Builder One-Year Repairs
The one-year lists are stacking up and your trim crew is on the next subdivision. We take the callbacks, clear them by neighborhood, and send you the photos to close each ticket.
Read moreCoffered Ceiling Installation and Box Beams
A flat eight-foot ceiling becomes the best thing in the room. The trick is the layout and what the beams are screwed to; we do both before a beam is built.
Read moreWainscoting & Picture-Frame Molding Installation
Board-and-batten entries, picture-frame dining rooms, statement accent walls — architectural wall trim designed for your space and installed with millwork-quality precision.
Read moreMudroom Bench Installation & Built-In Lockers — Site-Built
Backpacks on the floor, boots in a pile, coats on the two hooks by the door. A built-in bench with lockers gives every person in the house a spot and fits the wall exactly.
Read moreInstall & Trim-Out Crew for Window Companies
Your sales team sold the windows. Your install crew set them. The homeowner is now looking at bare jambs and asking who does the trim. That is the call we take.
Read morePage reviewed September 24, 2026 · JMB Builders LLC, MN license BC809005 · All builders pages
Where we work
Builders near you
Based in Zimmerman, scheduling across the Twin Cities metro. Closest first: