A Minnesota egress window needs 5.7 square feet of net clear opening (5.0 square feet at grade floor), at least 24 inches high and 20 inches wide, a sill no higher than 44 inches, and it must open from inside without keys or tools. A below-grade window needs a well of 9 square feet, 36 inches each way. This applies to every bedroom in the state.
Minnesota's residential code adopts the International Residential Code's Section R310 with state amendments, and cities apply their own permit rules, so always confirm with your local building department. Here is what the rules require, how they affect a window project, and how to keep a basement egress window from becoming the coldest spot in the house.
What are the core egress requirements in Minnesota?
Every sleeping room, and every basement with habitable space, needs at least one emergency escape and rescue opening. The minimums under Minnesota's residential code, Section R310:
- Minimum net clear opening of 5.7 square feet (5.0 sq ft for grade-floor openings).
- Minimum clear opening height of 24 inches.
- Minimum clear opening width of 20 inches.
- Maximum sill height of 44 inches above the floor.
- The window must open from inside without keys, tools or special knowledge.
| Item | Minimum or maximum |
|---|---|
| Net clear opening | 5.7 sq ft (5.0 sq ft at grade floor) |
| Clear opening height | 24 inches minimum |
| Clear opening width | 20 inches minimum |
| Sill height above floor | 44 inches maximum |
| Window well area | 9 sq ft minimum |
| Window well width and projection | 36 inches minimum each way |
| Ladder or steps in the well | Required when the well is deeper than 44 inches |
| Covers, bars or grates | Must release from inside without keys, tools or special knowledge |
Why is 'net clear opening' the trap?
Net clear opening is the actual hole a person can climb through with the sash fully open, not the glass size and not the frame size. The 24-inch by 20-inch minimums do not add up to 5.7 square feet on their own (24 × 20 inches is only 3.3 sq ft), so a real egress window is a good deal bigger than the minimums suggest. A casement often meets the number in a smaller rough opening than a double-hung or slider, because the whole sash swings clear. Manufacturers publish the clear-opening figure for each size; use it, not the frame dimension.
What does a basement egress window well need?
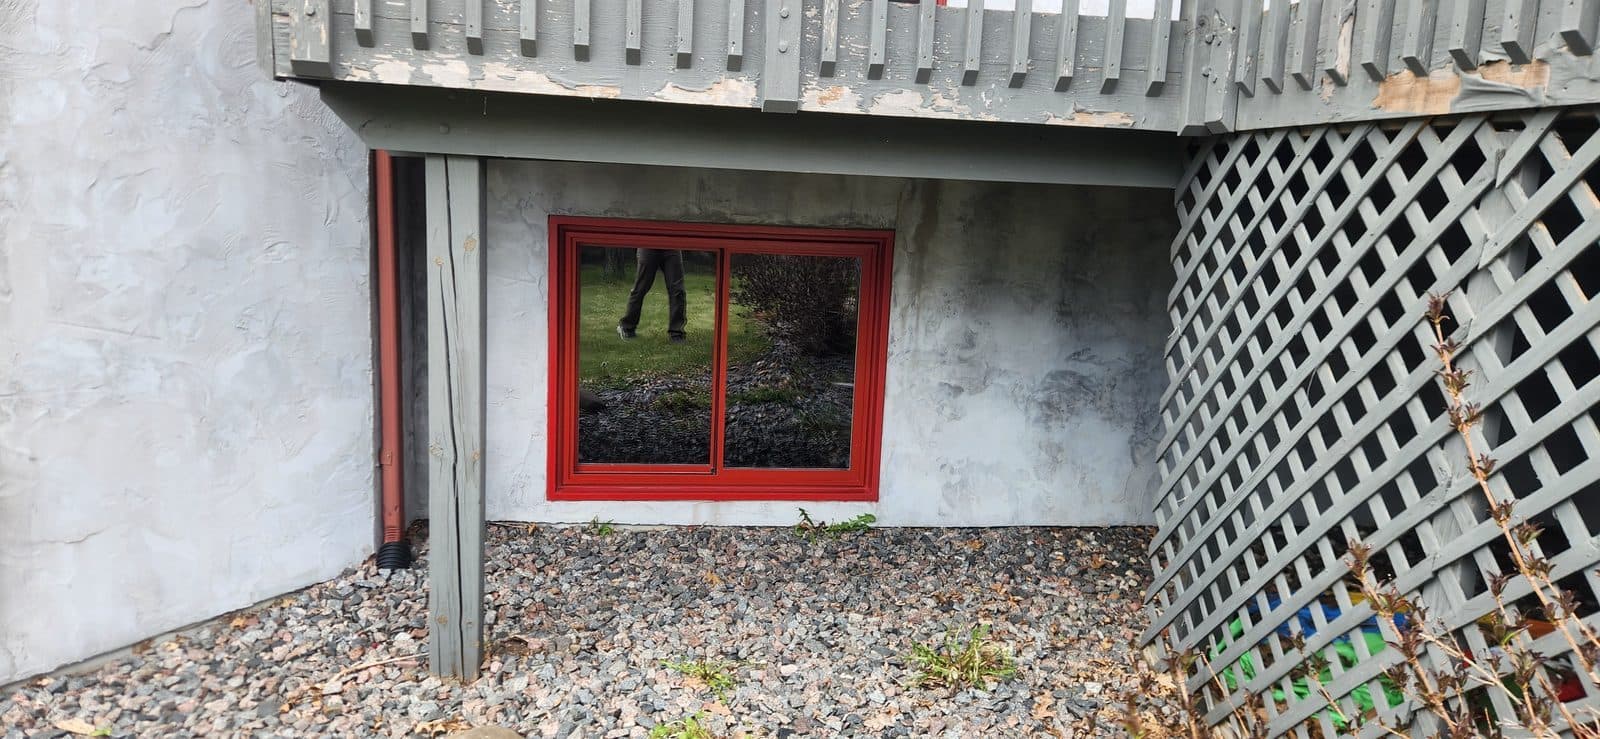
When the egress window's sill is below grade, a window well is required: at least 9 square feet of horizontal area and at least 36 inches in each direction, with a permanent ladder or steps when the well is deeper than 44 inches. The well has to let the window open fully. A cover, if there is one, must open from inside without tools, and so must any bars or grate.
The well also needs to drain. Water standing in a well sits against the window frame and the foundation, and in Minnesota it freezes there. A gravel bed tied to the footing drain, or a well drain to daylight, keeps the sill dry. A clear cover keeps snow out without blocking light.
How do you keep a basement egress window from being the coldest spot in the house?
A basement egress window sits at the bottom of a well, in a concrete wall, in a room that is already the coolest in the house. It is the window where the glass package and the install show the most, and where most of the complaints about cold basements start.
Glass: order it like the coldest window in the house, because it is. A soft-coat low-E coating on surface 2 (the inside face of the outer pane), argon fill and a warm-edge spacer are the base spec, and they land a double-pane around a 0.27–0.30 whole-window U-factor. ENERGY STAR Version 7.0 sets the Northern zone at 0.22 or lower, which means triple-pane or a second low-E on the room-side surface. A casement helps twice here: its compression seal posts a lower air leakage rating than a slider, and it reaches 5.7 square feet in a smaller frame, so less concrete comes out.
Frame: a multi-chamber vinyl or foam-filled fiberglass frame with an NFRC air leakage rating of 0.3 cfm per square foot or less. Vinyl is common at egress openings because it does not care about the damp; if the frame is fiberglass or clad wood, keep the bottom of the frame above standing water with a proper sill and a drained well.
Install: an egress window in a foundation sits in a treated-lumber buck or a manufactured frame set into the cut opening. The buck gets a sill pan or pan flashing sloped to the outside, the window is set level on shims, and the gap between the window and the buck gets low-expansion foam. The gap between the buck and the concrete gets sealed too, because cold air moves through that joint as easily as through the window gap. On the inside, backer rod and sealant where the gap is wide, then a hard sill and deep jambs or drywall returns finished tight to the frame. Leave any of that out and a U-0.22 window in a well still frosts at the bottom corners in January.
What does egress mean for window replacement?
This is the part that surprises people. Replacing a bedroom window with a unit that shrinks the clear opening below the minimums can be a violation, even if the old window did not comply either. Style matters: swapping a casement for a double-hung in the same opening can cut the clear opening nearly in half. An insert also loses some opening to the new frame sitting inside the old one. Check the egress math before ordering, not after.
What does adding an egress window to a basement involve?
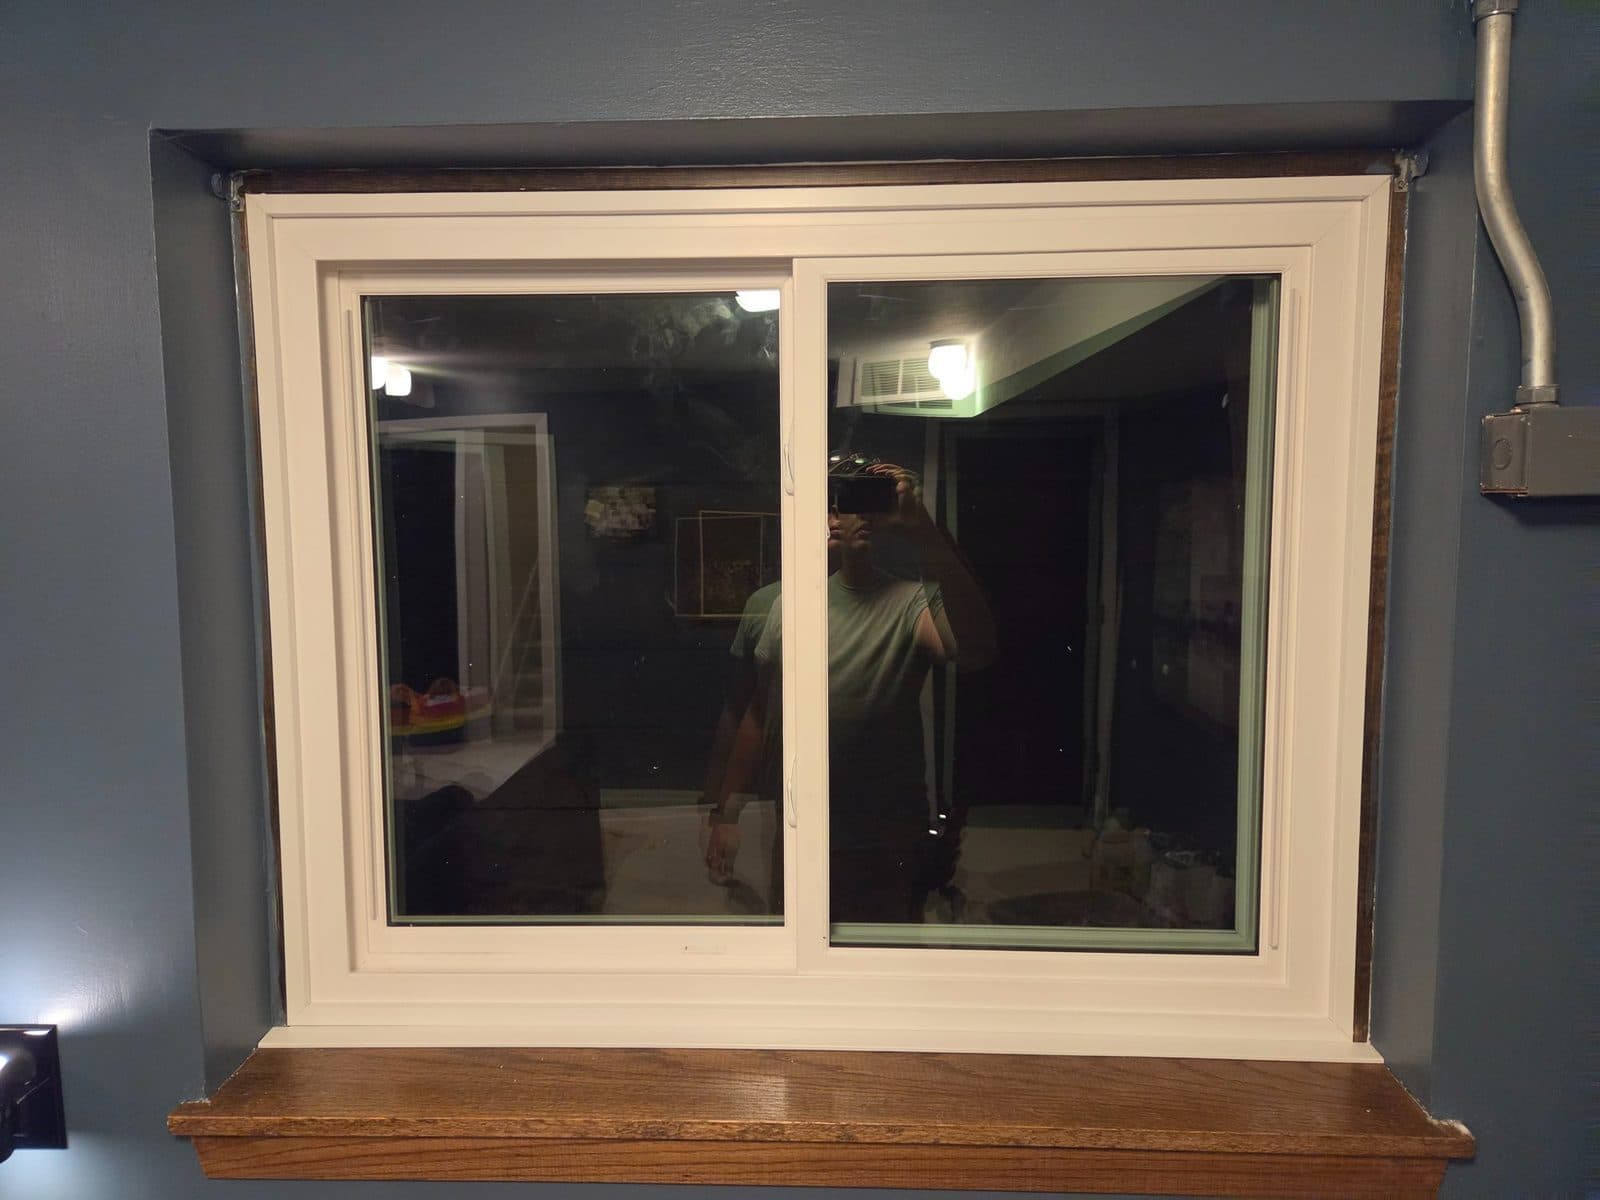
Cutting a new egress opening into a foundation wall means concrete cutting, a structural header or lintel, a drained well and a permit. It is not a DIY project. Done right it makes a basement bedroom legal, brings in daylight, and adds finished square footage an appraiser can count.
The inside of a new egress window is usually left bare by the installer: a deep opening through block or poured concrete with the foam showing and nothing on it. That trim-out, with deep jambs or drywall returns and a hard sill, is a separate job, and it is also where the interior air seal gets finished.
What JMB Builders does
JMB Builders is a licensed Minnesota residential building contractor (BC809005) based in Zimmerman, working across the Twin Cities metro. Before a bedroom window is ordered we check the clear opening against the egress minimums, whether you buy the window or we do. Call 763-204-2099 (text) or send photos through the site.
- Labor-only installation of a bedroom or egress window you bought — jmbbuildersmn.com/services/labor-only
- Insert and full-frame replacement windows with the egress math checked first — jmbbuildersmn.com/services/full-service
- Egress window trim-out: deep jambs or drywall returns, hard sill and casing — jmbbuildersmn.com/services/window-trim/egress-window-trim-out
- Basement window trim-out for half-below-grade openings — jmbbuildersmn.com/services/window-trim/basement-window-trim-out
- Send three photos and we reply within one business day.
Frequently asked questions
What size does an egress window need to be in Minnesota?
At least 5.7 square feet of net clear opening (5.0 square feet at grade floor), at least 24 inches high and 20 inches wide, with the sill no more than 44 inches above the floor. Net clear opening is the hole with the sash fully open, so the window itself is bigger than those numbers. Confirm with your city before ordering.
Does a basement bedroom need an egress window?
Yes. Any room used for sleeping needs an emergency escape and rescue opening, and in a basement that is almost always an egress window in a well. Without one the room cannot be permitted or listed as a bedroom.
Can a casement window count as egress?
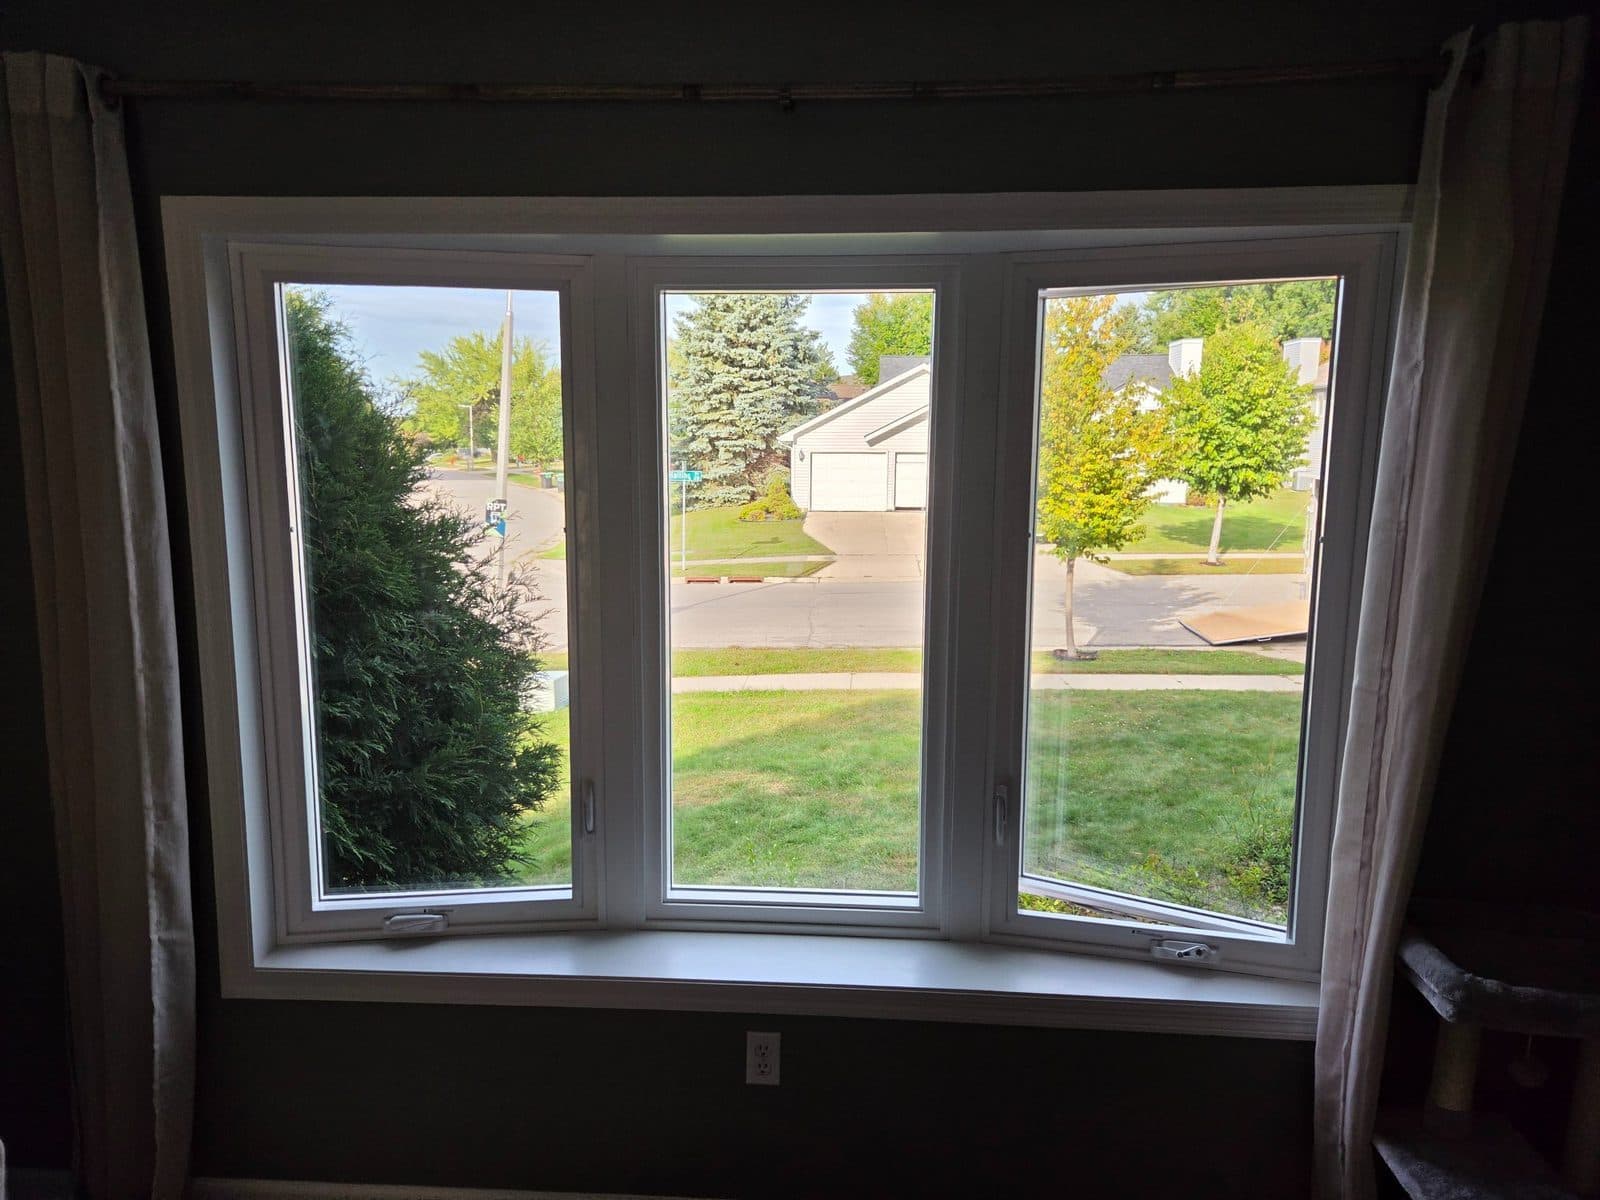
Yes, and it is often the easiest way to get there. The whole sash swings clear, so a casement reaches 5.7 square feet of clear opening in a smaller frame than a double-hung or slider, where only half the window opens. It also seals tighter, which matters at the bottom of a cold well. Check the manufacturer's clear-opening figure for the exact size.
Do I need a permit to replace an egress window?
Cutting a new opening in a foundation always needs a permit. A like-for-like replacement in an existing opening varies by city, and the replacement still has to meet the clear-opening minimums. Ask your building department before you order.
Why is my basement egress window always cold or frosted?
Usually one of three things: the glass has no low-E coating or an aluminum spacer, so the inside surface runs cold; the gap between the window and the buck or the buck and the concrete was never foamed; or the well holds water and ice against the frame. A low-E argon unit with a warm-edge spacer, a foamed and sealed opening, and a drained well fix it. Triple-pane or a room-side low-E coating keeps the glass warmer still.
Can I replace a basement egress casement with a slider?
Only if the slider still gives 5.7 square feet of net clear opening. A slider opens half its width, so it usually needs to be much wider than the casement it replaces to meet the number, and it will post a higher air leakage rating. Check the clear-opening figure before ordering, or keep a casement.