
Windows for a Garage Conversion to Living Space — Egress, Insulation
The garage is becoming a bedroom, an office or a family room, and the one small window over the workbench is not going to do it.
Reply within one business day. Or call / text 763-204-2099.
Windows for a garage conversion to living space are a different order from the units a garage came with: a bedroom needs an egress-size window, every room needs enough glass for light and air, and the frames and glass have to insulate like the rest of the house. JMB Builders cuts the openings, sets the windows and trims them across the Twin Cities metro, priced per opening. Send photos and we reply within one business day.
- Egress-size window where the room will be a bedroom
- Openings cut and headered in the garage wall
- Priced per opening, windows supplied
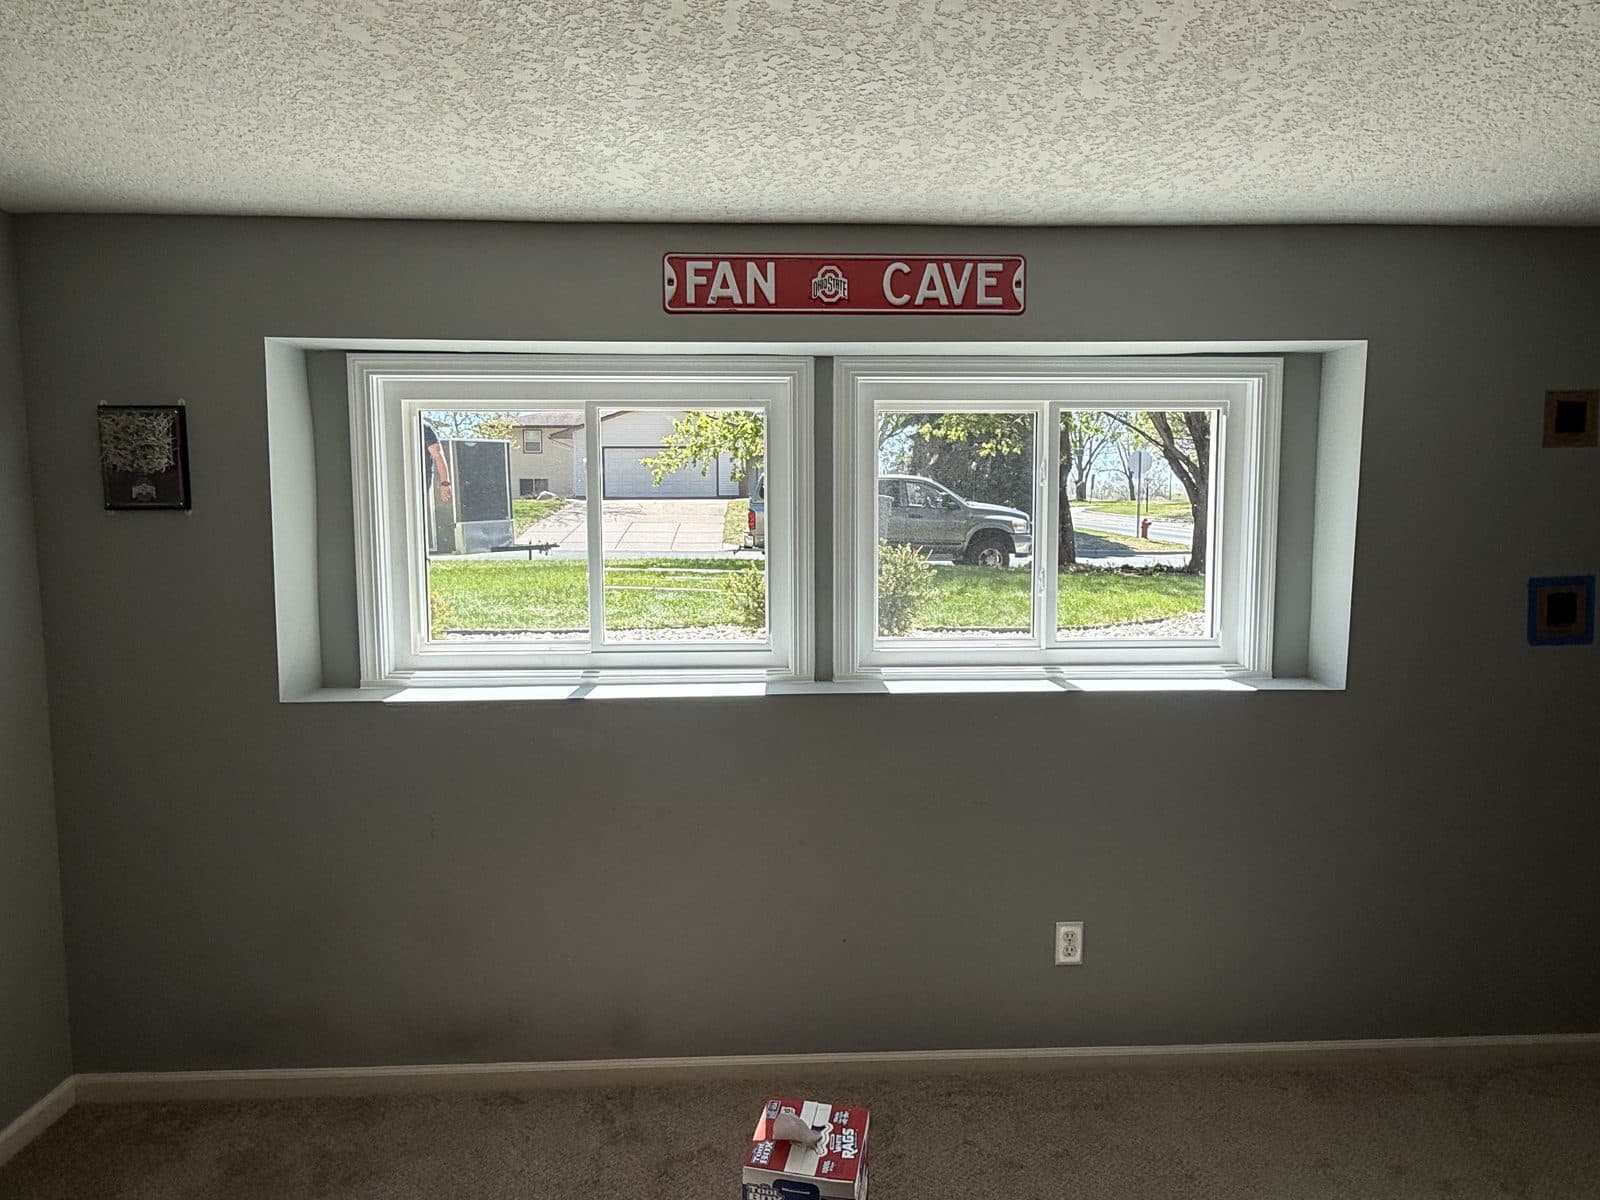
A garage was built for cars. Its windows, if it has any, are small, high, single-pane and placed for a workbench. Living space needs daylight across the room, a way to ventilate, and if anyone will sleep there, a window big enough to climb out of in a fire. Most garage conversions end up with two or three new openings, often one of them where the overhead door used to be, and the old garage window either replaced in kind or closed up.
Placement comes first. The long wall with the best light gets the main window or a pair; the bedroom gets an egress-size casement or a tall double hung, sized to the opening the code calls for and set with a sill low enough to climb out of. Where the overhead door is removed, the opening is framed down to a wall with a window or a patio door in it, and the siding is matched. Each new opening gets a header sized for the wall above it; a wide opening in a wall that carries a roof load is sized by an engineer. Your city decides what permits a conversion needs and may review the egress and the energy details of the new room; check with your city early, and we build to what it requires.
Glass and frame matter more than in the rest of the house, because a garage sits on a cold slab and often has one or two exterior walls on the north. We order the same Northern-zone rated windows we would put anywhere, and lean toward casements for the seal. Every opening gets a sill pan, housewrap and flashing tape lapped in the right order, and low-expansion foam, because a new window in a freshly insulated wall is only as good as the gap around it. JMB Builders does the window part of the conversion across the Twin Cities metro, with the framing and the exterior patch on the same quote.
Get a written quote for this job
Three photos and a sentence is enough: a reply within one business day, or ask for a free in-home estimate. Or text the photos to 763-204-2099.
What you supply
- Photos of each garage wall inside and out, and a sketch or description of what the room will be
- Whether the room will be a bedroom, which sets the egress requirement
- Your plan for the overhead door opening: wall with window, patio door, or kept as a door
- Your city's permit requirements for the conversion, or let us talk you through what to ask
What JMB supplies
- A window layout on the quote: size, style and placement for each opening, with the egress unit marked
- Cutting and framing each new opening with a header sized for the wall; an engineer sizes a wide one in a bearing wall
- Framing down the overhead door opening to a wall when that is the plan
- The windows, Northern-zone rated, in the style and color you pick
- Sill pan, housewrap and flashing tape, low-expansion foam and exterior sealant at every opening
- Exterior siding patch or new trim at each opening, matched to the house
- Interior jamb extensions and casing, primed; painting is quoted as a separate line, or paint it yourself
- Photos of the finished windows in your job folder
How it is priced: per opening
Quoted in writing from your photos, with a reply within one business day. What moves the number:
- A new opening cut and headered costs more than replacing an existing garage window
- Egress-size unit for a bedroom vs. a standard window for an office or family room
- Framing down the overhead door opening and matching the siding
- Header size; a wide opening in a load-bearing wall is sized by an engineer
- Siding type for the exterior patch: vinyl, lap, stucco or brick
- Number of openings and whether the conversion's other trades are on site at the same time
Send photos of each wall and tell us what the room will be. The quote shows each opening as its own line so you can add or drop one.
How long it takes
Two or three new openings in a sided garage wall: two to three days to frame, set, flash and patch, plus a return visit for interior trim after the drywall. Permit review, where your city requires it, comes first.
How your project works
- 1
Send photos, get a written quote
Send three photos of the space and a sentence about what you want. You get a clear, itemized reply within one business day. Prefer a look in person? A free in-home estimate is always an option.
- 2
Pick materials, or bring your own
We help you choose profiles and materials that fit the house and the budget, or match your existing millwork exactly — or you buy the door or trim yourself and we install it. Everything is confirmed before the crew is scheduled.
- 3
Clean, precise installation
The crew shows up on time, protects floors and furniture, and installs with tight joints and consistent reveals. Photos of the finished work go in your job folder.
- 4
Walkthrough and invoice
We walk the finished work with you. If anything is not right, we fix it before we call the job done. Then one invoice, paid by check or direct deposit — no card fees, no payment links.
Situations and options
Bedroom conversion with an egress casement
One egress-size casement on the best wall, sill set low enough to climb out, plus a second window for light and cross-ventilation. The casement clears the egress opening in the smallest frame. Sized to the code requirement for a sleeping room.
Office or family room with a window pair
Two matched windows or a picture window with casement flankers on the long wall, no egress requirement, placed for daylight across the room. The old garage window is replaced to match or closed up.
Overhead door opening framed to a wall with a window
The garage door comes out, the opening is framed down to a wall on a new sill plate, insulated, and a window or window pair goes in it. Siding is matched so the garage stops reading as a garage from the street.
Overhead door opening with a patio door
Where the conversion wants a walkout to the yard or driveway, the big opening takes a sliding or hinged patio door with a window beside it. The header is usually already there from the garage door.
Windows for a Garage Conversion to Living Space — Egress, Insulation: questions, answered
Does a garage converted to a bedroom need an egress window?
Yes. A sleeping room needs a second way out, and in a converted garage that is almost always a window sized to the code's egress opening with a sill low enough to climb over, unless the room has its own door directly outside. Your city confirms the requirement when it reviews the conversion. A casement meets it in the smallest frame; a tall double hung also works.
Can you cut new window openings in a garage wall?
Yes. The wall is opened from inside, the studs are cut, a header sized for the wall above is set on new jack studs, and the window goes in with a sill pan and flashing lapped into the housewrap. The siding is cut back and patched or new trim installed outside. A wide opening in a wall that carries the roof is sized by an engineer; a normal window opening in a gable wall usually is not.
What do you do with the garage door opening in a conversion?
Most often it is framed down to a wall: a new sill plate on the slab, studs, insulation, sheathing and siding matched to the house, with a window or window pair in it. Where you want a walkout to the yard it takes a patio door instead. The header over a garage door is already there and usually large enough for either.
Do I need a permit to add windows to a garage conversion?
Changing a garage to living space is a permitted project in most cities, and the windows, egress and insulation are part of what gets reviewed. Rules differ by city, so check with your city early and tell us what they ask for; we build to it and provide window specifications for the application. The window work alone is a small part of that review.
Should garage conversion windows be the same as the rest of the house?
From the street, yes: same style, color and grille pattern as the house windows so the conversion does not read as an addition. For performance, order the same Northern-zone rated glass or better, since a converted garage sits on a cold slab and often faces north. Casements seal tightest and are our usual pick for a converted room.
How many windows should a garage conversion have?
Enough for daylight across the room and a cross-breeze, which in a typical two-car garage is two or three openings: a main window or pair on the long wall, one on the end, and the egress unit if it is a bedroom. More glass than that fights the insulation; less leaves a room that still feels like a garage. We lay it out on the quote before anything is cut.
Recent JMB work, from our job log
59 installs recorded across 30 Twin Cities communities since Dec 2025. Window and door installs for homeowners and the builders we work with. Counts come straight from our job log; no customer names.
Related jobs we do
Garage Window Replacement — Attached and Detached Garages
The garage windows are original: single-pane, painted shut, the sill soft and the glazing putty gone. You want them replaced without a whole-house window project.
Read moreEgress Window Installation — Basement Opening Cut, Window and Well
A basement bedroom needs a way out. We cut the wall, set the window and the well, and finish the inside so the room is legal and usable.
Read moreAdd a Window to an Existing Wall — or Make a Window Bigger
A dark room, a kitchen wall with no view, or a window too small for the space. We cut a new opening or enlarge the old one and finish both sides.
Read moreGarage Ceiling Insulation — Cold Room Above the Garage Fixed
The bonus room over the garage is the coldest room in the house and the garage ceiling is either bare joists or drywall with batts that fell down years ago; we seal it, fill it and finish it.
Read moreDoes a Replacement Bedroom Window Have to Be Egress? Sizes Explained
You are replacing the windows in a bedroom and want to know whether the new ones have to meet egress, and which style gets you there without cutting the wall.
Read more1.5 Story Dormer Window Replacement — Upstairs Knee Wall Bedrooms
The upstairs windows in the dormers are drafty and hard to reach, and the bedrooms up there are the coldest rooms in the house.
Read morePage reviewed October 10, 2026 · JMB Builders LLC, MN license BC809005 · All windows pages
Where we work
Window Replacement & Installation near you
Based in Zimmerman, scheduling across the Twin Cities metro. Closest first: