
Replace a Transom Window Above a Window — Upper and Lower Together
You have a fixed rectangular window stacked above another window — in a great room, a two-story wall or a stairway — and both need replacing.
Reply within one business day. Or call / text 763-204-2099.
To replace a transom window above a window, the fixed upper unit and the window below are replaced together so the frames, color and grilles line up, and the joint between them is flashed so water cannot run into the lower head. JMB Builders does it across the Twin Cities metro to St. Cloud, from ladders, scaffold or a lift as the height needs. Priced per window; photo reply within one business day, or book a free in-home estimate.
- Priced per window, transom listed
- Upper and lower replaced together
- Flashed at the joint between them
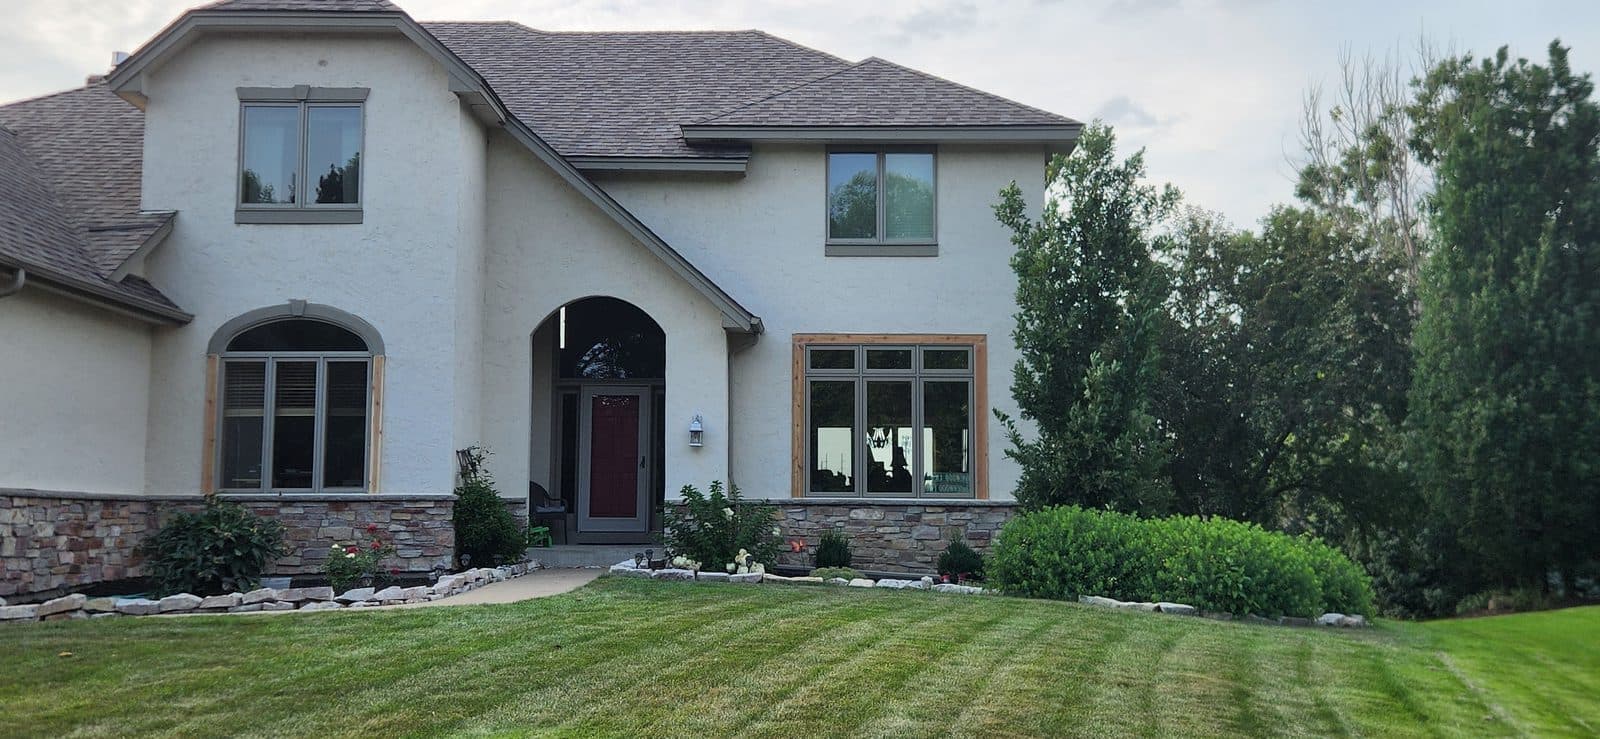
A transom over a window is a fixed unit stacked above an operating one, either mulled to it in one frame or set in its own opening with a short wall between. It adds light high in the room, and it is often the hardest window in the house to reach and the first one to leak, because water from the transom sill runs straight into the head of the window below.
We replace the pair together. The new upper and lower units are ordered to the same width, frame color and grille line, so the stack reads as one. Mulled pairs are replaced as one assembly; separate openings are each flashed, with a drip cap or head flashing over the lower window. Height is planned at the measure: ladders, scaffold or a lift outside, and a platform inside where the transom is over a stair or a tall wall.
If you would rather not keep the transom, the opening can be framed in, or the pair replaced with one tall window. Both are written on the quote as options.
Get a written quote for this job
Three photos and a sentence is enough: a reply within one business day, or ask for a free in-home estimate. Or text the photos to 763-204-2099.
What you supply
- Frame color and grille pattern to match the rest of the house
- Your choice: keep the transom, one tall unit, or frame it in
- Room for a ladder, scaffold or lift outside
What JMB supplies
- Measure of both units and the wall between them
- Upper and lower units ordered to line up
- Ladders, scaffold or lift as the height needs
- Flashing at the transom sill and over the lower window head
- Units set level, sealed and trimmed inside and out
- Haul-away and photos in your job folder
How it is priced: per window
Quoted in writing from your photos, with a reply within one business day. What moves the number:
- Size and shape of the transom and the window below
- Mulled pair vs. two separate openings
- Height and access inside and out
- Rot at the transom sill or lower head
- Keeping the transom vs. one tall unit or framing it in
- Exterior cladding and interior trim scope
Send photos of the stacked pair from inside and outside, with something in the frame that shows the height.
How long it takes
Most transom-and-window pairs are replaced in one day once they arrive; scaffold or a lift can add a setup day. Lead time depends on the brand.
How your project works
- 1
Send photos, get a written quote
Send three photos of the space and a sentence about what you want. You get a clear, itemized reply within one business day. Prefer a look in person? A free in-home estimate is always an option.
- 2
Pick materials, or bring your own
We help you choose profiles and materials that fit the house and the budget, or match your existing millwork exactly — or you buy the door or trim yourself and we install it. Everything is confirmed before the crew is scheduled.
- 3
Clean, precise installation
The crew shows up on time, protects floors and furniture, and installs with tight joints and consistent reveals. Photos of the finished work go in your job folder.
- 4
Walkthrough and invoice
We walk the finished work with you. If anything is not right, we fix it before we call the job done. Then one invoice, paid by check or direct deposit — no card fees, no payment links.
Replace a Transom Window Above a Window — Upper and Lower Together: questions, answered
Should the transom be replaced at the same time as the window below it?
Usually, yes. The joint between them is where most leaks start, and a new lower window under an old transom keeps getting water from above. Replacing both lines up the frames and grilles and lets the joint be flashed once.
Why does the window under my transom leak at the top?
Water that gets past the transom sill runs down into the head of the window below. Caulk at the joint cracks, and there is often no flashing between the units. On replacement the transom sill is flashed and the lower head gets a drip cap or flashing.
Can a transom above a window be removed?
Yes. The opening can be framed in, sheathed, sided and drywalled, or the pair can be replaced with one tall window. Framing in loses light; one tall unit keeps it. Both options can be quoted.
Does a transom window above a window open?
Most are fixed glass. Some brands make an awning unit for the top position if you want it to open, which helps with heat high in a two-story room. Reaching the crank may need a pole or a powered operator.
How do you reach a transom window high on a two-story wall?
Outside, by ladder, scaffold or a lift, chosen at the measure. Inside, by a platform or rolling scaffold on protected floors. Access is listed on the quote.
Is a transom over a window the same as a transom over a door?
The glass is similar, but the job is not. A transom over a door is usually added by raising the door header. A transom over a window is replaced together with the window below it in an opening that already exists.
Recent JMB work, from our job log
59 installs recorded across 30 Twin Cities communities since Dec 2025. Window and door installs for homeowners and the builders we work with. Counts come straight from our job log; no customer names.
Related jobs we do
Add a Transom Window Above a Door — Header Raised, Glass Set, Trimmed
The hallway is dark, the front entry has no light over the door, and you want a band of glass above the door without replacing the whole door.
Read moreHalf Round Window Replacement — Arched, Round Top and Eyebrow Units
The half round over your front window or entry has fogged between the panes, or the frame is soft, and you are not sure an arch can even be replaced.
Read moreTrapezoid Window Replacement — Gable and Clerestory Windows Up High
The angled windows high in your vaulted living room have fogged or leak at the corners, and nobody can reach them without a plan.
Read moreSecond Story Window Replacement — Ladder, Roof Brackets or Lift
The upstairs windows on your two-story are drafty or fogged, and the question is how anyone gets up there to change them.
Read moreWindow Leaking When It Rains — Leak Found, Flashing Fixed
Water on the stool after a storm, stains on the drywall under the window, or a drip from the head. We find the path and close it.
Read more1.5 Story Dormer Window Replacement — Upstairs Knee Wall Bedrooms
The upstairs windows in the dormers are drafty and hard to reach, and the bedrooms up there are the coldest rooms in the house.
Read morePage reviewed October 9, 2026 · JMB Builders LLC, MN license BC809005 · All windows pages
Where we work
Window Replacement & Installation near you
Based in Zimmerman, scheduling across the Twin Cities metro. Closest first: