
Do You Need Scaffolding for Second-Floor Windows?
You are picturing a wall of scaffolding in the flower bed for a week. For most upstairs windows it is a ladder and a few hours, and here is when it is more than that.
Reply within one business day. Or call / text 763-250-3621.
Do you need scaffolding for second-floor windows? Usually not. Most upstairs windows are set from inside and finished outside from an extension ladder or roof brackets; a lift covers a tall wall. Scaffolding is for a stucco or brick full-frame job, a very large unit or a wall over a steep slope, and it is on the quote when used. JMB Builders, Twin Cities metro. Send photos and we reply within one business day, or book a free in-home estimate.
- Most second-floor windows: ladder or roof brackets
- Scaffolding for stucco, brick or big units only
- Access is a line on the quote, never a surprise
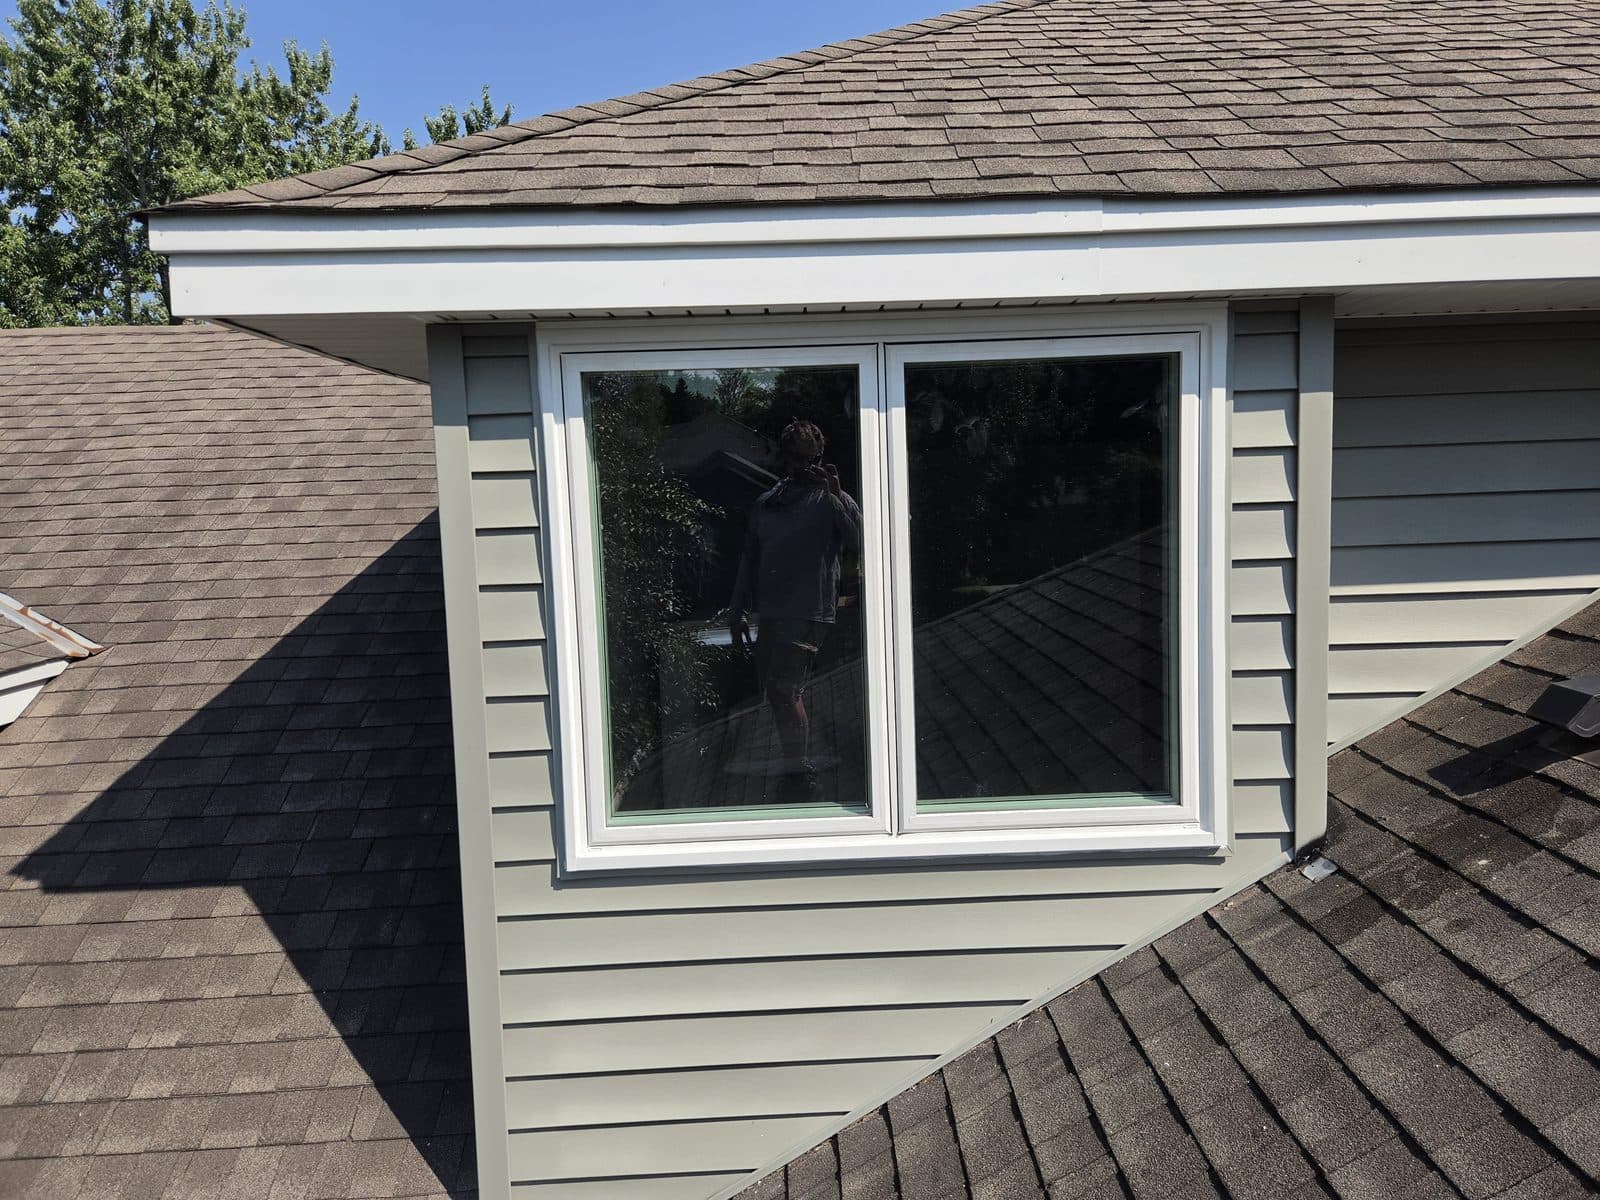
An upstairs window is mostly worked from inside. The old sashes and frame come out into the room, the new window is set from the room and fastened through the frame, and the foam and interior trim are done standing on the floor. What has to happen outside is the sealant, the capping or exterior trim, and on a full-frame job the flashing and the siding cut. That is an hour or two per window on an extension ladder or on roof brackets where a porch or garage roof sits below.
Scaffolding earns its place in a few cases. A stucco or brick house with full-frame replacements, where the wall has to be cut and patched from outside at each opening. A large unit, a mulled picture-and-casement set or a tall bay, that cannot be set from inside. A wall over a walkout slope, a deck or a window well where a ladder has no footing. Or a whole wall of upstairs windows where the crew is outside for days. In those cases scaffolding or a lift is faster and safer than a ladder, and it is a line on the quote.
Whatever the access, it is planned at the measure, not on the day. We look at every upstairs opening from outside, note what is below it, and write the access per window on the quote so you know what is coming to the yard.
Get a written quote for this job
Three photos and a sentence is enough: a reply within one business day, or ask for a free in-home estimate. Or text the photos to 763-250-3621.
What you supply
- Photos of each upstairs window from outside, from far enough back to show what is below it
- A note on anything under the windows: a deck, a slope, a window well, an air conditioner, plantings you care about
- Clear floor inside each upstairs window
What JMB supplies
- A look at every upstairs opening from outside at the measure, with the access written per window on the quote
- Extension ladders with standoffs, roof brackets and planks, or a lift or scaffolding when the job calls for it
- Windows set from inside where the style allows, with exterior sealing and capping from the ladder
- Plywood or pads under ladder feet and lift wheels on soft lawn
- Install with sill pan, flashing, foam and sealant, trimmed inside and out
- Photos of the finished windows in your job folder
How it is priced: per window
Quoted in writing from your photos, with a reply within one business day. What moves the number:
- Ladder access vs. roof brackets vs. a lift or scaffolding, which is a separate line when used
- Stucco or brick full-frame work, which usually calls for scaffolding at each opening
- Window size: a unit too big to set from inside needs outside lifting
- What is under the window: lawn, deck, slope or window well
- Number of upstairs windows on one wall, which can make a lift cheaper than ladders for a day
A photo of each upstairs window from the yard, showing the ground below it, lets us put the access on the quote before we come out.
How long it takes
A second-floor window from a ladder: about the same as a main-floor window, half a day or so. Scaffolding adds a setup and takedown on each wall where it is used.
How your project works
- 1
Send photos, get a written quote
Send three photos of the space and a sentence about what you want. You get a clear, itemized reply within one business day. Prefer a look in person? A free in-home estimate is always an option.
- 2
Pick materials, or bring your own
We help you choose profiles and materials that fit the house and the budget, or match your existing millwork exactly — or you buy the door or trim yourself and we install it. Everything is confirmed before the crew is scheduled.
- 3
Clean, precise installation
The crew shows up on time, protects floors and furniture, and installs with tight joints and consistent reveals. Photos of the finished work go in your job folder.
- 4
Walkthrough and invoice
We walk the finished work with you. If anything is not right, we fix it before we call the job done. Then one invoice, paid by check or direct deposit — no card fees, no payment links.
Do You Need Scaffolding for Second-Floor Windows?: questions, answered
When is scaffolding actually needed for upstairs windows?
For full-frame replacements in stucco or brick, where the wall is cut and patched from outside at each opening; for a unit too large to set from inside; for a wall over a steep slope, deck or window well where a ladder has no safe footing; or for a wall of upstairs windows where the crew is outside for days. Otherwise a ladder or roof brackets do the job.
Is a lift or scaffolding on the quote?
Yes, as its own line when it is needed, and left off when it is not. We look at every upstairs opening from outside at the measure and write the access per window, so there is no surprise in the yard and no extra charge after the fact.
Does a lift or scaffolding leave marks on the lawn?
A lift leaves wheel marks in soft ground, and scaffold feet leave small dents. We set plywood or pads under them and avoid wet days. Ladder feet are set on pads too. Plantings right under a window are the thing most likely to get stepped on; tell us which ones matter and we work around them.
Do you set second-floor windows from the inside or the outside?
From inside, for most insert and block-frame windows: the old unit comes out into the room and the new one goes in through the opening and is fastened from the room. The outside work is sealing, flashing and trim, done from a ladder. A nailing-fin window in a full-frame job is set from outside, which is where the access matters.
Do you need scaffolding on a stucco house?
Often, for full-frame replacements. Stucco has to be cut back around each opening and patched afterward, from outside, which is hours per window on a wall. An insert window in a stucco house, with the old frame left in place, is sealed and capped from a ladder like any other. We tell you which at the measure.
What if the upstairs window is above a steep slope or a deck?
A deck is usually a help: we work from the deck with a short ladder or brackets. A steep slope or a window well under the window means no footing for a ladder, so that window gets a lift set on the flat ground nearby, or scaffolding built up from the slope, or it is set entirely from inside. It is planned per window at the measure.
Recent JMB work, from our job log
59 installs recorded across 30 Twin Cities communities since Dec 2025. Window and door installs for homeowners and the builders we work with. Counts come straight from our job log; no customer names.
Related jobs we do
Second Story Window Replacement — Ladder, Roof Brackets or Lift
The upstairs windows on your two-story are drafty or fogged, and the question is how anyone gets up there to change them.
Read moreOne Second-Story Window
The one bad window is the one you cannot reach: over the garage roof, above the porch, or twenty feet up the back wall. We bring the ladder.
Read moreSecond-Floor Windows Only
The main floor was done already, or it is fine, and the upstairs windows are the ones that frost, stick and rattle. Here is how the second floor runs as its own order, access included.
Read moreWindow Replacement in a Stucco House — Sealed Without Cracking It
Stucco does not forgive a sloppy window install. We replace the windows without cracking the walls, and flash them so water stays out.
Read moreReplace All Windows in a Two Story House — Upstairs and Down
Your two-story colonial has twenty-some original windows, half of them twenty feet up, and you want them all done in one job instead of one at a time.
Read moreShed and Doghouse Dormer Window Replacement — Flashed Into the Roof
Small windows up in the roof that leak at the corners, frost inside and never matched the new windows you put in downstairs.
Read morePage reviewed October 27, 2026 · JMB Builders LLC, MN license BC809005 · All windows pages
Where we work
Window Replacement & Installation near you
Based in Zimmerman, scheduling across the Twin Cities metro. Closest first: