
Shed and Doghouse Dormer Window Replacement — Flashed Into the Roof
Small windows up in the roof that leak at the corners, frost inside and never matched the new windows you put in downstairs.
Reply within one business day. Or call / text 763-204-2099.
Shed and doghouse dormer window replacement is roof-and-window work: the window sits in a short wall that stands on the shingles, so the new unit is flashed to the dormer wall and the wall is flashed into the roof. JMB Builders replaces dormer windows across the Twin Cities metro, matched in color and grilles to the main floor windows below. Priced per window, quoted from photos or at a free in-home estimate, with a reply within one business day.
- Priced per window, each dormer unit counted
- Flashed to the dormer wall and into the roof step flashing
- Matched to the main floor windows below
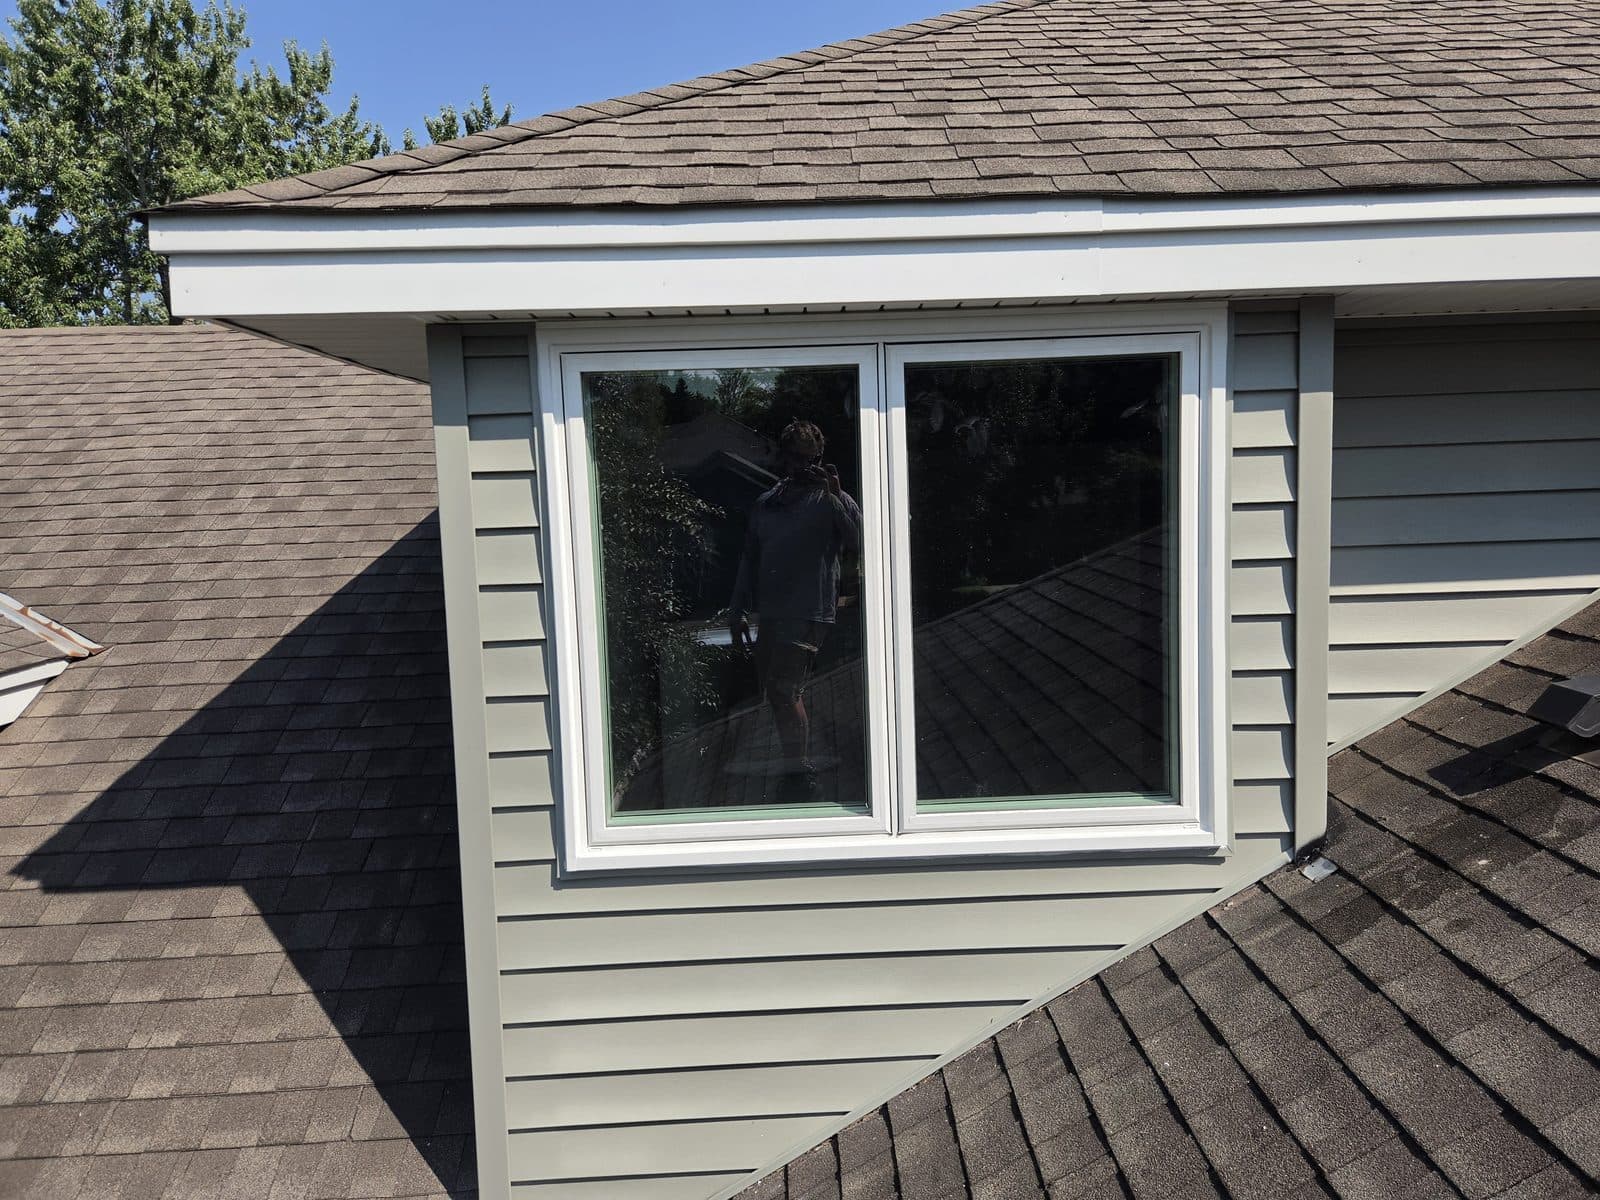
A dormer is a little wall standing on a roof, and its window is the most exposed window on the house. Snow piles against the dormer cheeks, meltwater runs down the roof and into the corner where the dormer wall meets the shingles, and ice forms at the window head because the dormer roof has no attic to speak of. The windows themselves are small, often odd sizes, and on many houses they were the last thing the builder thought about.
The two common shapes are the shed dormer, one long low wall with a row of windows under a single-slope roof, and the doghouse dormer, a small gable with one window. Both are replaced the same way: the old unit comes out, the opening is checked for rot where water came in at the corners, the new window is flashed to the dormer's wall, and that wall's flashing is tied back into the step flashing on the roof. Skip the second part and the new window leaks the same way the old one did.
Dormer windows also get matched to the house. When the main floor windows were replaced a few years ago and the dormers were left, the house reads as two jobs from the street. We order the dormer units in the same color, grille pattern and style as the ones below. Painting is quoted as a separate line — or leave it primed and caulked and paint it yourself.
Get a written quote for this job
Three photos and a sentence is enough: a reply within one business day, or ask for a free in-home estimate. Or text the photos to 763-204-2099.
What you supply
- Your pick of style, exterior color and grilles, usually matched to the main floor windows
- Whether the dormer room is a bedroom, so egress size is checked
- Photos of the dormer from the ground, each window from inside, and a close-up of the corner where the dormer wall meets the shingles
- Your paint or stain color if you want us to finish the new trim
What JMB supplies
- In-home measure of each dormer opening and a look at the cheek walls and roof joint
- The windows, ordered to size in the dormer's small dimensions
- Roof access: roof brackets and planks, ladders or a lift, set up and taken down the same day
- Old units out and hauled away
- Rot repair at the sill and the corner studs where the dormer leaked (quoted from photos)
- Sill pan, flashing and low-expansion foam, with the wall flashing tied into the roof step flashing
- Interior stool, apron and casing, or jamb extensions on a drywall return
- Exterior capping or trim matched to the dormer siding and the windows below
- Photos of the finished windows in your job folder
How it is priced: per window
Quoted in writing from your photos, with a reply within one business day. What moves the number:
- Shed dormer with a row of units vs. a single doghouse dormer window
- Roof pitch and height, which set the access method
- Insert in a sound frame vs. full-frame with new flashing tied into the roof
- Rot at the sill and dormer corners from years of ice and snow
- Re-siding the dormer cheeks or face when the old siding has to come off for flashing
- Matching color and grilles to existing windows below
Send one photo from the ground that shows the whole dormer and the roof around it, one of each window from inside, and one close-up of a bottom corner outside.
How long it takes
A doghouse dormer: a half day for one window including roof setup. A shed dormer with three or four units: one day. Openings are closed up before the roof setup comes down.
How your project works
- 1
Send photos, get a written quote
Send three photos of the space and a sentence about what you want. You get a clear, itemized reply within one business day. Prefer a look in person? A free in-home estimate is always an option.
- 2
Pick materials, or bring your own
We help you choose profiles and materials that fit the house and the budget, or match your existing millwork exactly — or you buy the door or trim yourself and we install it. Everything is confirmed before the crew is scheduled.
- 3
Clean, precise installation
The crew shows up on time, protects floors and furniture, and installs with tight joints and consistent reveals. Photos of the finished work go in your job folder.
- 4
Walkthrough and invoice
We walk the finished work with you. If anything is not right, we fix it before we call the job done. Then one invoice, paid by check or direct deposit — no card fees, no payment links.
Situations and options
Shed dormer row
Three or four small units in one low wall. Replaced as a set with the same sight lines, foamed and flashed, with the wall flashing run under the siding and into the roof at both ends.
Doghouse dormer
One small gable with one window, often an odd size. The new unit is ordered to the exact opening, and the flashing at the two bottom corners, where these leak, is rebuilt into the step flashing.
Dormers on an addition
Dormers added in a remodel often have the newest windows and the worst flashing. The window is reset or replaced with the wall-to-roof joint re-flashed properly.
Dormer windows matched to the house
Dormer units ordered in the same color, grille and exterior profile as the main floor windows that were replaced earlier, so the house stops reading as two jobs.
Shed and Doghouse Dormer Window Replacement — Flashed Into the Roof: questions, answered
Why do my dormer windows leak at the bottom corners?
Water runs down the roof and hits the dormer wall at its bottom corners, where the step flashing on the roof meets the wall and the window sill sits just above. If the window was flashed only to the wall, or the wall flashing was never tied into the step flashing, water gets behind the siding and shows up inside at the stool or the corner. Ice at the window head does the same from above in winter.
How is a dormer window flashed differently from a regular window?
The window is flashed to the dormer wall the usual way, with a sill pan, jamb and head flashing. The difference is that the wall itself stands on the roof, so the wall's house wrap and flashing have to lap over the step flashing on the shingles. On a replacement, the siding at the dormer corners is opened enough to make that connection, and new step flashing goes in where the old is missing.
Can you match dormer windows to the new windows downstairs?
Yes. Send a photo of a downstairs window from outside and, if you have it, the brand and series. The dormer units are ordered in the same color, grille pattern and exterior profile. If the downstairs brand does not make a unit small enough for the dormer, we pick the closest match in color and grille from a line that does.
Do dormer windows have to be egress size?
Only if the dormer is in a bedroom and it is the room's exit window. Many dormer windows are too small for that and the room's egress is another window. If the dormer window is the only window in a bedroom, the new unit is sized to give the clear opening the code calls for, which may mean a casement where there was a double hung.
How do you get to a dormer window on a steep roof?
From the roof, with roof brackets and planks set on the slope below the dormer, or from a lift in the yard when the pitch is too steep or the ground allows. Inside, the sash can be pulled from the room, but the flashing work is done from outside. The setup comes down the same day and the shingles under the brackets are left as they were.
Why does ice build up on the dormer window in winter?
A dormer roof is small and close to the heated room below, so snow on it melts, runs to the edge and freezes at the window head. That ice can push under the head flashing. New windows do not change the roof, but a correctly flashed head with the flashing lapped under the dormer siding keeps the meltwater outside. Air sealing the dormer ceiling cuts the melting in the first place.
Recent JMB work, from our job log
59 installs recorded across 30 Twin Cities communities since Dec 2025. Window and door installs for homeowners and the builders we work with. Counts come straight from our job log; no customer names.
Related jobs we do
1.5 Story Dormer Window Replacement — Upstairs Knee Wall Bedrooms
The upstairs windows in the dormers are drafty and hard to reach, and the bedrooms up there are the coldest rooms in the house.
Read moreBonus Room Over the Garage Window Replacement — The Cold Room Fixed
The room over the garage is ten degrees colder than the rest of the house, the windows frost inside, and the kids will not sleep up there in January.
Read moreAttic Window Replacement — Gable Windows, Vent or Egress Size
The little window at the top of the gable has a cracked pane, a rotted sill and a bird's nest behind it, or it is the only window in the attic bedroom you want to finish.
Read moreSecond Story Window Replacement — Ladder, Roof Brackets or Lift
The upstairs windows on your two-story are drafty or fogged, and the question is how anyone gets up there to change them.
Read moreCape Cod House Window Replacement — Front Pairs, Gable Ends, Shutters
A symmetrical little house with two windows each side of the door, six-over-six sashes that are painted shut, and shutters that have to go back on straight.
Read more1920s Bungalow Window Replacement — Original Trim Kept, Pockets Filled
A pre-war bungalow with wood double hungs, broken sash cords, storms on the outside and wide craftsman casing inside that you do not want to lose.
Read morePage reviewed October 10, 2026 · JMB Builders LLC, MN license BC809005 · All windows pages
Where we work
Window Replacement & Installation near you
Based in Zimmerman, scheduling across the Twin Cities metro. Closest first: