
Dining Room Window Replacement — Bay, Bow or Ganged Units at the Table
The dining room is where people sit still next to the glass for an hour, so a cold or drafty window there gets noticed every winter dinner.
Reply within one business day. Or call / text 763-204-2099.
Dining room window replacement covers the window behind the table: often a bay or bow, or a flat run of two or three ganged units. JMB Builders replaces them across the Twin Cities metro, as a new bay, a flat assembly in the old bay's place, or ganged units mulled and trimmed to match the room. Priced per window, quoted from photos or at a free in-home estimate, with a reply within one business day.
- Priced per window, each unit in the assembly counted
- Bay, bow or flat ganged units, your choice
- Trim matched to the chair rail and casing in the room
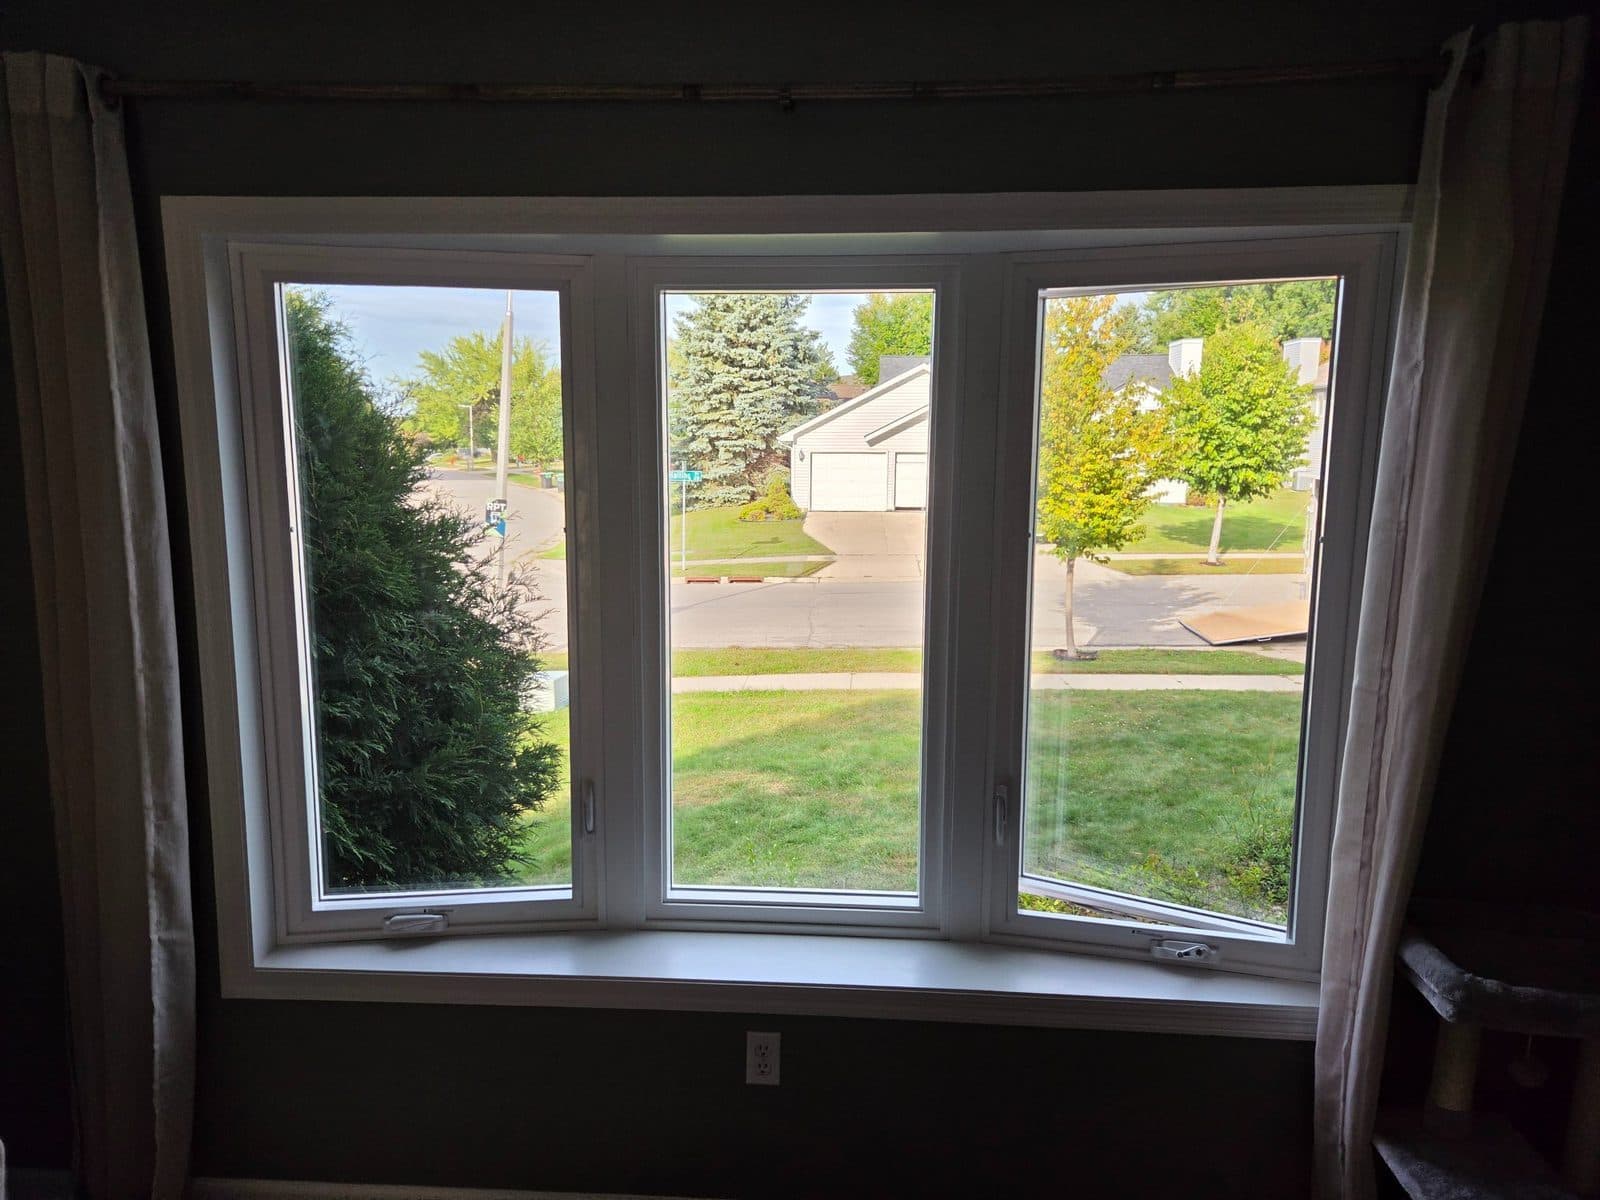
Nobody sits beside a window as long as they do in a dining room. The chairs back up to the glass, and a cold pane or a draft at the sill is felt at every meal from November to March. The dining room window also throws most of the light onto the table, so its size and the amount of frame in it matter more than in a bedroom.
Most dining rooms have one of two things: a bay or bow window that pushes out over the yard, or a flat run of two or three units ganged together behind the table. Bays leak at the seat and the roof and get cold in the seat board because the floor of the bay hangs out past the wall. Ganged units leak at the mulls between them. Both are replaced as one assembly, not one hole at a time.
The trim is part of the job. Dining rooms often have a chair rail, wainscot or wider casing than the rest of the house, and the new stool and casing have to meet them cleanly. Painting is quoted as a separate line — or leave it primed and caulked and paint it yourself.
Get a written quote for this job
Three photos and a sentence is enough: a reply within one business day, or ask for a free in-home estimate. Or text the photos to 763-204-2099.
What you supply
- Your pick: keep the bay, change to a flat assembly, or go from flat to a bay
- Style of the units, exterior color, grilles and interior finish
- Whether the seat board on a bay stays wood or gets a new stained or painted top
- Photos of the window from inside with the table pulled away, from outside, and of the seat or sill
What JMB supplies
- In-home measure of the whole assembly, including the bay seat, roof and mulls
- The windows, ordered as a bay or bow unit or as individual units mulled together
- Old assembly out and hauled away, floor and table covered
- Insulation and sealing of the bay seat and roof cavity, which are usually empty or wet
- Sill pan, flashing and low-expansion foam at the opening
- New seat board, stool, apron and casing to meet the chair rail or wainscot
- Exterior capping or trim, and the bay roof flashed or re-roofed when it is part of the job
- Photos of the finished window in your job folder
How it is priced: per window
Quoted in writing from your photos, with a reply within one business day. What moves the number:
- Flat ganged units vs. a bay or bow with a seat and roof
- Insert into sound frames vs. full-frame with new stool, seat and casing
- Rot in the bay seat or in the sill framing under ganged units
- A new bay roof or re-flashing of the existing one
- Casing matched to a chair rail, wainscot or a wide historic profile
- Glass package, grilles and how many units in the assembly
Send one photo from outside showing the whole window and the roof above it, one from inside with the table moved, and one close-up of the seat or stool corner.
How long it takes
A flat run of two or three dining room units: one day. A bay or bow replacement with seat and roof work: one to two days. The room is closed up every night.
How your project works
- 1
Send photos, get a written quote
Send three photos of the space and a sentence about what you want. You get a clear, itemized reply within one business day. Prefer a look in person? A free in-home estimate is always an option.
- 2
Pick materials, or bring your own
We help you choose profiles and materials that fit the house and the budget, or match your existing millwork exactly — or you buy the door or trim yourself and we install it. Everything is confirmed before the crew is scheduled.
- 3
Clean, precise installation
The crew shows up on time, protects floors and furniture, and installs with tight joints and consistent reveals. Photos of the finished work go in your job folder.
- 4
Walkthrough and invoice
We walk the finished work with you. If anything is not right, we fix it before we call the job done. Then one invoice, paid by check or direct deposit — no card fees, no payment links.
Situations and options
Bay window replaced with a bay
A new factory bay with casement or double hung sides and a fixed center, set on the old seat framing or new framing, with the seat cavity insulated and the roof flashed. Keeps the room's footprint and the shelf people use.
Bay replaced with a flat assembly
The bay comes off, the opening is framed flush with the wall and a flat run of ganged units goes in. Cheaper to heat, no roof to leak, and the exterior siding is patched where the bay was. The room loses the seat.
Ganged units, same layout
Two or three units mulled together to the same sight lines as before. The mulls are the weak point of the old assembly, so the new one is flashed as a single opening with mull caps.
More glass, less frame
Three narrow double hungs replaced with one large fixed unit and two casement flankers, so the table gets more light. The header is checked first if the opening grows.
Dining Room Window Replacement — Bay, Bow or Ganged Units at the Table: questions, answered
Should I replace my dining room bay window with another bay or a flat window?
If you use the seat and like the look from the street, another bay. If the bay has been cold, leaky at the roof and a source of drafts, a flat assembly is simpler and warmer, and it costs less to install because there is no seat or roof. Both are quoted at the estimate so you can compare.
Why is the seat of my dining room bay window so cold?
The seat hangs out past the wall with nothing but a thin skirt board under it, and the cavity under the seat is usually empty or stuffed with a little fiberglass. Cold air sits under the seat all winter. When the bay is replaced, that cavity is foamed or insulated and sealed, and the seat board gets a new insulated bottom, which fixes it.
Can you match the new window trim to my dining room chair rail?
Yes. The stool is set so the apron under it lines up with or sits cleanly above the chair rail, and the side casing is run in the same profile and width as the casing on the doors in the room. If the room has a historic profile that is not stocked, it is matched from a sample of the existing casing.
Do dining room windows need to open?
Not by rule, unless the room is also used as a bedroom. Many people want at least one operable unit for a breeze at dinner in summer. A fixed center with casement sides is the usual pick: most of the glass is fixed for a clean view and the two sides open.
How much light will a new dining room window let in compared to the old one?
Usually more. Old wood or vinyl units have wide frames and heavy mulls between them; new units have narrower frames, and replacing three small units with one fixed and two flankers removes two mulls. Low-e glass has a slight tint but passes most of the visible light, and the table ends up brighter because there is less frame in the opening.
What happens to the siding when a bay window is removed and a flat window goes in?
The wall under and above the old bay has to be sheathed, wrapped and sided to match the rest of the house. On vinyl or steel siding that means matching the color and profile; on stucco it is a patch. We quote the siding work as part of the job so there is one number for the whole change.
Recent JMB work, from our job log
59 installs recorded across 30 Twin Cities communities since Dec 2025. Window and door installs for homeowners and the builders we work with. Counts come straight from our job log; no customer names.
Related jobs we do
Bay Window Replacement — Bay and Bow Units, Seat, Roof and Trim
The seat is cold, the roof over it leaks, the glass is fogged or the whole unit has dropped. We replace the bay or bow and finish it inside, outside and on top.
Read moreLiving Room Window Replacement — Picture Unit, Flankers, View Glass
The front window is the one everybody sees from the street and the one you look through every evening: fogged, drafty, or just the wrong glass for a west-facing room.
Read moreKitchen Window Replacement — Over-Sink Reach, Casement or Slider
The window over your sink is foggy, stuck or leaking at the sill, and whatever replaces it has to open from behind the counter and meet the tile cleanly.
Read moreReplace a Triple Window Unit — Mulled Twins and Triples as One
You have two or three windows joined into one wide unit — triple casements, twin double-hungs or a picture window with casements — and the whole thing is failing.
Read moreBay Window Trim Interior — Seat Board, Head Board and Jambs
A bay window has more angles in it than the rest of the room put together. We cut the seat board, head board and covers to fit them instead of caulking the gaps.
Read more1.5 Story Dormer Window Replacement — Upstairs Knee Wall Bedrooms
The upstairs windows in the dormers are drafty and hard to reach, and the bedrooms up there are the coldest rooms in the house.
Read morePage reviewed October 10, 2026 · JMB Builders LLC, MN license BC809005 · All windows pages
Where we work
Window Replacement & Installation near you
Based in Zimmerman, scheduling across the Twin Cities metro. Closest first: