
Patio Door Replacement in Eagan, MN
The slider in your Eagan lower level opens onto the walkout patio, the family room is finished right up to it, and every winter the glass frosts and the carpet is cold.
Reply within one business day. Or call / text 763-250-3621.
Patio door replacement in Eagan MN is often the walkout slider in a finished lower-level family room of a 1975–1995 split or two-story: frost along the bottom of the glass, cold across the carpet, drywall and trim right up against it. JMB Builders measures the opening, repairs the sill and sets a new door in a sill pan with the room protected. Priced per door. Send photos and we reply within one business day, or book a free in-home estimate.
- Priced per door, new door included
- Finished basement floors, drywall and trim protected
- Sill pan and flashing on a near-grade door
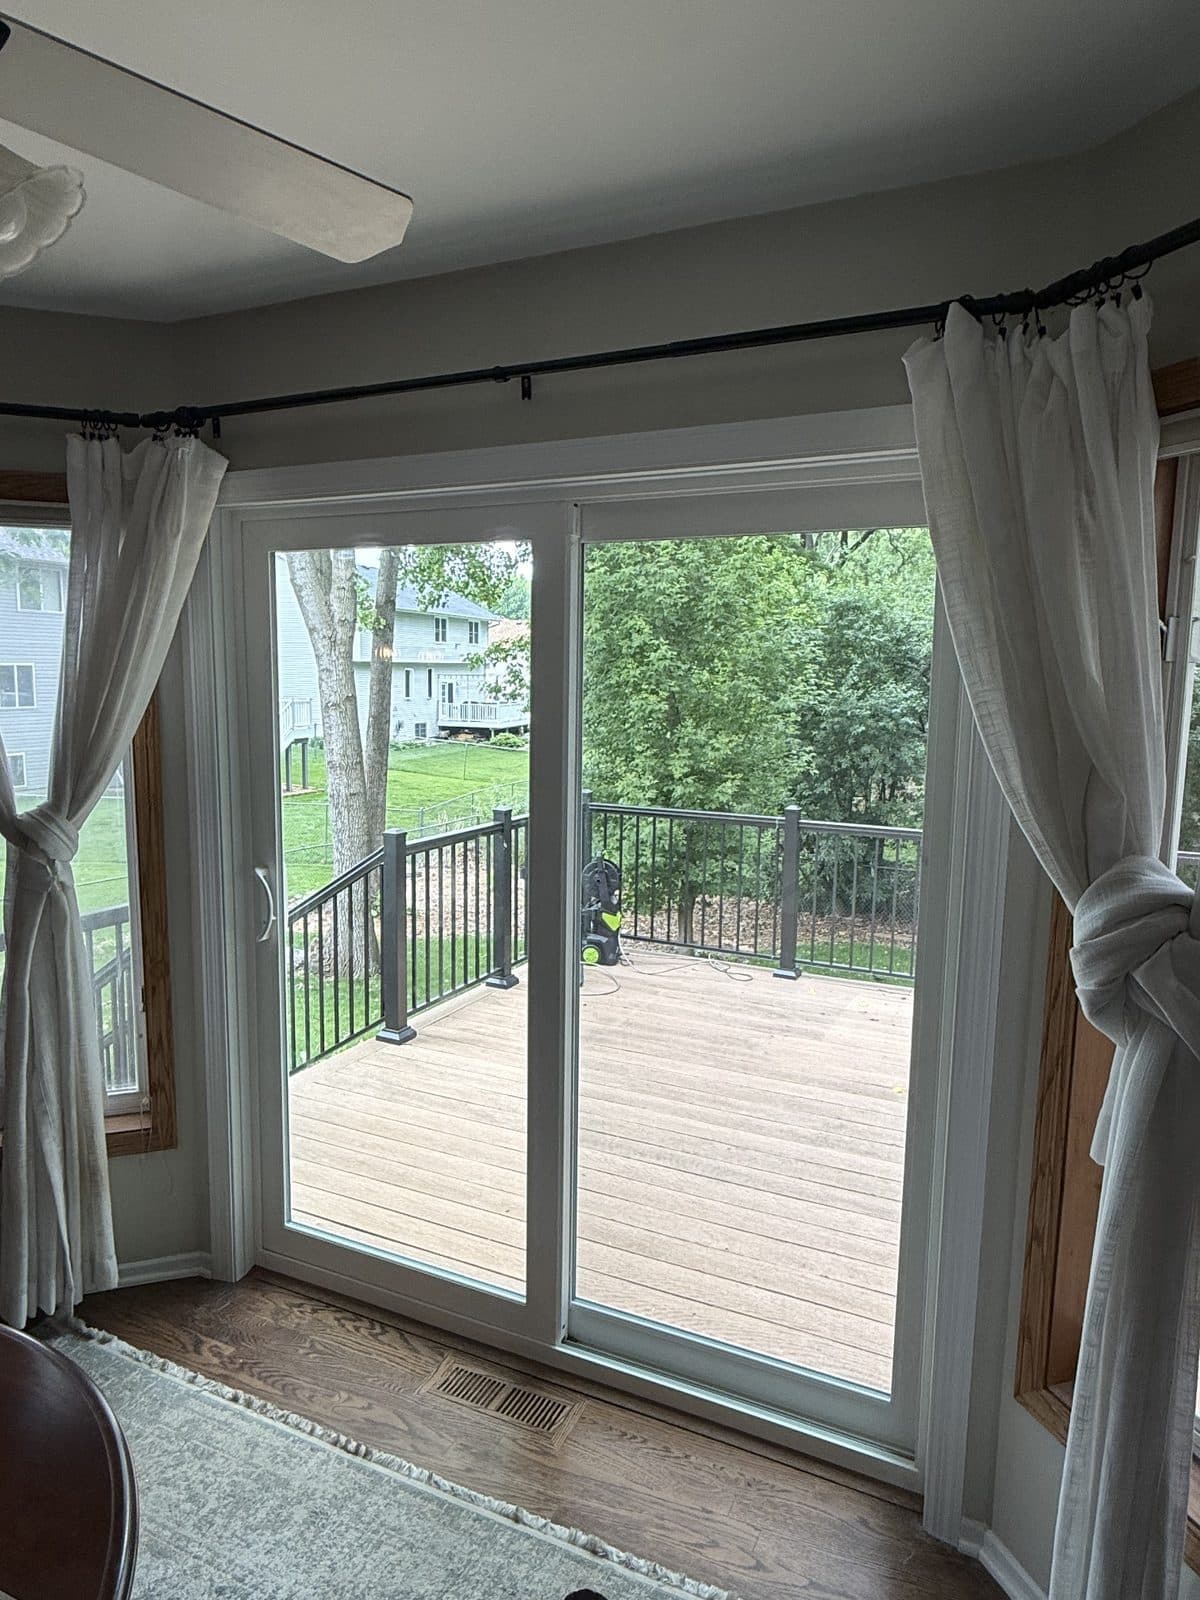
Eagan's rolling ground means most 1975–1995 splits and two-stories have a walkout, and most of those lower levels have been finished into a family room with carpet, drywall and a cased opening around the original builder slider. That door sits at grade on the patio side, takes splash, drifting snow and shade, and was set without a sill pan. Now the glass frosts along the bottom in January, cold rolls off it across the carpet, the rollers drag, and the lock barely catches. If a lower-level bedroom is nearby, that door may also be the room's way out.
A finished room changes how the job is run, not what gets done. Carpet is covered from the stairs to the door, the drywall return or casing is cut cleanly so the new trim lands where the old did, and the old door comes out through the patio, not through the house. The subfloor and the bottom of the wall are checked; on a near-grade door the rot can run into the framing, and soft wood is replaced. A sill pan with a back dam, flashing tape at the sides and head, and a frame set level and square go in before foam and sealant.
Because the frost was the complaint, the glass package matters. An insulated low-E unit with a warm-edge spacer keeps the bottom edge of the glass warmer, which is where the frost starts, and a frame with a thermal break does the rest. Eagan is a scheduled full-day trip from Zimmerman, so the walkout door often goes with the deck door above it or the windows. Our job records show one install in Eagan, Sep 2026. Painting is quoted as a separate line — or leave it primed and caulked and paint it yourself.
Get a written quote for this job
Three photos and a sentence is enough: a reply within one business day, or ask for a free in-home estimate. Or text the photos to 763-250-3621.
What you supply
- Slider or hinged door, frame material, color and glass
- Which panel slides, or let us suggest from the room and the patio
- Photos of the door from the family room showing the carpet and trim, from the patio, and a close-up of the threshold and the frost line
What JMB supplies
- In-person measure and the door order, with options such as MI Windows, ProVia or Therma-Tru
- Floor protection from the stairs to the door, and the old door carried out through the patio
- Removal and haul-away of the old door and trim
- Subfloor and wall-bottom repair under the sill as found
- Sill pan with a back dam, flashing tape, low-expansion foam and exterior sealant
- Frame set level and square; rollers, lock and screen adjusted
- Casing or drywall return refinished to match the room, and photos in your job folder
How it is priced: per door
Quoted in writing from your photos, with a reply within one business day. What moves the number:
- Slider vs. hinged French door, and the number of panels
- Frame material and glass package, including a warm-edge spacer
- Rot under the sill or in the wall bottom once the old door is out
- Drywall return vs. wood casing, and matching the room's trim
- Patio grade and drainage at the threshold
- Exterior trim against siding or the foundation on a walkout
Send a photo of the door from inside showing the floor and trim, one from the patio, and a close-up of the threshold. Tell us if the room next to it is a bedroom.
How long it takes
One walkout patio door: most of a day on site in a sound opening, with the room covered and cleaned before we leave. Sill repair adds hours. Lead time is written on the quote.
How your project works
- 1
Send photos, get a written quote
Send three photos of the space and a sentence about what you want. You get a clear, itemized reply within one business day. Prefer a look in person? A free in-home estimate is always an option.
- 2
Pick materials, or bring your own
We help you choose profiles and materials that fit the house and the budget, or match your existing millwork exactly — or you buy the door or trim yourself and we install it. Everything is confirmed before the crew is scheduled.
- 3
Clean, precise installation
The crew shows up on time, protects floors and furniture, and installs with tight joints and consistent reveals. Photos of the finished work go in your job folder.
- 4
Walkthrough and invoice
We walk the finished work with you. If anything is not right, we fix it before we call the job done. Then one invoice, paid by check or direct deposit — no card fees, no payment links.
Situations and options
Vinyl slider
The usual replacement for a basement walkout, shaded and out of the sun. Insulated glass with a warm-edge spacer for the frost, and an adjustable lock.
Fiberglass slider
A stiffer frame for a wider opening, and a color to match a fiberglass deck door above. Holds up to splash and snow at grade.
French patio door
A hinged pair for a family room with room to swing. Compression weatherstrip seals the bottom tighter than a sliding track on a door that sits near grade.
Patio Door Replacement in Eagan, MN: questions, answered
Why does the bottom of my basement patio door glass frost in winter?
The bottom edge of the glass is the coldest part of the door: it sits lowest, the old spacer between the panes conducts cold, and the frame has no thermal break. Warm indoor air hits it and the moisture freezes. A new door with insulated low-E glass, a warm-edge spacer and an insulated frame keeps that edge above the dew point.
Can you replace the door without tearing up my finished basement?
Yes. The carpet is covered from the stairs to the door, the casing or drywall return is cut cleanly so the new trim lands where the old did, and the old door goes out through the patio. Dust is kept to the opening. The room is cleaned up before we leave the same day.
Does the walkout door count as the escape route for a basement bedroom?
A door that opens directly outside can serve as a bedroom's second way out when the bedroom opens onto the room with the door, under the Minnesota building code the City of Eagan building department applies. If a bedroom is closed off from it, that bedroom needs its own egress window. We tell you which applies to your layout at the measure.
Do I need a permit to replace a patio door in Eagan?
The City of Eagan building department sets that rule. Widening an opening or changing framing is the usual trigger in most cities; a same-size swap is often handled differently. We check for your address and pull a permit when one is required.
Why is the carpet cold in front of the slider?
Cold air falls off the glass and the frame and runs across the floor, and the old door's flat weatherstrip and dropped panel let outside air in at the bottom too. A new insulated door set level with the lock pulling the panel tight stops the leak, and warmer glass means less cold air falling off it.
Can the walkout door match the deck door above it?
Yes. Ordered together they come in the same line, color, glass and grilles, each on its own line, and are installed on the same trip. If only the lower door is due now, we note the line and color so the deck door can match later.
Recent JMB work, from our job log
59 installs recorded across 30 Twin Cities communities since Dec 2025. Window and door installs for homeowners and the builders we work with. Counts come straight from our job log; no customer names.
Related jobs we do
Whole House Window Replacement in Eagan, MN
Your Eagan house is a two-story from the front and a three-story from the back, and every window on that back wall is fogged, sticking or drafty. You want them all done without a different contractor for every level.
Read moreEntry Door Replacement in Eagan, MN
Every November your Eagan front door starts dragging on the threshold, and by January you have to shoulder it to get the deadbolt to throw. You want a door that latches the same in winter as in July.
Read moreSliding Patio Door Replacement — Door Supplied, Set in a Pan, Trimmed
The slider drags, the glass fogs, and the floor inside the sill is dark. You pick the new door; we order it to fit, fix what is under the old one and set it so it glides.
Read moreWalkout Basement Door Replacement — Patio or Entry Door on a Slab
The walkout door is at grade, water from the patio runs toward it, and the carpet by the sill is damp. We replace the door and rebuild what it sits on so it stays dry.
Read moreReplacement Windows That Stop Condensation and Frost — What to Order
Every January morning there is a line of frost along the bottom of the glass and a puddle on the stool. New windows fix it, but only if the right parts of the window are specified.
Read morePatio Door With New Interior Trim
The old slider had drywall returns that cracked, or oak casing that does not match anything else anymore. New door, new trim, finished the same day.
Read morePage reviewed October 27, 2026 · JMB Builders LLC, MN license BC809005 · All by city pages
Where we work
Window & Door Services by City near you
Based in Zimmerman, scheduling across the Twin Cities metro. Closest first: