
Egress Window Installation in Champlin, MN
Your Champlin basement is getting a bedroom, and the small window by the ceiling will not pass.
Reply within one business day. Or call / text 763-204-2099.
Egress window installation in Champlin, MN: JMB Builders cuts or enlarges the basement wall opening, sets a code-sized window on a treated buck in a sill pan, anchors the well on drainage gravel, backfills, and trims the room side. We check with the City of Champlin building department and pull the permit. Priced per window, with photos answered within one business day or a free in-home estimate.
- Priced per window
- Cut, window, well and inside trim
- Permit checked with the City of Champlin
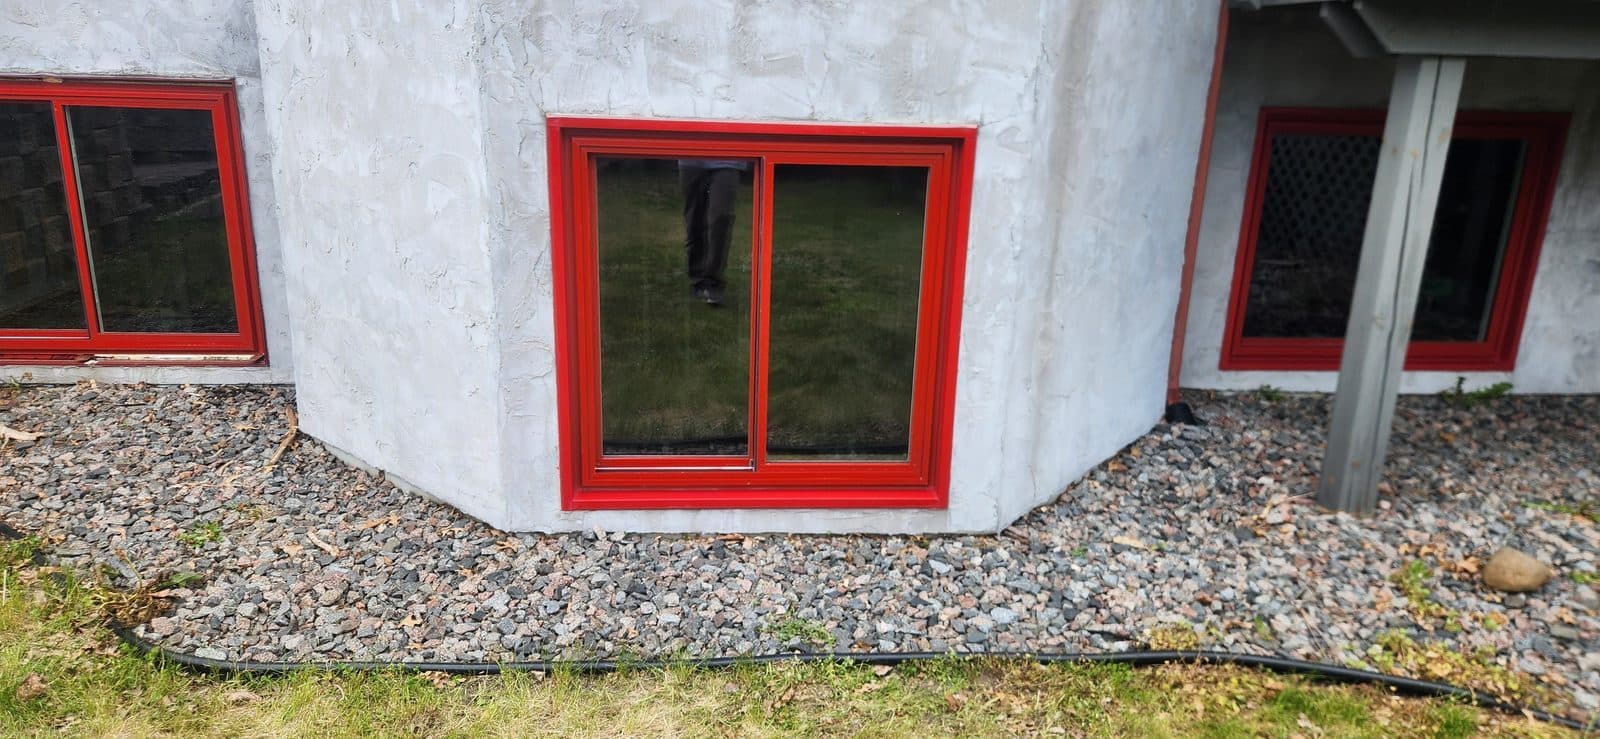
Most Champlin homes went up from the late 1970s through the 1990s, mostly two-stories and split-levels. Many of their basements are being finished now, and the first thing a basement bedroom needs is a way out. The original basement windows in houses of that age are usually small units set high in the wall. They are fine for light and not big enough or low enough to climb through.
Two situations come up here. On a split-level, the lower level is partly above grade, and an existing window is often enlarged downward into a shallower well. On a two-story with a full basement, the cut is deeper and the well is taller, which usually means a well with steps or a ladder. On a walkout lot the bedroom may sit on the buried side of the basement, away from the walkout door, and still needs its own escape window.
The job runs dig, cut, set, well, trim. Utilities are marked first, the foundation is cut with a wet saw, a header goes in where the wall needs one, and the window goes in on a treated buck in a sill pan. Most cities require a permit for a foundation cut, so we check with the City of Champlin and pull it. We have installed in Champlin four times this year, May through August 2026, and we do egress work in nearby Brooklyn Park and Anoka as well.
Get a written quote for this job
Three photos and a sentence is enough: a reply within one business day, or ask for a free in-home estimate. Or text the photos to 763-204-2099.
What you supply
- The room the window serves and where on the wall it should go
- A path in the yard for the dig and the cut concrete to come out
- Window style (casement or slider), color, and well style and cover
- Paint color for the inside trim, or leave it primed and caulked and paint it yourself
What JMB supplies
- Utility locates before digging
- Permit with the City of Champlin and the inspection scheduled
- Excavation, wet-saw cut of the block or poured wall, and haul-away
- A header over the opening where the wall requires one
- Treated buck, egress window, sill pan, flashing, foam and sealant
- Well anchored to the foundation, steps or ladder where the depth needs it
- Drainage gravel, backfill and the grade sloped away
- Returns or jamb extensions and casing inside, and photos in your job folder
How it is priced: per window
Quoted in writing from your photos, with a reply within one business day. What moves the number:
- Enlarging a split-level window vs. a deep cut in a full basement wall
- Block or poured wall, and wall thickness
- Well depth and whether it needs steps or a ladder
- A deck, patio, AC unit or meter over the dig
- Finished drywall vs. open studs inside
- Permit fee from the city
- Painting the new trim, quoted as a separate line
Send photos of the wall from inside and outside, the yard where the well goes, and the depth from grade to the basement floor if you know it.
How long it takes
Two to three days per egress window from dig to trim, plus the inspection. The opening is closed up the day it is cut.
How your project works
- 1
Send photos, get a written quote
Send three photos of the space and a sentence about what you want. You get a clear, itemized reply within one business day. Prefer a look in person? A free in-home estimate is always an option.
- 2
Pick materials, or bring your own
We help you choose profiles and materials that fit the house and the budget, or match your existing millwork exactly — or you buy the door or trim yourself and we install it. Everything is confirmed before the crew is scheduled.
- 3
Clean, precise installation
The crew shows up on time, protects floors and furniture, and installs with tight joints and consistent reveals. Photos of the finished work go in your job folder.
- 4
Walkthrough and invoice
We walk the finished work with you. If anything is not right, we fix it before we call the job done. Then one invoice, paid by check or direct deposit — no card fees, no payment links.
Situations and options
Split-level lower level
The existing window is enlarged downward. With the floor partly above grade, the well is shallower and often does not need steps.
Full basement under a two-story
A deeper cut and a taller well. Deep wells need a ladder or steps so someone can climb out, and a cover that opens from inside without tools.
Bedroom on the buried side of a walkout
The walkout door does not count for a bedroom on the far side of the basement. That room gets its own egress window cut into the buried wall.
Egress Window Installation in Champlin, MN: questions, answered
Does Champlin require a permit for an egress window?
Cutting or enlarging a foundation opening is work most cities want permitted. We check with the City of Champlin building department before the job, pull the permit, and schedule the inspection. The permit fee is a line on the quote.
My Champlin house has a walkout. Does the basement bedroom still need an egress window?
If the bedroom does not open directly to the walkout door, it needs its own emergency escape opening. That usually means an egress window cut into the wall of that room. We look at the floor plan from photos and tell you what the room needs.
How deep will the window well be on my two-story's basement?
It depends on how far the basement floor sits below grade at that wall. A deep well needs a ladder or steps so someone can climb out. We measure it on site and include the well, steps or ladder and cover on the quote.
Can you cut an egress window if the basement is already finished?
Yes. We cut back the drywall around the new opening, protect the room, and finish the inside with drywall returns or wood jamb extensions and casing. It is easier before the drywall goes up, but it is done either way.
What window type works best for a basement egress opening?
A casement opens its full width, so it reaches egress size with a smaller rough opening. A slider opens half its width and needs a wider opening for the same clear space. We size whichever you pick to the code range for the room.
Do you put in egress windows in Brooklyn Park and Anoka?
Yes. JMB Builders is based in Zimmerman and does egress windows in Champlin, Brooklyn Park, Anoka, Dayton and across the Twin Cities metro. We pull the permit with whichever city issues it.
Recent JMB work, from our job log
59 installs recorded across 30 Twin Cities communities since Dec 2025. Window and door installs for homeowners and the builders we work with. Counts come straight from our job log; no customer names.
Related jobs we do
Egress Window Installation — Basement Opening Cut, Window and Well
A basement bedroom needs a way out. We cut the wall, set the window and the well, and finish the inside so the room is legal and usable.
Read moreEgress Window Trim — Finish the Inside of an Egress Window
The well is dug, the concrete is cut, the window is in. Inside, you have a foot-deep hole with foam and bare lumber. We finish it so it looks like part of the room.
Read moreWindow Well Installation and Covers — Wells Replaced, Gravel and Drain
A well rusted through at the bottom, one the snowblower crushed, one that fills with water every spring, or an egress well that needs a ladder and a cover — replaced, drained and covered so the basement stays dry.
Read moreBasement Window Trim-Out — Half-Below-Grade & Egress Windows
Thick foundation walls, a sill that sweats every winter, an egress unit sitting in a window well — basement windows need trim built for a basement, not copied from upstairs.
Read moreBasement Egress Window Installation in Maple Grove, MN
Your Maple Grove basement is finished or about to be, and the bedroom down there needs a window someone can climb out of.
Read moreEgress Window Installation in Andover, MN
Your Andover basement is getting finished and the new bedroom needs a code-compliant way out. We cut it, set the window and well, and leave the room ready for drywall or trim.
Read morePage reviewed October 9, 2026 · JMB Builders LLC, MN license BC809005 · All by city pages
Where we work
Window & Door Services by City near you
Based in Zimmerman, scheduling across the Twin Cities metro. Closest first: