
Egress Window Installation in Anoka, MN
Finishing the basement in an Anoka house means a bedroom down there needs a real way out.
Reply within one business day. Or call / text 763-204-2099.
Egress window installation in Anoka MN: the yard dug out, the basement wall cut or an old window opening enlarged, the egress window set on a treated buck, the well anchored with drainage gravel, and the inside trimmed to match the room. JMB Builders, a licensed contractor based in Zimmerman, checks with the City of Anoka building department and pulls the permit. Priced per window, quoted from photos or at a free in-home estimate.
- Priced per window, dig to trim
- Permit pulled with the City of Anoka
- Older and postwar basements alike
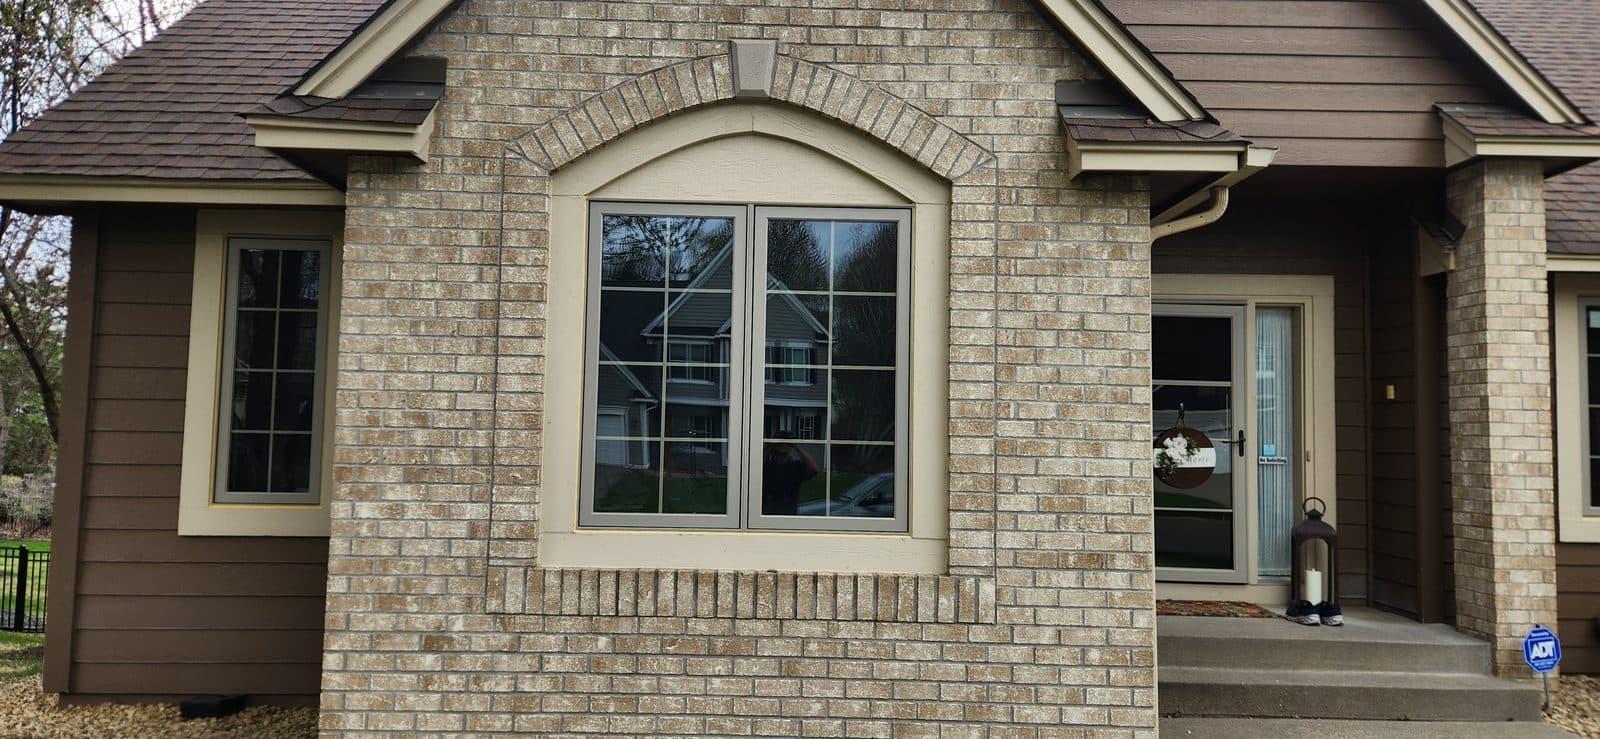
Anoka's houses span well over a century, and the basement under each one tells you how an egress job will go. The early-1900s homes in town can have older foundations, low ceilings and small windows set high in the wall. The postwar and 1970s–80s blocks around them usually have a more uniform basement wall that is simpler to cut. We look at the wall from inside and out before anything is quoted.
In an older in-town house the inside finish matters as much as the cut. Many of Anoka's character homes have stained wood trim upstairs, and owners finishing the basement often want the new egress window cased to match rather than wrapped in drywall. We can run wood jamb extensions and casing in a profile and stain close to the rest of the house, or plain drywall returns in a basement going modern.
Most cities require a permit for cutting a new or larger opening in a foundation wall. We check with the City of Anoka building department, pull the permit and schedule the inspection. We also do this work in the towns around Anoka, including Ramsey and Champlin.
Get a written quote for this job
Three photos and a sentence is enough: a reply within one business day, or ask for a free in-home estimate. Or text the photos to 763-204-2099.
What you supply
- Photos of the basement wall from inside and the yard outside where the window would go
- Whether the basement is finished, being finished, or bare
- Your pick of casement or slider, frame color, and well style
- Trim preference: stained wood to match the house, paint-grade, or drywall returns
What JMB supplies
- Site check of the wall, the grade and anything over the dig: deck, AC unit, meter, walk
- Gopher State One Call locate before digging
- Permit through the City of Anoka building department, and the inspection
- Excavation, wet-saw cut of the wall, and concrete haul-away
- Header over the opening where the wall needs one
- Treated buck, egress window, sill pan, flashing, foam and sealant
- Well anchored to the foundation on drainage gravel, then backfill
- Interior returns or jamb extensions and casing; painting or staining quoted as its own line
How it is priced: per window
Quoted in writing from your photos, with a reply within one business day. What moves the number:
- Enlarging an existing basement window vs. cutting a new opening in solid wall
- Foundation type and condition, which can differ between older in-town homes and newer blocks
- How deep the cut sits below grade and how big the well has to be
- What is in the way outside: decks, steps, AC units, mature plantings
- Stained wood casing matched to the house vs. drywall returns
- Well type and whether you want a cover
Send one photo of the wall inside, one outside, and a wide shot of the yard there. Tell us if there is stained trim upstairs you want matched.
How long it takes
Usually two to three days on site for one egress window, from the dig to the inside trim. The inspection is scheduled with the city after that.
How your project works
- 1
Send photos, get a written quote
Send three photos of the space and a sentence about what you want. You get a clear, itemized reply within one business day. Prefer a look in person? A free in-home estimate is always an option.
- 2
Pick materials, or bring your own
We help you choose profiles and materials that fit the house and the budget, or match your existing millwork exactly — or you buy the door or trim yourself and we install it. Everything is confirmed before the crew is scheduled.
- 3
Clean, precise installation
The crew shows up on time, protects floors and furniture, and installs with tight joints and consistent reveals. Photos of the finished work go in your job folder.
- 4
Walkthrough and invoice
We walk the finished work with you. If anything is not right, we fix it before we call the job done. Then one invoice, paid by check or direct deposit — no card fees, no payment links.
Egress Window Installation in Anoka, MN: questions, answered
Do I need a permit for an egress window in Anoka?
Most cities require a building permit to cut a new or larger opening in a foundation wall. We check with the City of Anoka building department before the job, pull the permit when it is required and schedule the inspection. The permit fee is a line on the quote.
Can you put an egress window in an early-1900s house in Anoka?
Often, yes. In an older house we look at the foundation, the floor framing above the cut and how much room there is between the basement floor and the grade before quoting. Some walls are good candidates and some spots are not; we tell you which from the site check and suggest another wall if the first choice will not work.
Can the inside of a new egress window match the stained trim in my house?
Yes. We can case the window with wood jamb extensions and casing in a profile close to what is upstairs and stain it to blend, quoted as its own line. In a basement going modern, drywall returns with a simple casing are the plainer option.
How long does an egress window take to install?
Most single egress windows are two to three days on site: dig and cut, then the window and well, then the inside trim. The wall is closed up at the end of the cutting day, and the city inspection is scheduled after the work is done.
What does an egress window well need?
Room to climb out, an anchor to the foundation, and drainage gravel underneath so water soaks away instead of sitting against the glass. A deep well needs steps or a ladder. A cover keeps out snow and leaves but has to open from inside without tools.
Do you install egress windows near Anoka, in Ramsey or Champlin?
Yes. We are based in Zimmerman and work across the north metro, including Ramsey, Champlin, Andover and Coon Rapids. The job is the same; the permit goes through whichever city the house is in.
Recent JMB work, from our job log
59 installs recorded across 30 Twin Cities communities since Dec 2025. Window and door installs for homeowners and the builders we work with. Counts come straight from our job log; no customer names.
Related jobs we do
Egress Window Installation — Basement Opening Cut, Window and Well
A basement bedroom needs a way out. We cut the wall, set the window and the well, and finish the inside so the room is legal and usable.
Read moreEgress Window Trim — Finish the Inside of an Egress Window
The well is dug, the concrete is cut, the window is in. Inside, you have a foot-deep hole with foam and bare lumber. We finish it so it looks like part of the room.
Read moreWindow Well Installation and Covers — Wells Replaced, Gravel and Drain
A well rusted through at the bottom, one the snowblower crushed, one that fills with water every spring, or an egress well that needs a ladder and a cover — replaced, drained and covered so the basement stays dry.
Read moreBasement Window Replacement — Hopper or Slider, Supplied and Installed
Rusted steel frames, rotted wood bucks, single glass that frosts all winter. We supply the new basement windows and set them right in the concrete.
Read moreBasement Egress Window Installation in Maple Grove, MN
Your Maple Grove basement is finished or about to be, and the bedroom down there needs a window someone can climb out of.
Read moreEgress Window Installation in Andover, MN
Your Andover basement is getting finished and the new bedroom needs a code-compliant way out. We cut it, set the window and well, and leave the room ready for drywall or trim.
Read morePage reviewed October 9, 2026 · JMB Builders LLC, MN license BC809005 · All by city pages
Where we work
Window & Door Services by City near you
Based in Zimmerman, scheduling across the Twin Cities metro. Closest first: