
Modern Farmhouse Window Trim — Wide Flat Casing With a Thick Head
Wide, plain, square-edged boards around the window with a head that reads thick and nothing fancy anywhere. The trim on most new farmhouse-style builds, put on straight and flush.
Modern farmhouse window trim is wide flat stock with square edges: 1x4 or 1x6 legs, a head board the same width or one size wider, a plain thick stool and a flat apron. Every joint is a butt joint, with no cap, bead or profile. JMB Builders installs wide flat window casing across the Twin Cities metro in primed MDF, poplar or pine, or stain-grade hardwood, matched to the doors. Priced per window, quoted from photos within one business day.
- Priced per window, doors matched in the same visit
- 1x4 or 1x6 flat stock, square edges, butt joints
- Primed MDF, poplar, pine or stain-grade hardwood
- Quote from photos in 1 business day
- Licensed MN contractor BC809005
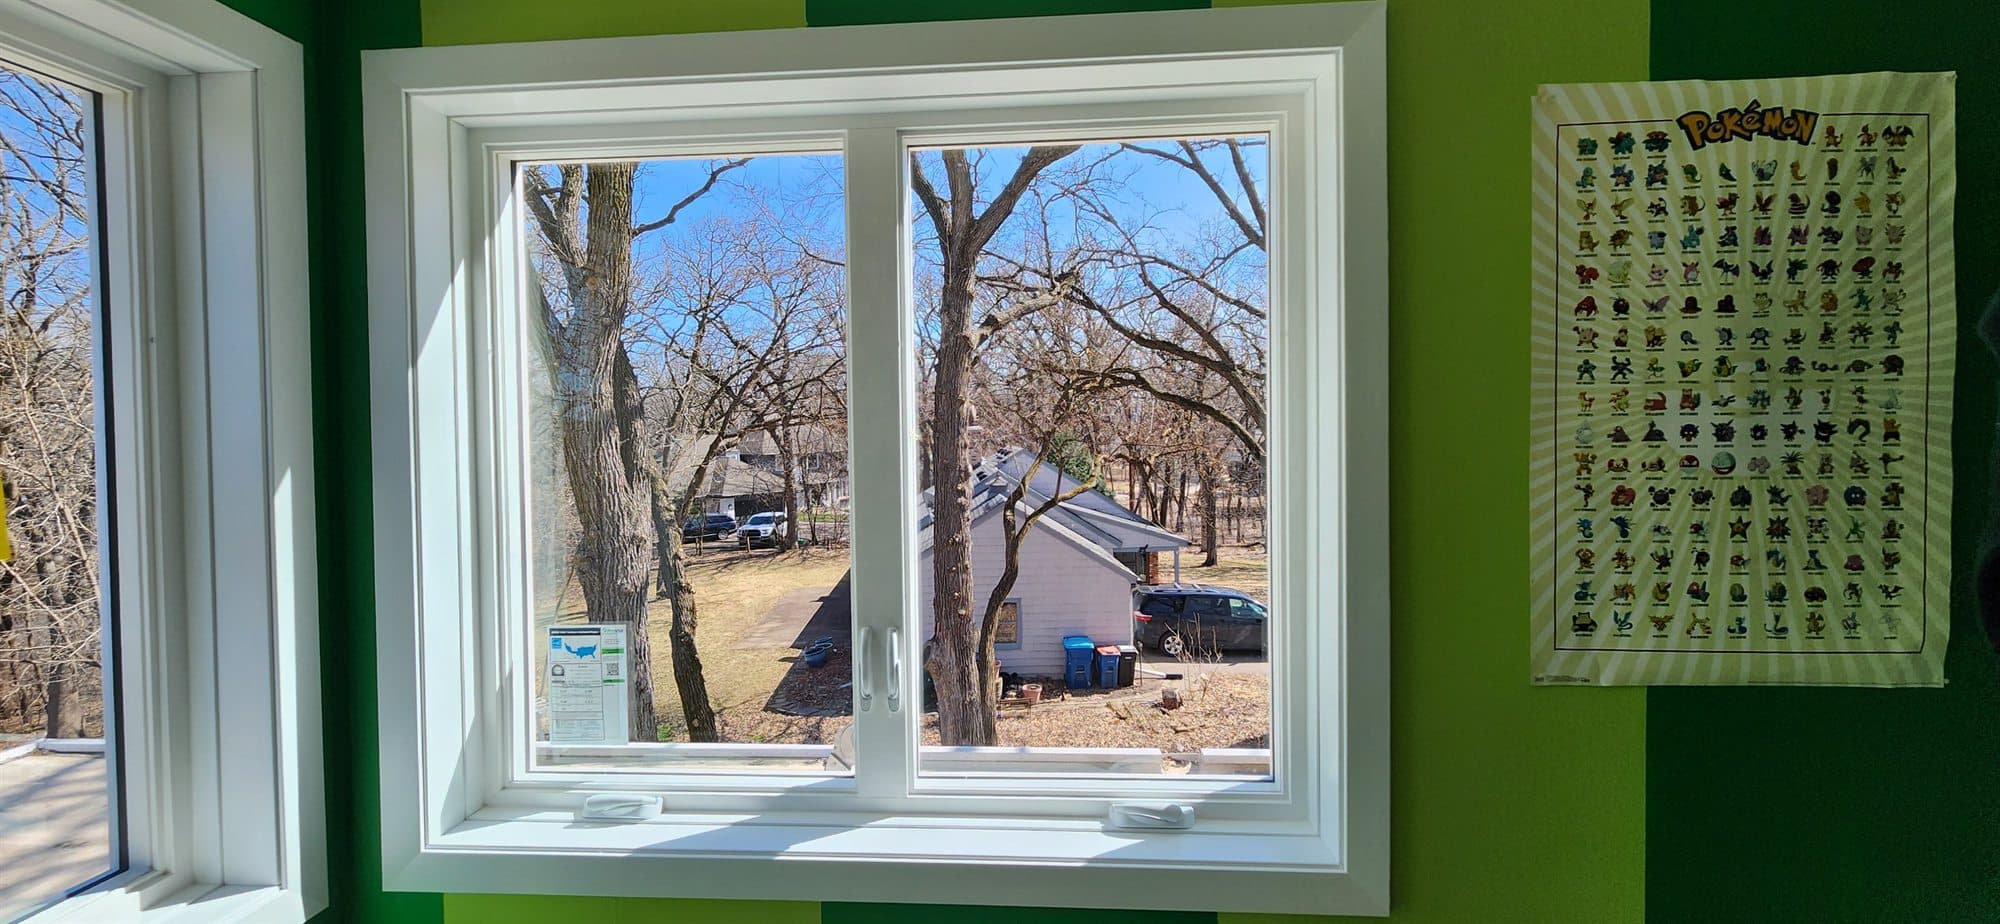
Modern farmhouse trim is flat boards, square edges and nothing else. The legs are 1x4 or 1x6. The head across the top is the same board or one size wider, and it either runs flush with the outside of the legs or sticks past them an inch or so. There is no cap on the head, no parting bead, no back band and no rounded edge anywhere. The stool is a thick flat board and the apron under it is the same flat stock as the legs. It is the trim that new builds around the metro have had for the last several years, usually painted the same white as the walls or a shade brighter.
It is different from craftsman trim, which people mix it up with. Craftsman casing has a header that is wider than the legs and carries a cap and a bead, so the head is a built-up piece. Farmhouse trim skips all of that. The head is a single board, and the look comes from the width of the stock and the crispness of the square edges, which means the boards have to be dead flush with the jamb, the head has to be level, and every butt joint has to close tight because there is no profile to hide a gap in.
JMB Builders installs modern farmhouse window trim across the Twin Cities metro: on new builds where the builder left drywall returns, on replacement windows that came without interior trim, and on remodels where colonial or ranch casing is coming off for a plainer look. We keep the leg width, head overhang and stool thickness the same on every window in the house, and we do the doors to match so the room agrees. Painting is quoted as a separate line, or leave it primed and caulked and paint it yourself.
What you supply
- Photos of one window straight on and a photo of a door in the same room
- Your leg width (1x4 or 1x6) and whether you want the head the same width or one size up; we can pick for you from the photos
- Paint-grade or stain-grade, and the species if stain-grade
- Paint or stain color if you want us to finish it; painting is quoted as a separate line, or paint it yourself
What JMB supplies
- Flat stock in primed MDF, poplar or finger-joint pine for paint, or oak, maple, hickory or another species for stain
- Jamb extensions in the same material when the window sits behind the drywall
- A 5/4 stool with square horns and a flat apron, or a fourth flat board across the bottom for a picture-frame version
- Legs cut square and set to an even reveal; head level with the same overhang on both ends
- Butt joints glued, nail holes filled, edges caulked to the wall and the jamb
- Painting or staining of the new trim when you want it done, quoted as its own line
- Photos of the finished windows in your job folder
How it is priced: per window
Quoted in writing from your photos within one business day. What moves the number:
- Bare window with jamb extensions needed vs. a window that already has finished jambs
- 1x4 vs. 1x6 stock; the wider board is more material and more care at the joints
- Stool and apron vs. a flat board across the bottom
- Paint-grade MDF or pine vs. stain-grade hardwood, which is cut tighter and sanded
- Old casing to remove and walls to patch behind it
- How many windows and doors in the same visit; the price per opening drops with the count
Send a photo of a window in a house or a magazine that shows the look you want, along with your own windows, and the quote names the board sizes.
How long it takes
Windows with finished jambs: four to six a day. Bare windows that need jamb extensions first: two to four a day. Painting adds drying time between coats.
How your project works
- 1
Send photos, get a written quote
Send three photos of the space and a sentence about what you want. You get a clear, itemized quote within one business day. We only come out to measure first when the job needs a tape measure — no pressure, no games.
- 2
Pick materials, or bring your own
We help you choose profiles and materials that fit the house and the budget, or match your existing millwork exactly — or you buy the door or trim yourself and we install it. Everything is confirmed before the crew is scheduled.
- 3
Clean, precise installation
The crew shows up on time, protects floors and furniture, and installs with tight joints and consistent reveals. Photos of the finished work go in your job folder.
- 4
Walkthrough and invoice
We walk the finished work with you. If anything is not right, we fix it before we call the job done. Then one invoice, paid by check or direct deposit — no card fees, no payment links.
Situations and options
1x4 legs with a 1x6 head
The most common farmhouse layout. Narrow legs, a wider head that runs past the legs about an inch on each side, a 5/4 stool with square horns and a 1x4 apron. Reads heavy at the top without any cap or bead.
1x6 all the way around
Legs, head and apron all from 1x6, head flush with the outside of the legs. Big, plain and square, suited to tall windows and rooms with a tall flat baseboard. Needs a wide enough wall next to each window to carry it.
Picture-frame flat stock
The same flat board on all four sides with butt joints at every corner instead of a stool and apron. Cleaner on a wall of small windows or where the sill is close to a countertop.
Stain-grade flat stock
Oak, maple, hickory or alder boards with square edges, sanded and left ready for stain. Butt joints are cut tight and the grain is matched at the head because there is no caulk to hide behind. Staining is quoted as its own line.
Modern Farmhouse Window Trim — Wide Flat Casing With a Thick Head: questions, answered
What is the difference between modern farmhouse window trim and craftsman trim?
Both use flat boards and butt joints. Craftsman trim has a header that is wider than the legs and carries a small cap on top and a parting bead under it, so the head is a built-up piece. Modern farmhouse trim uses a single flat head board with no cap and no bead, and often the same width as the legs. Farmhouse is plainer and squarer; craftsman has more going on at the top.
How wide should farmhouse window casing be?
Most of what we install is 1x4 legs with a 1x6 head, or 1x6 all around on taller windows. The wall space beside the window decides it: a 1x6 leg needs room between the window and the wall corner or the next window. We check that from your photos before ordering stock, and we keep the same size on every window in the house so nothing looks off.
Should farmhouse trim be MDF or real wood?
For painted trim, primed MDF gives the flattest, straightest board and the cleanest square edge, and it is what most new builds use. Poplar or finger-joint pine is the choice where the trim might get wet, in a bathroom or a mudroom, because MDF swells. For stain-grade the boards have to be solid hardwood. We tell you which one fits each room.
Does the window trim have to match the door trim?
It should. Wide flat casing on the windows next to thin colonial casing on the doors looks like two different houses. We use the same leg width and the same head on the doors, with a plinth block or a straight cut at the floor. Doing the doors in the same visit is cheaper per opening than coming back for them.
Can you put farmhouse trim on windows that have drywall returns?
Yes. The window frame sits back from the wall surface on a drywall-return window, so jamb extensions go in first to bring the jamb flush with the drywall. The flat casing is then nailed to the extension and to the wall framing with an even reveal. This is the most common starting point on new builds around the metro.
Why does flat window trim show gaps at the joints?
Because a butt joint has no profile to hide behind. If the head is not level, the legs are not plumb, or the jamb is not flush with the wall, the joint opens. We check the jamb and the wall for flatness before casing goes on, cut the joints square, and glue them so they stay closed when the boards move over a Minnesota winter.
Recent JMB work, from our job log
59 installs recorded across 30 Twin Cities communities since Dec 2025. Window and door installs for homeowners and for the builders and dealers we sub for. Counts come straight from our job log; no customer names.
Get a written quote for this job
Three photos and a sentence is enough. You hear back within one business day. Or text the photos to 763-204-2099.
Related jobs we do
Craftsman Window Trim — 1x4 Casing With a Header and Stool
Flat boards, square cuts, a header that stands proud of the legs. Craftsman trim is simple to look at and exact to build, and it suits a 1920s bungalow or a new farmhouse the same.
Read morePicture Frame Window Casing — Mitered Trim on All Four Sides
Four pieces, four miters, no ledge. Picture frame casing is the cleanest window trim there is, and the least forgiving, because every corner has to close and stay closed.
Read moreBack Band Window Casing — Add a Back Band to Flat Casing
Your flat window casing looks thin against the baseboard and the doors. A back band around the outside edge makes it read as heavy, built-up trim without tearing anything off the wall.
Read moreWindow Returns With Drywall or Wood Casing? We Do Both
Your builder wrapped the windows in drywall. Keep the clean look and have the returns rebuilt right, or add wood jambs and casing — here is how to decide. We do both.
Read moreJamb Extensions for Windows — Installation & Casing
The window frame stops short of the wall and there is nothing to nail casing to. Extension jambs fix that — sized to your wall, set straight, reveal even, cased the same day.
Read moreArched Window Trim — Casing and Jambs for Round Top Windows
The window company set the arch and stopped. The straight legs are easy; the curve is where most trim jobs fall apart, and it is the part you look at every day.
Read morePage reviewed September 26, 2026 · JMB Builders LLC, MN license BC809005 · All window trim pages
Where we work
Window trim near you
Based in Zimmerman, scheduling across the Twin Cities metro. Closest first: