
Jamb Extensions for Windows — Installation & Casing
The window frame stops short of the wall and there is nothing to nail casing to. Extension jambs fix that — sized to your wall, set straight, reveal even, cased the same day.
Jamb extensions bring a window frame out flush with the finished wall so casing has something to land on. JMB Builders installs window jamb extensions across the Twin Cities metro: we measure each opening, rip the extension jambs to depth, set them with an even reveal to the frame, shim them straight, then case the window. Paint-grade or stain-grade, priced per window, quoted from your photos within one business day.
- Priced per window, casing included
- Paint-grade, poplar, oak or maple
- Quote from photos in 1 business day
- Licensed MN contractor BC809005
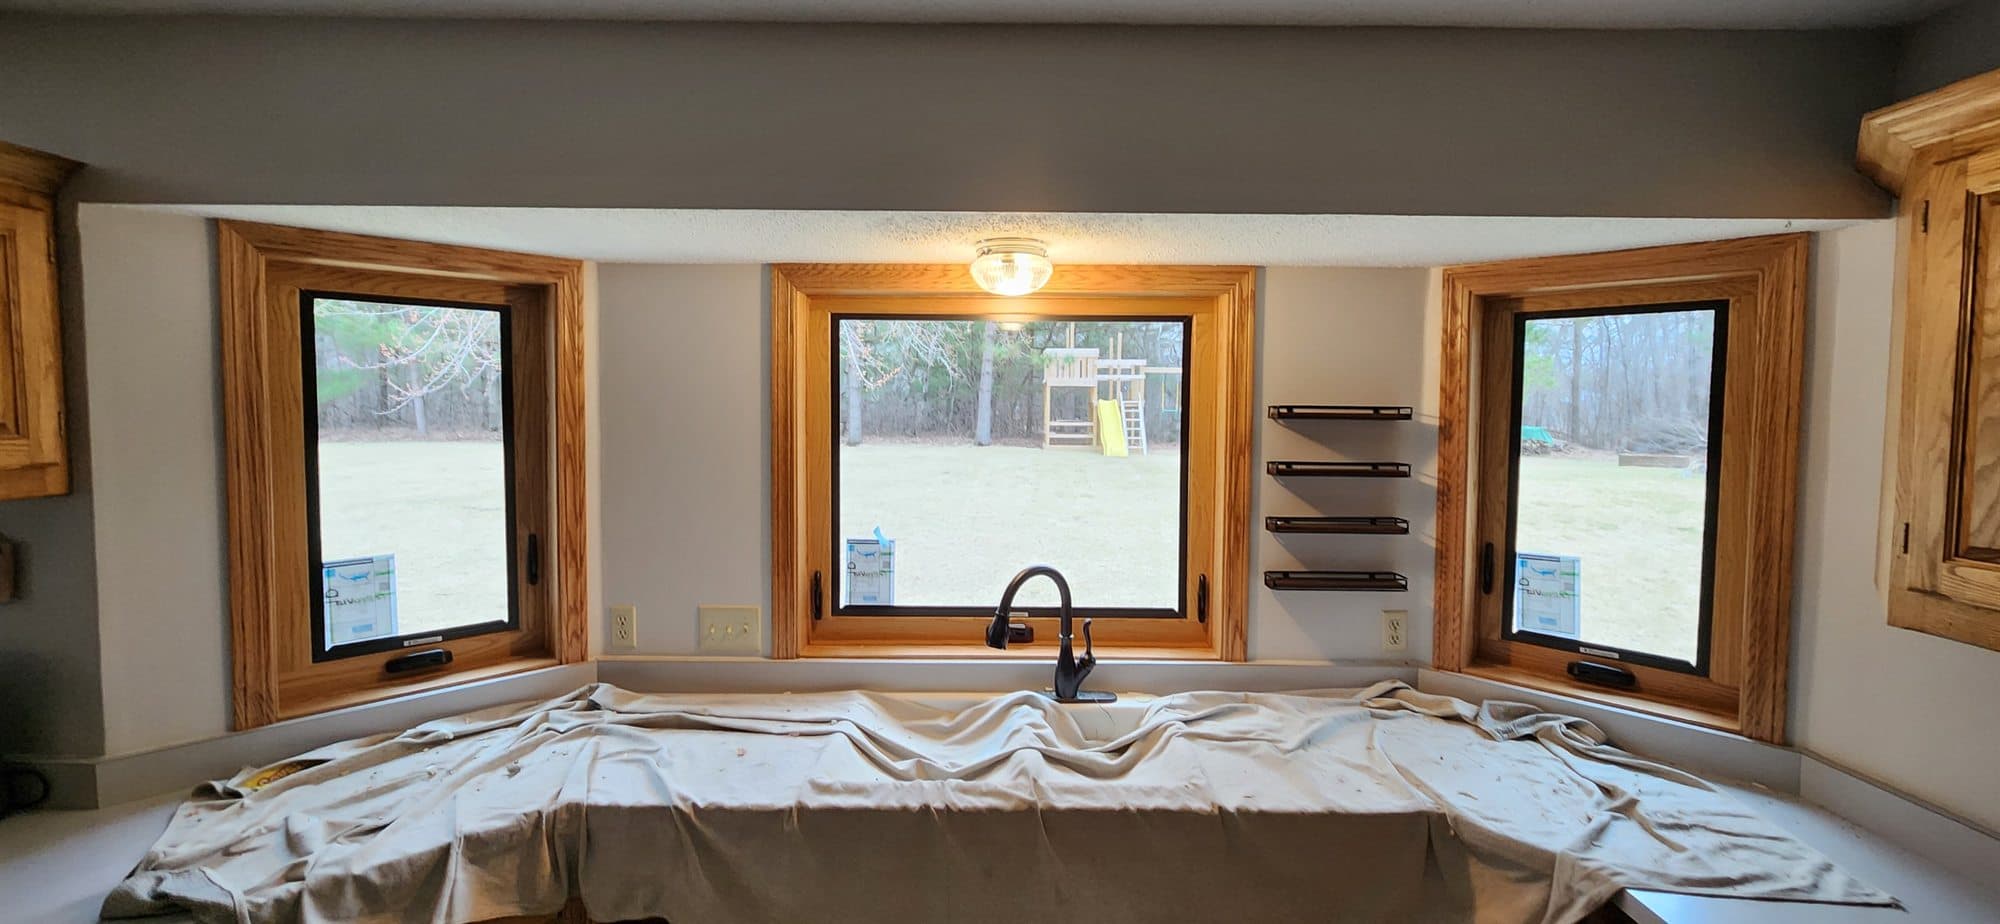
A window comes from the factory with a frame of a set depth, and it is almost always shallower than the wall it goes into. A 2x4 wall with drywall is about 4-1/2 inches deep; a 2x6 wall is about 6-1/2. The window frame might be around 3-1/4. The difference has to be filled before casing can go on. That is the extension jamb: a strip of wood on each side and across the head (and along the bottom, unless a stool goes there) that runs from the edge of the window frame out flush with the drywall.
Extension jambs look simple and they are the part of a trim-out that shows every shortcut. Ripped an eighth too narrow and the casing rocks. Too wide and it stands proud of the wall. Set without shims and the reveal to the window frame wanders from a sixteenth to a quarter inch across one window. Nailed only to the window frame and the joint opens when the wood moves. We rip them to the depth of each opening, not one number for the house, shim them straight, and fasten them so the reveal stays put.
JMB Builders installs window jambs and casing across the Twin Cities metro: new-construction homes where the builder left drywall returns, replacement windows that sit shallower than the old ones, and remodels where a wall got thicker. Primed pine or MDF for paint; poplar, oak or maple for stain.
What you supply
- A straight-on photo of one window and one from the side showing the depth from the frame to the wall
- Paint-grade or stain-grade, and the species if it needs to match existing woodwork
- The casing style — picture frame or stool and apron — and a photo of a door casing to match
- Your paint or stain color, if we are finishing it; paint-grade goes in primed and caulked, stain-grade sanded
What JMB supplies
- Extension jamb stock ripped on site to the measured depth of each opening
- Shims, low-expansion foam and fasteners
- Casing in a standard profile or matched to your doors, plus stool and apron if you want a sill
- Wood filler and paintable caulk
- Haul-away of cutoffs and any old trim
- Photos of every finished window in your job folder
- Painting or staining when you want it done, quoted as its own line
How it is priced: per window
Quoted in writing from your photos within one business day. What moves the number:
- Wall depth — 2x6 walls and bump-outs take wider stock and sometimes glued-up jambs
- Paint-grade vs. a stain-grade hardwood
- Picture-frame casing vs. stool and apron
- Large, mulled or arched units and patio doors, which count as bigger openings
- Drywall returns that have to be cut back so the jamb sits flush
- Number of windows done in one setup
Put a tape measure in the side photo, from the window frame to the face of the drywall. With that number and the count of windows, the quote is firm.
How long it takes
Roughly an hour to two per window including casing once we are set up. Most main floors in a day; a whole house in two to three days, primed and ready for paint, or painted by us as its own line.
How your project works
- 1
Send photos, get a written quote
Send three photos of the space and a sentence about what you want. You get a clear, itemized quote within one business day. We only come out to measure first when the job needs a tape measure — no pressure, no games.
- 2
Pick materials, or bring your own
We help you choose profiles and materials that fit the house and the budget, or match your existing millwork exactly — or you buy the door or trim yourself and we install it. Everything is confirmed before the crew is scheduled.
- 3
Clean, precise installation
The crew shows up on time, protects floors and furniture, and installs with tight joints and consistent reveals. Photos of the finished work go in your job folder.
- 4
Walkthrough and invoice
We walk the finished work with you. If anything is not right, we fix it before we call the job done. Then one invoice, paid by check or direct deposit — no card fees, no payment links.
Situations and options
Paint-grade extension jambs
Primed finger-jointed pine or MDF, ripped to depth, with primed casing. Stable, smooth, and what most Twin Cities homes get. Poplar is the upgrade when you want solid wood under the paint on a window that takes abuse.
Stain-grade hardwood jambs
Oak, maple or poplar jambs and casing to match stained doors, cabinets or existing trim. Grain runs the same direction on every piece, joints are tight, and we sand so the stain takes evenly.
Deep jambs for 2x6 walls and bump-outs
Deeper walls mean wider jambs that want to cup. We use wider clear stock or glue up two pieces, shim in more places, and fasten through to the framing, not just to the window.
Patio door jamb extensions
Sliding and hinged patio doors need the same extension jambs on the sides and head, cut to a taller opening, with casing that meets the baseboard cleanly at the floor.
Jamb Extensions for Windows — Installation & Casing: questions, answered
What is a jamb extension on a window?
A jamb extension is a strip of wood fastened to the edge of the window frame that runs out to the face of the finished wall. Windows are made shallower than most walls, so without an extension there is a gap between the frame and the drywall and no flat surface to nail casing to. The extension jamb fills that gap on the sides, the head and, unless a stool is used, the bottom. Casing then covers the joint between the jamb and the wall.
How deep should window jamb extensions be?
Deep enough to finish flush with the drywall, or a hair proud, so the casing sits flat. We measure from the edge of the window frame to the face of the wall at several points on each window, because drywall is rarely flat and one house can have three different depths. In a 2x4 wall the extension usually ends up about an inch to an inch and a quarter wide; in a 2x6 wall around three inches. Cutting all of them to one number is how you get casing that rocks.
What material do you use for window jamb extensions?
For paint, primed finger-jointed pine or MDF; poplar when you want solid wood. For stain, whatever the rest of the trim is: oak, maple, poplar, pine. Basement and bathroom windows that sweat get a PVC bottom piece so the sill never rots. We do not use particleboard or anything that swells when it gets wet.
Can jamb extensions be installed on windows with drywall returns?
Yes, this is one of the most common jobs we do. The extension jamb goes into the opening against the window frame and covers the drywall return. Where the return is out of square or stands past the frame, we cut it back so the jamb sits straight. Then the window is cased. Nothing in the old return needs to be patched because the trim covers it.
Do I need jamb extensions after replacement windows?
It depends on how the window was replaced. An insert replacement goes inside the old wood jambs, so those jambs usually stay and the new frame just needs a stop or filler where it sits shallower than the old sash. A full-frame replacement takes everything out, and then yes, the new window needs extension jambs and casing like a new-construction window. Send a photo and we will tell you which you have.
What is the reveal on window jambs and casing?
A reveal is the small step-back between two pieces of trim that makes the joint look intentional. The extension jamb is set back a little from the face of the window frame, or held flush to it, the same amount all the way around. The casing is then set back about a quarter inch from the edge of the jamb. Keeping those reveals even is most of what separates a clean trim-out from a sloppy one, and it is why we shim every jamb instead of nailing it wherever it lands.
Get a written quote for this job
Three photos and a sentence is enough. You hear back within one business day. Or text the photos to 763-204-2099.
Related jobs we do
Window Returns With Drywall or Wood Casing? We Do Both
Your builder wrapped the windows in drywall. Keep the clean look and have the returns rebuilt right, or add wood jambs and casing — here is how to decide. We do both.
Read moreWindow Company Didn't Do Trim? We Finish Replacement Windows
The new windows are in and they look great from outside. Inside there is foam, a gap and no trim, and the window company says that was not part of the job. It is part of ours.
Read moreWindow Sill Trim — Stool and Apron Installation & Replacement
A window with no ledge, or a ledge that is split, swollen or painted into a lump — we install and replace window stools and aprons so there is a real sill to set things on.
Read moreBasement Window Trim-Out — Half-Below-Grade & Egress Windows
Thick foundation walls, a sill that sweats every winter, an egress unit sitting in a window well — basement windows need trim built for a basement, not copied from upstairs.
Read moreWindow Trim & Casing for New Construction
Wood jambs and casing added to every window and patio door your builder wrapped in drywall — installed after closing, before or after you move in, by a licensed Minnesota contractor.
Read moreBaseboard & Casing Installation
Straight lines, tight miters, and coped inside corners — baseboard and window & door casing installed room by room or across your whole home.
Read morePage reviewed September 24, 2026 · JMB Builders LLC, MN license BC809005 · All window trim pages
Where we work
Window trim near you
Based in Zimmerman, scheduling across the Twin Cities metro. Closest first: