
Skylight Trim Interior — Finishing the Light Shaft in Drywall or Wood
The roofer set the skylight and left a hole in the ceiling, or the old shaft is stained and cracking at the corners. We frame, insulate and finish the shaft so it reads like part of the room.
Skylight trim on the interior is the light shaft: the boxed or splayed tunnel from the roof opening down to the ceiling, and the edge where it meets the ceiling. JMB Builders frames, insulates and finishes skylight shafts across the Twin Cities metro in drywall with corner bead or in wood lining with casing at the ceiling. Priced per skylight, quoted from your photos within one business day.
- Priced per skylight, shaft framing through finish
- Drywall shaft or tongue-and-groove wood lining
- Quote from photos in 1 business day
- Licensed MN contractor BC809005
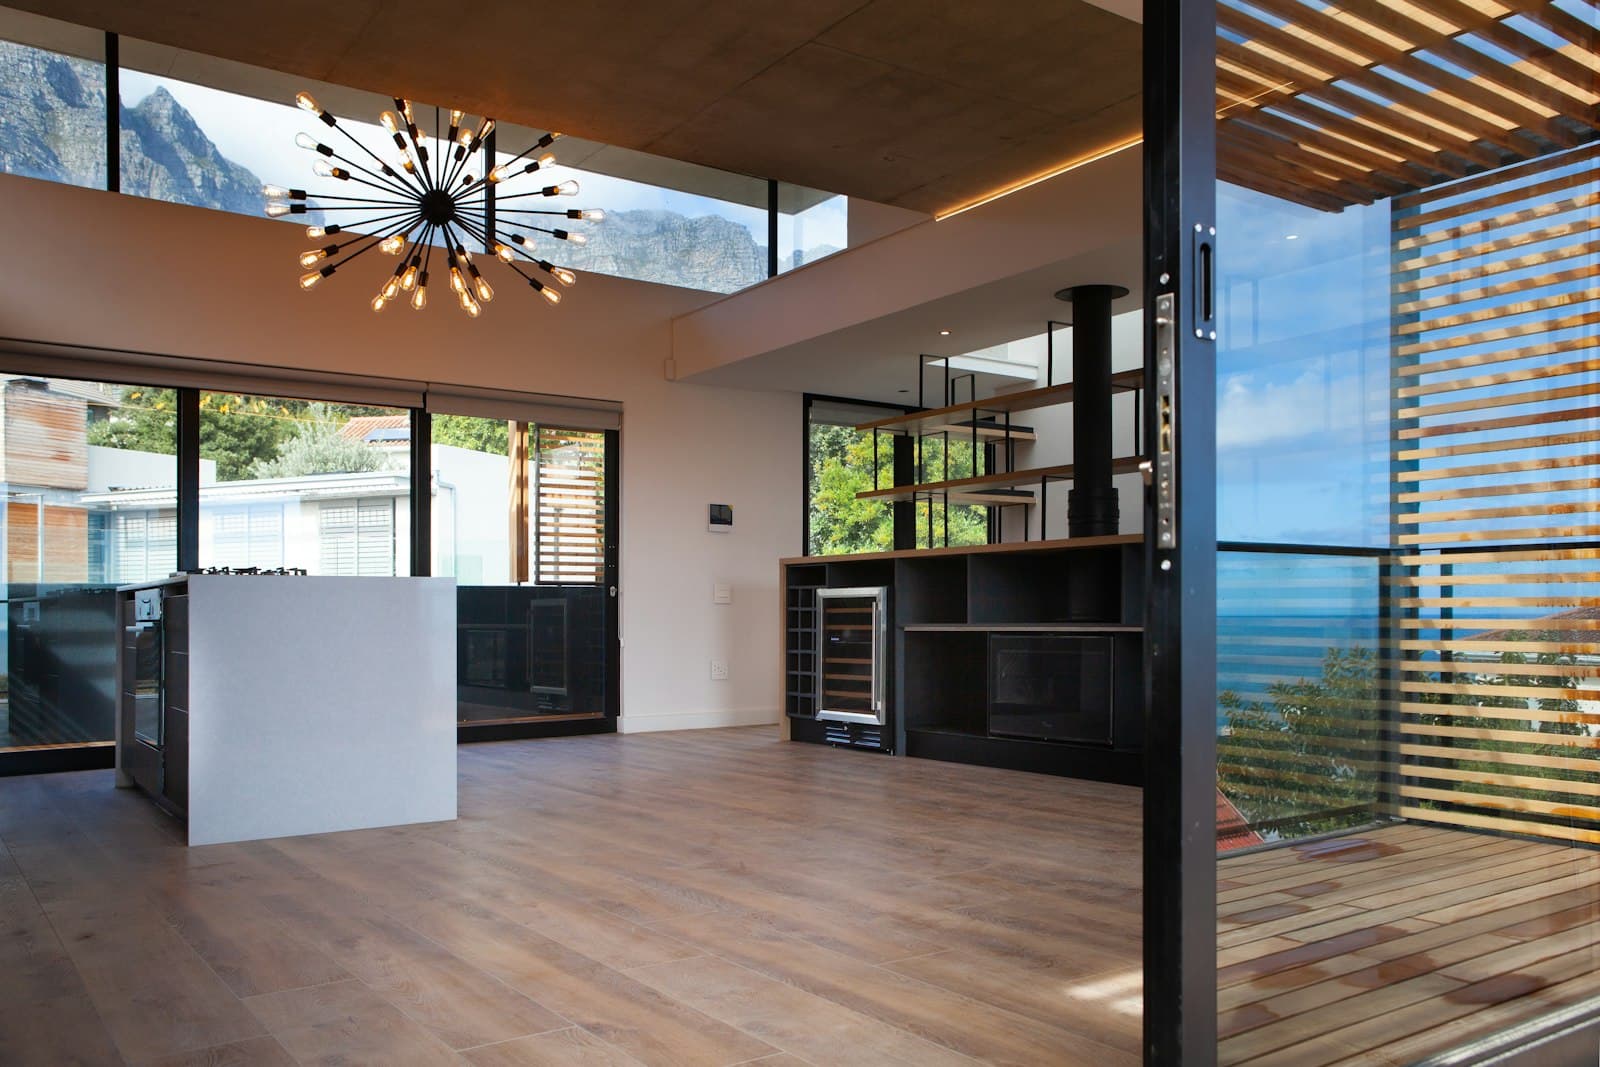
A skylight has two ends. The roof end is the unit and its flashing, and that belongs to the roofer. The room end is the light shaft: the framed tunnel between the roof deck and the ceiling, lined and trimmed so the light gets down into the room. Roofers and skylight installers usually stop at the roof deck. The shaft is carpentry and drywall, and it is what this page is about.
Shafts fail in Minnesota for one reason: warm, wet house air hits a cold shaft wall. If the shaft walls are not insulated and air sealed on the attic side, the drywall sweats every January, the tape lines stain, the corner bead rusts through the paint, and eventually the drywall goes soft at the bottom edge. A good shaft is insulated to the same depth as the ceiling, sealed at the top and bottom, and only then lined.
JMB Builders frames new shafts, rebuilds bad ones and finishes both, straight or splayed. Drywall with corner bead is the usual finish. Tongue-and-groove pine, cedar or 1x stock lining with casing at the ceiling is the other, and it holds up to condensation better. The ceiling edge gets a clean drywall corner or a mitered casing, your choice. Painting or staining is quoted as a separate line, or leave it primed and paint it yourself.
What you supply
- A photo from below looking up the shaft, and one of the ceiling around it
- A photo of the attic side of the shaft if you can reach it, or tell us there is no access
- Whether you want drywall or wood lining, and whether the shaft should stay straight or be splayed
- Your paint or stain color if we are finishing it; painting is quoted as a separate line, or paint it yourself
What JMB supplies
- Shaft framing or reframing in dimensional lumber, splayed or straight, tied to the roof and ceiling framing
- Batt or rigid insulation on the attic side of every shaft wall, with an air seal top and bottom
- Drywall, corner bead, tape, mud and sanding to a paint-ready finish, or tongue-and-groove wood lining
- Casing or a clean drywall edge where the shaft meets the ceiling
- Repair of the ceiling drywall around the opening where the roofer cut it
- Photos of the finished shaft in your job folder
- Painting or staining when you want it done, quoted as its own line
How it is priced: per window
Quoted in writing from your photos within one business day. What moves the number:
- Height of the shaft — a shaft through a truss attic is a longer build than one through a low rafter space
- Straight walls vs. a splayed shaft, which takes compound cuts on every piece
- New shaft framing vs. finishing a shaft the roofer already framed
- Drywall vs. wood lining; wood takes longer to fit and costs more in material
- Attic access for insulating and air sealing the outside of the shaft
- Tearing out a stained or moldy shaft before rebuilding it
- Number of skylights in the same visit
If the skylight is not in yet, send the roofer's plan or the unit size and we quote the shaft ahead of the install so it is finished the same week.
How long it takes
A straight drywall shaft through a normal attic: framing and insulation in a day, then drywall finish over the following days as the mud dries. A splayed or wood-lined shaft adds a day.
How your project works
- 1
Send photos, get a written quote
Send three photos of the space and a sentence about what you want. You get a clear, itemized quote within one business day. We only come out to measure first when the job needs a tape measure — no pressure, no games.
- 2
Pick materials, or bring your own
We help you choose profiles and materials that fit the house and the budget, or match your existing millwork exactly — or you buy the door or trim yourself and we install it. Everything is confirmed before the crew is scheduled.
- 3
Clean, precise installation
The crew shows up on time, protects floors and furniture, and installs with tight joints and consistent reveals. Photos of the finished work go in your job folder.
- 4
Walkthrough and invoice
We walk the finished work with you. If anything is not right, we fix it before we call the job done. Then one invoice, paid by check or direct deposit — no card fees, no payment links.
Situations and options
Straight drywall shaft
Walls plumb from the roof opening to the ceiling. The simplest build and the least light. Corner bead at the ceiling, taped and sanded, ready for paint. Best where the roof opening and ceiling opening are the same size.
Splayed drywall shaft
The shaft widens as it comes down so the ceiling opening is larger than the skylight. It throws more light into the room and makes a small skylight feel bigger. Every wall meets the next on a compound angle, which is why it costs more than a straight shaft.
Wood-lined shaft
Tongue-and-groove pine or cedar, or flat 1x stock, run up the shaft walls with mitered casing at the ceiling. Wood does not stain or go soft the way drywall does when a shaft sweats. Stain-grade or paint-grade.
Rebuild a failed shaft
Stained, cracked or moldy drywall comes out, the framing is checked, insulation and air sealing go in from the attic side, and the shaft is relined. The usual cause was a shaft that was never insulated, and that is what the rebuild fixes.
Skylight Trim Interior — Finishing the Light Shaft in Drywall or Wood: questions, answered
Should a skylight shaft be drywall or wood?
Drywall is the standard and it is fine when the shaft is insulated and air sealed from the attic side. Wood lining costs more but shrugs off the condensation that stains and softens drywall on a cold shaft, and it suits a cabin, a kitchen with stained trim or a vaulted ceiling with wood already on it. If the old drywall shaft failed from moisture, insulating it properly matters more than the lining you pick, but wood is the safer relining.
Why is the drywall in my skylight shaft stained and cracking?
Condensation. The shaft walls sit in the attic, and if there is no insulation behind them they are as cold as the outside air in winter. Warm house air rises up the shaft, hits the cold drywall and sweats. The water stains the tape lines, rusts the corner bead and softens the paper face. The fix is to insulate and air seal the shaft from the attic side and then reline it, not to keep repainting.
What is a splayed skylight shaft?
A shaft whose walls flare out as they come down, so the opening in the ceiling is bigger than the skylight in the roof. Light spreads through the flare and lights more of the room. A straight shaft is a box; a splayed one is a funnel. Splaying one side, usually the side away from the roof slope, is common when the ceiling is low.
Do you trim around the skylight at the ceiling?
Yes. With a drywall shaft the ceiling edge is usually a taped corner with bead, so there is nothing to see but a paint line. With wood lining, or on a drywall shaft in a room with cased windows, we run mitered casing around the ceiling opening so it matches the rest of the trim. Either finish is included in the quote.
The roofer installed the skylight but left the ceiling open. Is that normal?
Yes. Most roofers and skylight installers stop at the roof deck. The shaft framing, insulation, drywall and trim are interior work, and their contract usually says so. Send us a photo up through the opening and one of the attic side if you can get to it, and we quote the shaft from framing to a paint-ready finish.
Can you insulate the shaft if there is no attic access?
Usually. If the attic side cannot be reached, we build the shaft walls with rigid foam on the outside face before they go up, or insulate between the shaft studs from inside before the lining goes on and seal the joints. It is slower than working from the attic but it gets the shaft warm, which is the whole point.
Get a written quote for this job
Three photos and a sentence is enough. You hear back within one business day. Or text the photos to 763-204-2099.
Related jobs we do
Window Returns With Drywall or Wood Casing? We Do Both
Your builder wrapped the windows in drywall. Keep the clean look and have the returns rebuilt right, or add wood jambs and casing — here is how to decide. We do both.
Read moreCracked Drywall Return Window Repair: Corner Bead, Stains & More
A split corner, a chipped edge, a brown stain at the bottom of the return, or a window the drywaller never came back to finish — we fix it square and leave it ready for paint.
Read moreNo-Trim Windows — Drywall Wrapped Openings Done Right
Windows without trim, done the way the magazine photo makes it look: square openings, corners that stay sharp, a hairline joint at the frame and no caulk bead to yellow.
Read moreJamb Extensions for Windows — Installation & Casing
The window frame stops short of the wall and there is nothing to nail casing to. Extension jambs fix that — sized to your wall, set straight, reveal even, cased the same day.
Read moreBaseboard & Casing Installation
Straight lines, tight miters, and coped inside corners — baseboard and window & door casing installed room by room or across your whole home.
Read moreArched Window Trim — Casing and Jambs for Round Top Windows
The window company set the arch and stopped. The straight legs are easy; the curve is where most trim jobs fall apart, and it is the part you look at every day.
Read morePage reviewed September 24, 2026 · JMB Builders LLC, MN license BC809005 · All window trim pages
Where we work
Window trim near you
Based in Zimmerman, scheduling across the Twin Cities metro. Closest first: