
In-Law Suite Windows and Doors — Egress, Its Own Entry, Quieter Walls
A parent is moving in, or you are finishing the lower level or the garage as a separate suite, and the windows and doors decide whether it works as a home.
Reply within one business day. Or call / text 763-204-2099.
In-law suite windows and doors are the openings that turn a basement or garage into a place someone lives: an egress window in the bedroom, a separate entry door with its own lock, and a solid door to the main house. JMB Builders measures, orders and installs them as one package across the Twin Cities metro and north to St. Cloud. Priced per project. Photos get a reply within one business day, or book a free in-home estimate.
- Egress window, entry door, door to the house
- Priced per project, each opening on its own line
- Permit pulled when the job needs one
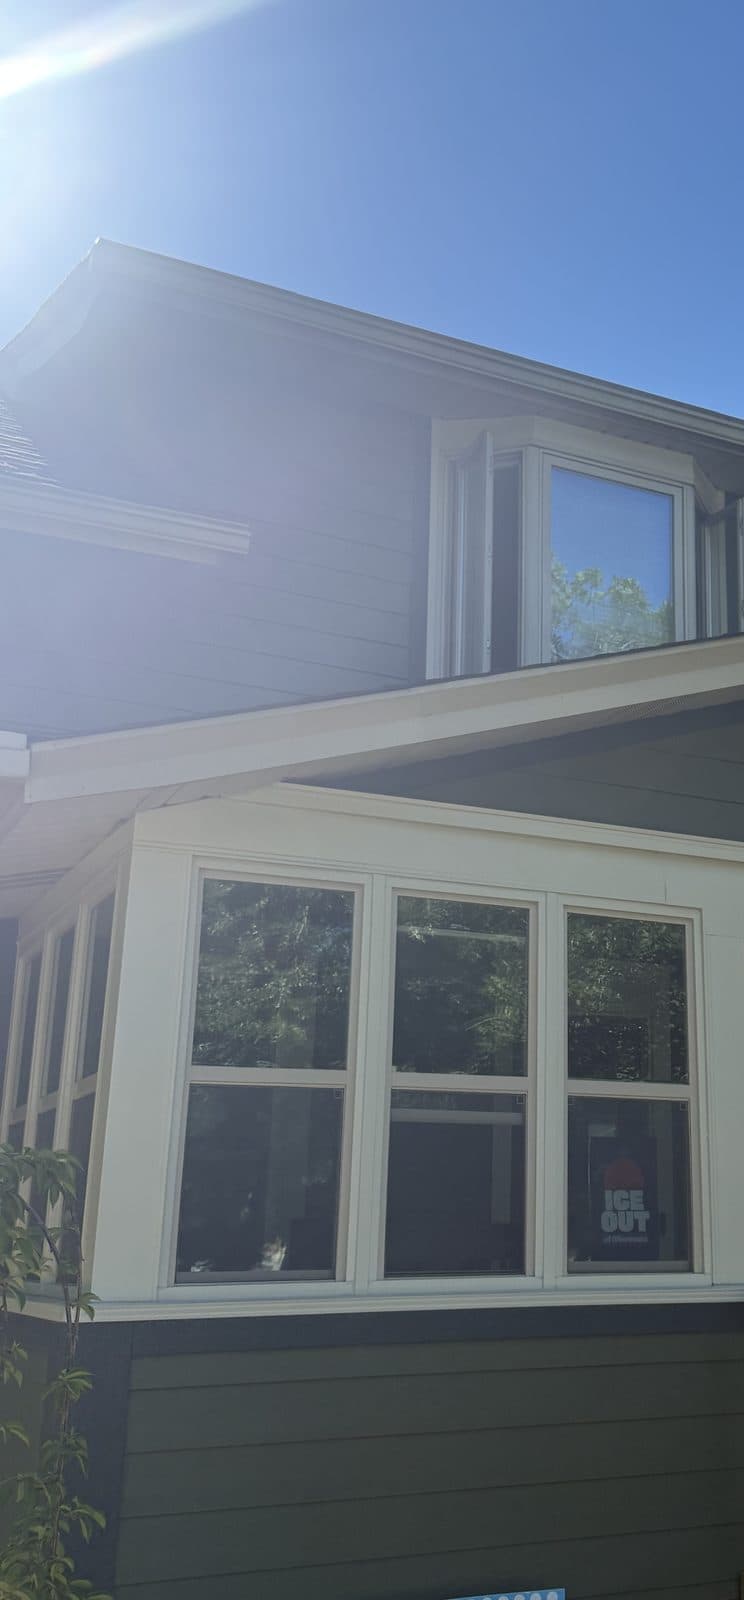
An in-law suite lives or dies on three openings. The bedroom needs a window someone can climb out of. The person living there needs a way in and out that does not go through your kitchen. And the door between the suite and the main house has to close, lock and keep the sound of two households apart. Most basements and garages have none of those.
In a basement that usually means cutting an egress opening in the foundation wall with a well outside, and either a walkout door or a new exterior door cut into the wall. In an attached garage it means new window openings framed in, an entry door where the side door was, and the right door between the suite and the house. The garage conversion window page covers the window layout in more depth; this page is the whole set of openings for a suite.
Rules come first. Your city decides whether a second unit or a suite with its own entry is allowed on the lot, what permits it needs, and what the egress, fire separation and energy details have to be. Check with your city's zoning and building office early; we build the openings to what it requires and pull the permit for our work when one is needed.
Get a written quote for this job
Three photos and a sentence is enough: a reply within one business day, or ask for a free in-home estimate. Or text the photos to 763-204-2099.
What you supply
- What the suite will be: bedroom, bath, kitchenette, and where the entry should be
- Anything your city has told you about allowing the suite
- Window and door style and color, or ask us to match the rest of the house
- A cleared path to each wall where an opening goes
What JMB supplies
- One in-person measure of every opening and the walls where new ones go
- Egress window: opening cut or enlarged, header where needed, well and drainage gravel
- Separate exterior entry door with a sill pan, flashing, lockset and deadbolt
- Solid-core or rated door between the suite and the main house, as the code requires
- Windows and doors ordered through ABC Supply in one order so colors match
- Interior trim on every opening; painting as its own line, or you paint
- Gopher State One Call before any digging; haul-away of debris
How it is priced: per project
Quoted in writing from your photos, with a reply within one business day. What moves the number:
- New openings cut into a foundation or framed wall vs. replacing existing ones
- Egress window in a block or poured basement wall, with the well and digging
- Separate entry: an existing door replaced vs. a new opening with a header
- The door between the suite and the house: solid-core or fire-rated
- Siding, stucco or brick to patch around new exterior openings
- Window and door line, color and glass, including sound-reducing glass
Send photos of each wall of the space, inside and out, and a rough sketch of the rooms. The quote lists every opening so you can see the egress window apart from the rest.
How long it takes
Lead time depends on the brand and is written on the quote. On site, an egress window is usually two to three days and each door about a day; most suites take a week or less of our time.
How your project works
- 1
Send photos, get a written quote
Send three photos of the space and a sentence about what you want. You get a clear, itemized reply within one business day. Prefer a look in person? A free in-home estimate is always an option.
- 2
Pick materials, or bring your own
We help you choose profiles and materials that fit the house and the budget, or match your existing millwork exactly — or you buy the door or trim yourself and we install it. Everything is confirmed before the crew is scheduled.
- 3
Clean, precise installation
The crew shows up on time, protects floors and furniture, and installs with tight joints and consistent reveals. Photos of the finished work go in your job folder.
- 4
Walkthrough and invoice
We walk the finished work with you. If anything is not right, we fix it before we call the job done. Then one invoice, paid by check or direct deposit — no card fees, no payment links.
Situations and options
Basement suite
An egress window cut into the foundation for the bedroom, the small basement windows replaced, and a walkout door or a new exterior door cut into the wall for its own entry.
Garage suite
New window openings framed into the garage walls, the old side door replaced with a real entry door, and the overhead door opening framed down to a wall with a window or patio door.
Quieter between households
A solid-core door with weatherstrip on all sides between the suite and the main house, and sound-reducing glass on a window that faces the street or the driveway.
In-Law Suite Windows and Doors — Egress, Its Own Entry, Quieter Walls: questions, answered
Does a mother-in-law suite in the basement need an egress window?
If anyone will sleep down there, the bedroom needs a window that works as a way out in a fire, sized and placed to code, with a well in front of it someone can climb out of. Most basement windows are too small and too high. We cut the opening, set the window and build the well, and the permit is pulled when the city requires one.
Can you add a separate entry door to an in-law suite?
Yes. On a walkout, the existing lower-level door often becomes the suite's entry. Otherwise a new opening is cut, either in a framed wall or in the foundation, with a header sized for the wall above it; a wide opening in a bearing wall is sized by an engineer. The door goes in on a sill pan with flashing and its own lock.
What door goes between an in-law suite and the main house?
At least a solid-core door with good weatherstrip, so it closes tight and cuts sound. Where the suite is in an attached garage, or the city treats it as a separate unit, the code may call for a fire-rated door with a closer. Your city's building office tells you which; we install what it requires.
Do ADU windows and doors need a permit in Minnesota?
Cutting new openings, adding an egress window and creating a separate entry usually need a permit, and whether an accessory dwelling unit is allowed at all is a zoning question that varies city by city. Check with your city first. We pull the permit for the window and door work when one is needed.
Can the in-law suite windows match the rest of the house?
Yes. We order the same frame color and grille style as the house, or the same line if it is still made, so the suite does not look added on from the street. If the house windows are old, this is a good time to price them on the same quote.
How long does it take to put in the windows and doors for an in-law suite?
Ordering comes first, and lead time depends on the brand and is written on the quote. On site, an egress window is usually two to three days with the digging and the well, and each door about a day. We plan around the other trades working on the suite.
Recent JMB work, from our job log
59 installs recorded across 30 Twin Cities communities since Dec 2025. Window and door installs for homeowners and the builders we work with. Counts come straight from our job log; no customer names.
Related jobs we do
Windows for a Garage Conversion to Living Space — Egress, Insulation
The garage is becoming a bedroom, an office or a family room, and the one small window over the workbench is not going to do it. The window plan is where a conversion starts to look like a room.
Read moreEgress Window Installation — Basement Opening Cut, Window and Well
A basement bedroom needs a way out. We cut the wall, set the window and the well, and finish the inside so the room is legal and usable.
Read moreInstall an Exterior Door in a Basement Concrete Block Wall
The basement needs a door to the yard: a shop, a rental unit or a walkout where the lot drops away. The wall is concrete, and that changes the job.
Read moreFire-Rated House-to-Garage Door Installation
The door into the garage is the one that gets kicked, slammed and left open. Replace it with a rated, self-closing door that seals against exhaust and cold, installed by a licensed Minnesota contractor.
Read moreNoise Reducing Window Replacement — Laminated Glass for Busy Roads
The bedroom faces the highway or a busy street, and the trucks wake the baby, or you, every night.
Read more1970s House Window Replacement — Every Original Window at Once
The house was built in the seventies and so were the windows: cranks that slip, storms you take off every spring, and a slider that never closed right.
Read morePage reviewed October 9, 2026 · JMB Builders LLC, MN license BC809005 · All whole-house projects pages
Where we work
Whole-House Window & Door Projects near you
Based in Zimmerman, scheduling across the Twin Cities metro. Closest first: