
Kitchen Backsplash Installation — Subway, Mosaic and Full Height
The countertops are in and the wall above them is bare — subway, mosaic, or full-height slab-look tile set on a level line, cut tight to every outlet, and finished behind the stove.
Kitchen backsplash installation is a per-project job, usually one day plus a grout visit. JMB Builders pulls the outlet covers and any old tile, sets the backsplash on a level line off the countertop, cuts around outlets and the window, runs it full height behind the stove if you want, grouts, and caulks the seam at the counter. Outlets get box extenders so the covers sit flat. Twin Cities metro, quoted from your photos within one business day.
- Priced per project, most kitchens one day plus grout
- Cuts around outlets, window and range hood
- Caulked seam at the countertop, not grout
- Quote from photos in 1 business day
- Licensed MN contractor BC809005
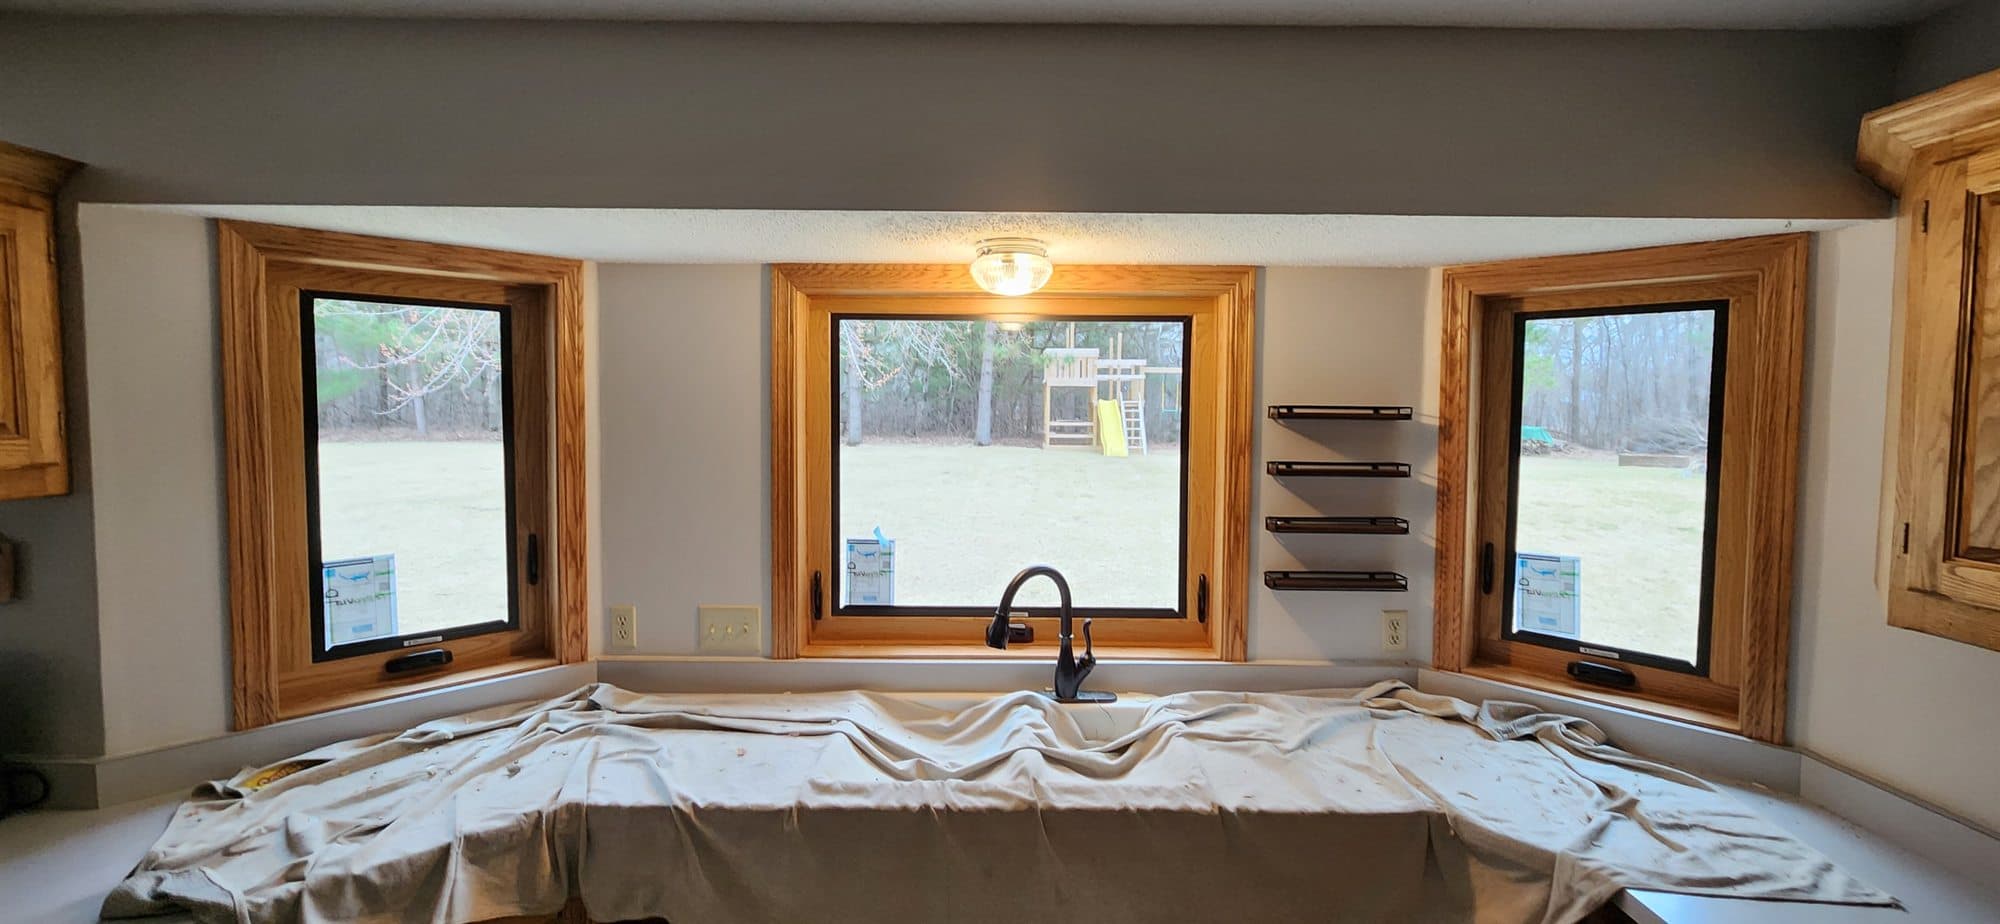
A backsplash is the last thing to go in and the first thing people see. The tile is only part of it. The line it starts on has to be level even when the countertop is not, the cuts at the outlets have to be tight enough that the cover hides them, the edge where the tile stops at the end of a run has to be finished with a bullnose or a metal edge, and the joint at the counter has to be caulk that can move, not grout that will crack.
We set subway tile, stacked tile, mosaics on mesh, large-format panels and full-height runs behind the range. If the old backsplash has to come off first, we cut it loose, patch the drywall and skim it flat before the new tile goes on. Outlets and switches get box extenders so the covers sit flush on the new surface.
What you supply
- The tile, plus edge trim (bullnose or metal Schluter-style edge) where the tile ends on an open wall
- Grout color, or leave the match to us
- The range hood or microwave in place, or on site so we can tile to it
What JMB supplies
- Removal of an old backsplash and drywall patching behind it
- Thinset or mastic to suit the tile, spacers, and a level starting line
- Cuts around every outlet, the window stool and the hood
- Outlet and switch box extenders so covers sit flat on the tile
- Grout, sealer where the grout needs it, and color-matched caulk at the counter and the cabinets
- Photos of the finished backsplash in your job folder
- Painting of the wall above a partial-height backsplash when you want it, quoted as its own line
How it is priced: per project
Quoted in writing from your photos within one business day. What moves the number:
- Linear feet of backsplash and whether it runs full height behind the stove or up to the cabinets only
- Tile size: small mosaics and thin subway tile take longer per foot than large tile
- Pattern — herringbone and stacked patterns add layout and cuts
- Number of outlets, switches and the window to cut around
- Removing an old backsplash and repairing the wall vs. tiling a clean, painted wall
- Exposed ends that need bullnose or metal edge
- Natural stone or glass that needs a specific setting material and sealing
Send a photo of each wall from the counter up, one close-up of an outlet, and the tile. We will tell you how many boxes to buy.
How long it takes
Most kitchens: tile set in one day, grout and caulk the next morning. A full-height wall behind the range or a herringbone pattern can run into a second setting day.
How your project works
- 1
Send photos, get a written quote
Send three photos of the space and a sentence about what you want. You get a clear, itemized quote within one business day. We only come out to measure first when the job needs a tape measure — no pressure, no games.
- 2
Pick materials, or bring your own
We help you choose profiles and materials that fit the house and the budget, or match your existing millwork exactly — or you buy the door or trim yourself and we install it. Everything is confirmed before the crew is scheduled.
- 3
Clean, precise installation
The crew shows up on time, protects floors and furniture, and installs with tight joints and consistent reveals. Photos of the finished work go in your job folder.
- 4
Walkthrough and invoice
We walk the finished work with you. If anything is not right, we fix it before we call the job done. Then one invoice, paid by check or direct deposit — no card fees, no payment links.
Situations and options
Subway tile
The standard three-by-six or larger rectangle, in a running bond, a stacked pattern or herringbone. The grout color changes the whole look — matching grout reads as one surface, contrasting grout shows every joint.
Mosaic on mesh sheets
Glass, stone or ceramic mosaics mounted on sheets. Set on a flat, skimmed wall so the sheet edges do not show, with the pattern carried across the seams.
Full height behind the range
The tile runs from the counter to the underside of the hood, or to the ceiling if the hood is open. Centered on the range so the cuts are even on both sides.
Large-format and slab-look panels
Big porcelain pieces with few or no joints. The wall has to be flat, the cuts around the outlets are made with a wet saw, and the pieces are set with a leveling system.
Kitchen Backsplash Installation — Subway, Mosaic and Full Height: questions, answered
Should the backsplash go in before or after the new countertops?
After. The tile sits on the countertop and the joint between them is caulked, so the counter has to be in first. If you are replacing the counters, have the old backsplash removed when the old counters come out, let the counter installer set the new tops, and we tile once they are in.
Can you install a backsplash over the existing tile backsplash?
It is possible but we do not recommend it. Tiling over tile doubles the thickness, pushes the outlets deep into the wall and leaves a thick edge at the ends. We take the old backsplash off, patch and skim the drywall and set the new tile on a flat wall. That is usually half a day of extra work.
How high should the backsplash go behind the stove?
Up to the bottom of the range hood or microwave is the common stopping point. Running it to the ceiling behind an open hood makes the range wall the focal point and covers the area that gets the most grease. Either way, we center the layout on the range so the cuts on each side match.
Do the outlets need to be moved for a tile backsplash?
Not usually. We tile up to the box and add a box extender so the receptacle and cover sit flush on the new tile face, which is what the electrical code expects. If an outlet lands right where a tile edge or a pattern line would look bad, we can talk about shifting the layout rather than moving the box, since moving boxes is electrician work.
What goes between the countertop and the backsplash?
Color-matched caulk, not grout. The counter and the wall move a little in different directions, and grout in that joint cracks and falls out. Same at the inside corners and where the tile meets the cabinets. We use a siliconized caulk in the grout color so it disappears.
How much tile should I buy for a backsplash?
Measure the length of each wall from the counter to the cabinets, multiply by the height, add the area behind the range if it goes full height, and add about ten percent for cuts. Mosaics and patterns need fifteen percent. Send us the photos and the tile you picked and we will give you the box count before you buy.
Get a written quote for this job
Three photos and a sentence is enough. You hear back within one business day. Or text the photos to 763-204-2099.
Related jobs we do
Bathroom Floor Tile Installation — Porcelain Set Flat and Level
Old vinyl or cracked tile out, the subfloor flattened and stiffened, new porcelain set flat with straight grout lines and the toilet reset — one crew from demo to the last bead of caulk.
Read moreShower Tile Installation — Waterproofed Walls, Pan and Niche
A tiled shower that stays dry behind the tile — membrane, pan and niche built as one system, then wall tile set plumb with the cuts where you never see them.
Read moreCracked Tile Repair — Replace Broken Tiles, Reset Loose Tile, Regrout
One cracked tile in the middle of the floor, a few that sound hollow, or grout that is crumbling out — fixed one tile at a time, without tearing up the room.
Read moreFloating Shelves Installation — Into Studs, No Visible Brackets
The floating shelf from the store came with two drywall anchors and a prayer. We put shelves up that hold a row of books, because the bracket is in the studs and the shelf is built to take it.
Read moreHeated Tile Floor Installation — Electric Radiant Heat Under Tile
A bathroom or mudroom floor that is warm on a January morning — electric radiant heat under new tile, installed with the floor so nothing gets done twice.
Read moreMudroom Tile Floor — Porcelain Entry Tile That Takes Boots and Salt
The back entry takes snow, salt, dog paws and hockey bags all winter — a porcelain tile floor is the one surface that shrugs it off, if it is set on a base that does not flex.
Read morePage reviewed September 24, 2026 · JMB Builders LLC, MN license BC809005 · All tile pages
Where we work
Tile near you
Based in Zimmerman, scheduling across the Twin Cities metro. Closest first: