
Board and Batten Siding Installation — Gable Accents and Whole Walls
The gables in board and batten and the rest in lap, or the whole house vertical: we lay out the battens so they land square at the corners and flash the panel joints so the look holds up to Minnesota weather.
Board and batten siding installation is vertical panel siding, LP SmartSide or fiber cement, with battens over the panel joints and on a layout between. JMB Builders installs it across the Twin Cities metro as a gable accent or on whole walls: house wrap, blocking for the panels and battens, Z-flashing at horizontal joints, sealed cut edges, and battens laid out to land evenly at the corners. Priced per wall, quoted from your photos within one business day.
- Priced per wall; gables and accents priced the same way
- LP SmartSide or fiber cement panel with battens
- Z-flashing at every horizontal panel joint
- Quote from photos in 1 business day
- Licensed MN contractor BC809005
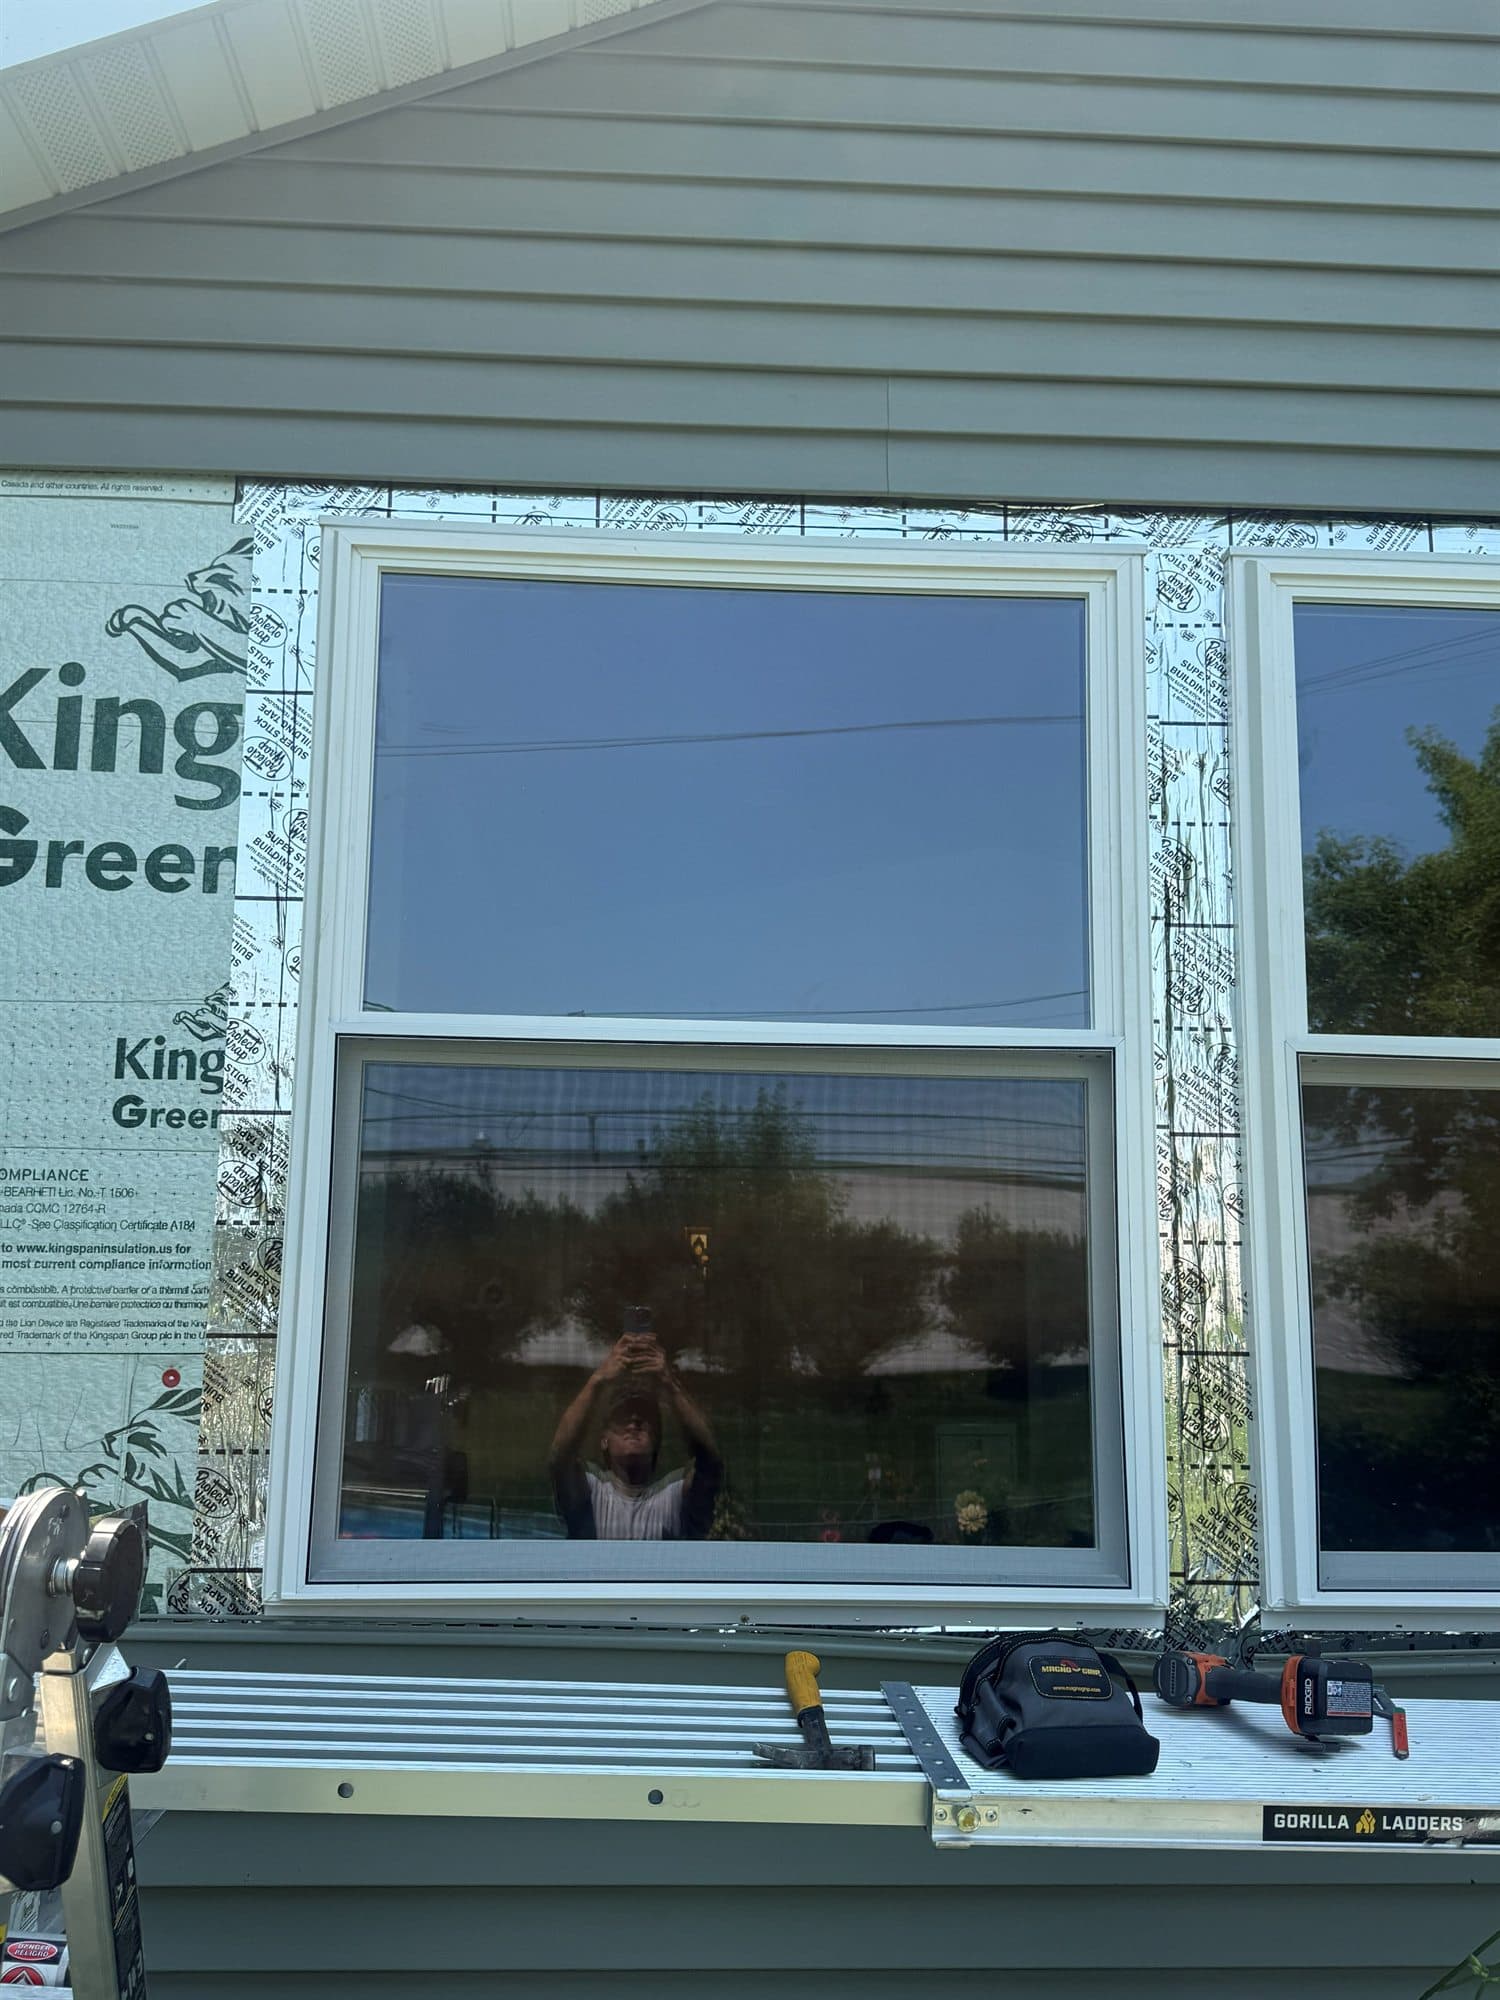
Exterior board and batten is vertical panel siding with narrow battens over it. The look used to be real boards with battens over the gaps; today it is a 4-foot-wide engineered panel, LP SmartSide or fiber cement, with a batten at each panel seam and more on a layout in between. It goes on gables and entries as an accent against lap siding, or on whole walls for the farmhouse look, and it is the same crew, wrap and flashing as any siding job.
Vertical siding has two problems lap siding does not. The panels need something to nail to along their edges and the battens need backing, so on a wall with only vertical studs we add horizontal blocking or furring strips before the panels go up. And the horizontal joint where one panel meets the one above it on a tall wall is a shelf for water, so it gets Z-flashing under the upper panel and a gap, never caulk alone.
The layout is the part you see. Battens have to land evenly at both corners of a wall and line up with the window edges where they can, which means the spacing is figured for each wall before the first one goes on. A batten that lands two inches from a corner or splits a window casing reads from the street. We mark the whole wall, adjust, then nail.
What you supply
- Photos: each wall or gable you want in board and batten, straight on from the yard, and one of the whole house
- Product choice: LP SmartSide panel and battens, or fiber cement panel with fiber cement battens; we walk you through it from the photos
- Batten width and spacing you like, or a photo of a house that has the look you want
- Color: prefinished LP in a stock color, or primed panels with the paint color you choose; painting is quoted as a separate line
What JMB supplies
- Removal of the old siding on the walls being done, or a check that new siding can go over what is there
- House wrap and flashing tape at every window and door in the wall
- Horizontal blocking or furring strips for the panel edges and battens
- LP SmartSide or fiber cement vertical panels, cut edges sealed or primed
- Z-flashing at horizontal panel joints and a drip at the bottom edge
- Battens on a layout that lands evenly at the corners and windows
- Corner boards, window and door trim, and frieze at the top to match
- Stainless or hot-dipped ring-shank nails, and caulk only where the manufacturer calls for it
- Painting of primed panels and battens, quoted as its own line
- Photos of the finished walls in your job folder
How it is priced: per wall
Quoted in writing from your photos within one business day. What moves the number:
- Square footage and height of each wall or gable
- Gable accent over existing lap siding vs. whole walls with old siding removed
- LP SmartSide vs. fiber cement panel; fiber cement is heavier and slower to cut
- Blocking or furring needed behind the panels and battens
- Batten spacing; tighter spacing means more battens per wall
- Windows, doors and corners to trim within the wall
- Prefinished panels vs. primed panels that need painting
A straight-on photo of each wall with a tape measure across the bottom, and the batten spacing you want, is enough to lay out the wall and give a firm quote.
How long it takes
Two gable accents on an existing house: one to two days. Whole walls with old siding removed: several days depending on the house, with painting after.
How your project works
- 1
Send photos, get a written quote
Send three photos of the space and a sentence about what you want. You get a clear, itemized quote within one business day. We only come out to measure first when the job needs a tape measure — no pressure, no games.
- 2
Pick materials, or bring your own
We help you choose profiles and materials that fit the house and the budget, or match your existing millwork exactly — or you buy the door or trim yourself and we install it. Everything is confirmed before the crew is scheduled.
- 3
Clean, precise installation
The crew shows up on time, protects floors and furniture, and installs with tight joints and consistent reveals. Photos of the finished work go in your job folder.
- 4
Walkthrough and invoice
We walk the finished work with you. If anything is not right, we fix it before we call the job done. Then one invoice, paid by check or direct deposit — no card fees, no payment links.
Situations and options
Gable accents
Board and batten in the gables only, over new wrap, with a horizontal trim band where it meets the lap siding below and Z-flashing behind that band. The most common way to add the look to a house that already has lap siding.
Entry or bump-out accent
A front entry wall, a dormer face or a bump-out done in board and batten against lap siding on the rest of the house. Corner boards separate the two so each one ends clean.
Whole walls in LP SmartSide
Every wall in vertical LP panel with LP battens, prefinished in a stock color or primed and painted. Lighter and faster than fiber cement, and the battens come in the same finish as the panel.
Whole walls in fiber cement
Vertical fiber cement panels with fiber cement battens for a house that wants the hardest surface against hail. Heavier panels, more cutting, and painting after the install as a separate line.
Board and Batten Siding Installation — Gable Accents and Whole Walls: questions, answered
What is exterior board and batten siding made of now?
Most of it is engineered panel siding: LP SmartSide vertical panels with LP battens, or fiber cement panels with fiber cement battens. Both come in 4-foot-wide sheets that go on vertically with a batten over each seam and more battens on a layout between. Real cedar boards with battens are still done on cabins and sheds. Steel and vinyl also make a board-and-batten profile that installs like their lap siding, and those are on their own pages.
Can you put board and batten just on the gables?
Yes, and that is the most common request. The gable gets new house wrap, the panels and battens, and a horizontal trim band at the bottom where it meets the lap siding, with Z-flashing behind the band so water does not sit on the joint. The rest of the house stays as it is. It is priced per gable from a straight-on photo.
How far apart should the battens be?
It is a look, not a rule, and it is figured per wall. The battens have to cover every panel seam, and the spacing between is chosen so a batten lands evenly at both corners and lines up with window edges where it can. Wider spacing reads more modern, tighter spacing reads more traditional. We mark the wall out before any batten goes on and show you the layout.
Does vertical siding need blocking behind it?
Yes, where the panel edges and battens do not land on a stud. Panels are nailed along their edges and in the field, and battens need solid backing their whole length, so on a wall with only vertical studs we add horizontal blocking between the studs or furring strips over the sheathing. Skipping it leaves battens nailed into sheathing alone, and they loosen. A house that already has panel siding usually has the blocking in the wall.
How do you keep water out of the joints on vertical siding?
The horizontal joint where one panel meets the next on a tall wall gets a piece of Z-flashing under the upper panel and over the lower one, with a small gap under the flashing so water drains. Cut edges are sealed or primed. The bottom edge sits above the foundation with a drip, and the top is covered by the frieze or soffit. Vertical seams are covered by the battens. Caulk goes only where the panel manufacturer calls for it, not in place of flashing.
Is LP SmartSide or fiber cement better for board and batten?
LP is lighter, cuts like wood, comes prefinished in stock colors and is the faster install, so it costs less per wall. Fiber cement is harder, takes hail better and does not swell if a cut edge is missed, but it is heavier, dusty to cut and usually painted after it goes up. Both hold up in Minnesota when the edges are sealed and the joints are flashed. We price both from the same photos if you want to compare.
Recent JMB work, from our job log
59 installs recorded across 30 Twin Cities communities since Dec 2025. Window and door installs for homeowners and for the builders and dealers we sub for. Counts come straight from our job log; no customer names.
Get a written quote for this job
Three photos and a sentence is enough. You hear back within one business day. Or text the photos to 763-204-2099.
Related jobs we do
LP SmartSide Siding Installation — Engineered Wood Lap and Panel
Engineered wood siding that looks like painted cedar and takes a hailstorm, installed with the sealed cuts, joint flashing and clearances that keep it that way through Minnesota winters.
Read moreJames Hardie Fiber Cement Siding Installation
Fiber cement siding does not burn, rot, or feed woodpeckers. It is heavy, it is dusty to cut, and it is unforgiving of a sloppy install — which is exactly why it is worth hiring a crew that hangs it right.
Read moreSteel Siding Installation — Steel Lap Siding for Minnesota Homes
Siding that hail dents instead of cracks, woodpeckers give up on and never needs paint — steel lap or board-and-batten hung over fresh housewrap with the flashing done right.
Read moreVinyl vs LP SmartSide vs Hardie — Best Siding for Minnesota
Three sidings, one Minnesota winter, one hailstorm a summer. Here is how each one holds up, what it takes to install, and which we would put on your house.
Read moreBoard-and-Batten Wall Installation
Even batten spacing, level cap rails, and layouts that land clean around outlets and windows — board-and-batten walls built to fit your room, not a template.
Read moreCedar Siding Repair — Rotted Lap and Shake Boards Replaced
Cedar that has gone soft at the bottom courses, split at the nails or been drilled by woodpeckers — replaced board by board, flashed right and primed, so the house stays cedar.
Read morePage reviewed September 26, 2026 · JMB Builders LLC, MN license BC809005 · All siding pages
Where we work
Siding near you
Based in Zimmerman, scheduling across the Twin Cities metro. Closest first: