
Straight-Line Wind Damage Repair — Racked Walls and Lifted Sheathing
The storm came through flat and hard. The garage wall is leaning, the roof edge on the windward side is lifted, the rake trim is in the field, and two doors will not latch. That is a framing job first.
Straight line wind damage repair is framing and exterior carpentry: a wall racked out of plumb so doors stick, roof sheathing lifted with the nails backed out, rake and fascia trim gone, a garage or porch wall pushed in. JMB Builders repairs it across the Twin Cities metro, writes the scope in the adjuster's lines, and has an engineer look wherever the framing itself moved before we put it back. You file the claim. Priced per project.
- Priced per project, in the adjuster's lines
- Engineer's look wherever framing moved
- Sheathing, framing, trim and siding put back
- Send photos, reply within one business day
- Licensed MN contractor BC809005
Send photos and hear back within one business day — or book a free in-home estimate.
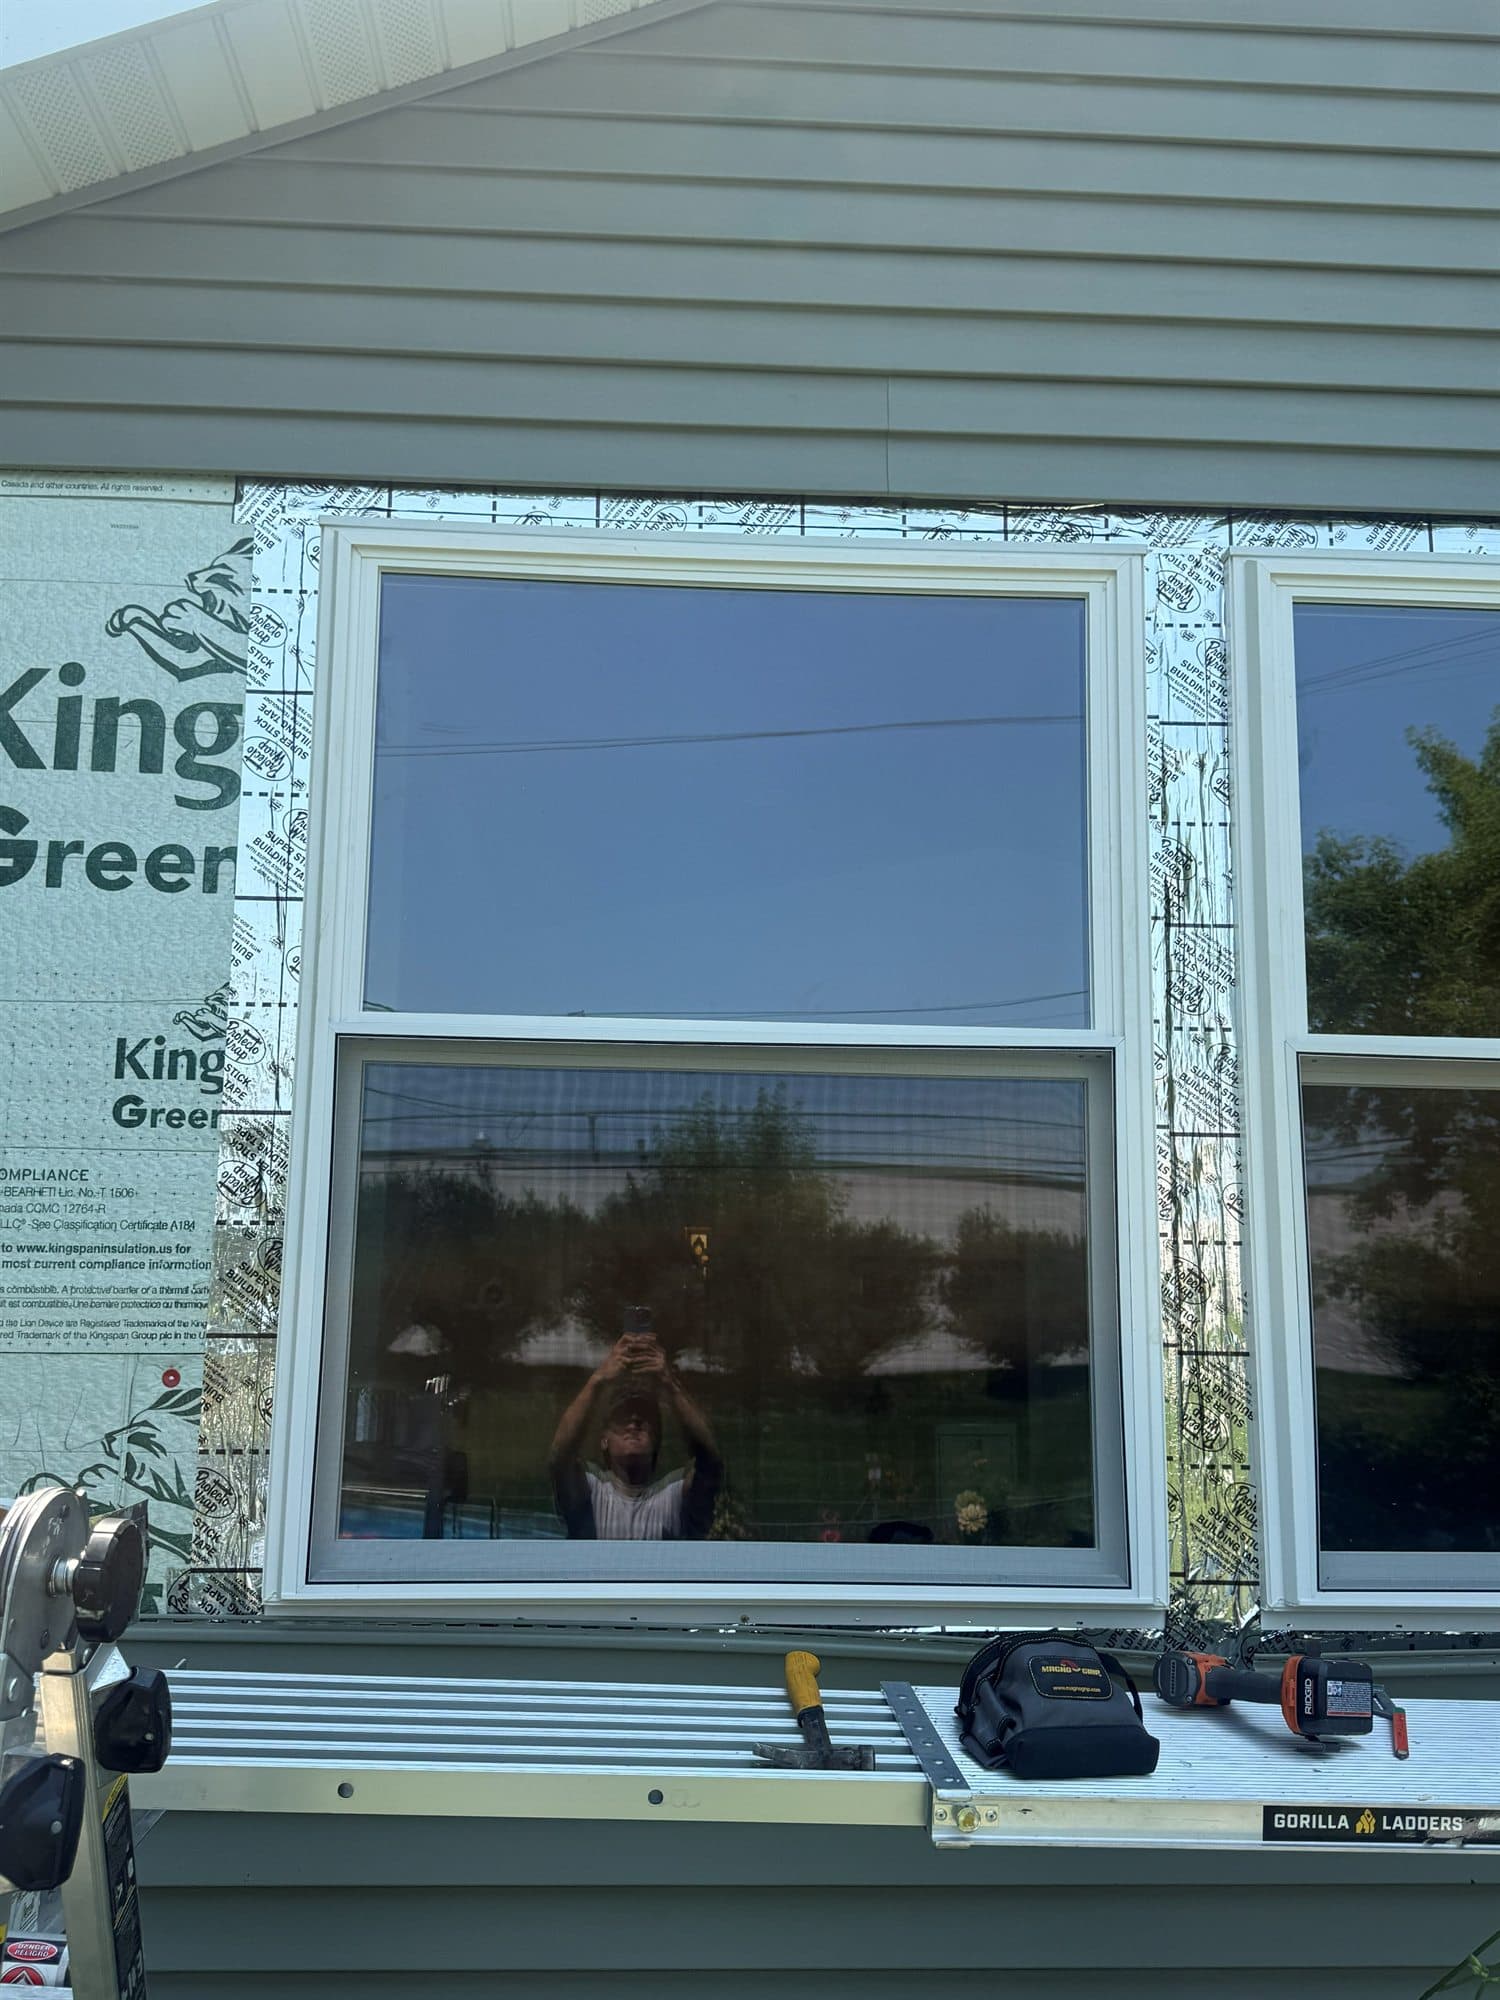
Straight-line wind loads the whole windward side of a house at once, and it finds whatever is weakest. On a garage, a porch or an older addition that was never sheathed with plywood, the wall racks: the top moves downwind, the studs lean, the diagonals that held it square let go. On the roof, wind gets under the eave and the rake, and the sheathing lifts against the nails until they back out; from the ground the roof edge looks wavy. The rake boards and fascia go first because they are what the wind grabs. Siding peels from the corners. A whole wall of a shed or a lean-to can go flat.
The first thing we do is sort what moved from what tore. Trim, siding and sheathing that tore off are carpentry: put back to match, written on the scope by the LF and the SQ. Framing that moved, a racked wall, a lifted roof edge where the rafter tails came loose, a header that dropped, is structural, and before we pull it back and fasten it we have an engineer look at it and say what the repair is. Sometimes that is a sheet of plywood and a row of hurricane ties. Sometimes it is a rebuilt wall. We do not guess at it, and the adjuster's scope usually has a line for the engineer's letter.
Then it is a sequence. Shore what needs shoring, pull the racked wall plumb and brace it, resheathe or add the plywood that should have been there, renail the roof sheathing and add the ties the engineer calls for, put the trim and the siding back, and check every door and window on that side for operation. Interior cracks at the corners of openings and doors that will not latch usually come right when the wall is plumb again, and the drywall is patched after.
What you supply
- Photos of each side of the house from the yard, the roof edge from the ground, any wall that is leaning or pushed in, and trim in the yard
- Which doors and windows stopped working after the storm, and any new cracks inside, with dates
- The adjuster's scope and your claim number
- Siding and trim color or a leftover piece for the match
What JMB supplies
- A scope in the adjuster's lines: sheathing SF, framing, trim LF, siding SQ, with photos and a line for the engineer where framing moved
- Temporary shoring and bracing where a wall or roof edge is unsafe before the repair
- Engineer's inspection and letter on any racked wall, lifted roof framing or dropped header, and the repair built to it
- Walls pulled plumb, braced and sheathed; roof sheathing renailed and ties or clips added as called for
- Rake, fascia, soffit and corner trim replaced to match; siding reinstalled by the square
- Doors and windows on the affected walls checked and adjusted, and interior drywall cracks patched as an interior line
- Before-and-after photos in your job folder and a final invoice matched to the scope
How it is priced: per project
Quoted in writing from your photos, with a reply within one business day. What moves the number:
- What tore off vs. what moved; moved framing adds the engineer and the structural repair
- How far out of plumb a wall is and whether it can be pulled back or has to be rebuilt
- Roof sheathing renailed from above vs. rafter tails that came loose at the plate
- Linear feet of rake, fascia and soffit, and squares of siding to put back
- A garage, porch or shed wall that has to be reframed
- Interior doors and drywall that need adjusting once the wall is plumb
- Shoring and bracing that has to be in place before the claim is settled
Send photos of each side from the yard and a close shot of any wall that is leaning or roof edge that is lifted. We reply within one business day with whether it looks like a trim job or a framing job, and whether to expect an engineer.
How long it takes
Trim and siding put back: one to two days. A racked garage wall pulled plumb and sheathed, after the engineer's letter: two to three days. Shoring goes up when you call, before the claim is settled.
How your project works
- 1
Send photos, get a written quote
Send three photos of the space and a sentence about what you want. You get a clear, itemized reply within one business day. Prefer a look in person? A free in-home estimate is always an option.
- 2
Pick materials, or bring your own
We help you choose profiles and materials that fit the house and the budget, or match your existing millwork exactly — or you buy the door or trim yourself and we install it. Everything is confirmed before the crew is scheduled.
- 3
Clean, precise installation
The crew shows up on time, protects floors and furniture, and installs with tight joints and consistent reveals. Photos of the finished work go in your job folder.
- 4
Walkthrough and invoice
We walk the finished work with you. If anything is not right, we fix it before we call the job done. Then one invoice, paid by check or direct deposit — no card fees, no payment links.
Situations and options
Racked wall pulled plumb
A garage, porch or addition wall leaning downwind. The engineer looks, we shore the roof, pull the wall plumb with come-alongs and braces, sheathe it with plywood nailed to the schedule, and tie the plates. The siding and trim go back over new wrap.
Lifted roof sheathing and edge
The roof edge is wavy and the nails have backed out. Shingles along the edge come up, the sheathing is renailed or replaced where it split, rafter tails are refastened with ties, and the drip edge and shingles go back. The roofing crew does the shingles; we do the wood.
Rake, fascia and corner trim
What the wind grabbed first. Rake boards, fascia and corner boards are replaced in matching wood or PVC, capped in aluminum where the house is, and the soffit returned at the gable. Written by the LF.
Wall pushed in or flattened
A shed, lean-to or porch wall that went flat or an exterior wall pushed in behind the siding. The engineer says rebuild or repair; we reframe the wall to the letter, sheathe it, and put the siding, windows and trim back on it.
Straight-Line Wind Damage Repair — Racked Walls and Lifted Sheathing: questions, answered
What does straight-line wind do to a house?
It loads one side all at once. The usual damage is rake and fascia trim gone, siding peeled from the corners, roof sheathing lifted on the windward edge with the nails backed out, and walls that were never properly sheathed racked out of plumb so doors stick. On outbuildings and porches, a wall can go flat. The visible damage is trim; the expensive damage is framing that moved, which you find by checking doors, windows and the roof line.
Does a racked wall need an engineer?
Yes, before we pull it back. A wall that moved has broken whatever was holding it square, and the repair, plywood, ties, a rebuilt section, is the engineer's call, not a guess. The adjuster's scope usually carries a line for the engineer's inspection and letter. A wall that only lost trim and siding does not need one; we tell you which you have from the photos and the site visit.
My doors stopped latching after the windstorm. Is that storm damage?
Often. When a wall racks, the openings in it go out of square and the doors and windows in them bind or stop latching. The fix is the wall, not the door; once it is plumb and braced the doors usually come right with a hinge adjustment. Note which doors changed and when, photograph the gaps at the top of the door, and it goes on the scope as part of the wind damage.
The roof edge looks wavy after the storm. Can it be renailed?
Usually. Wind lifts the sheathing against the nails until they back out, and the edge sits proud. The shingles along the edge come up, the sheathing is renailed to the rafters and replaced where it split, rafter tails that pulled are tied back, and the drip edge and shingles go back on. The roofing crew does the shingles; the wood is ours. If the rafters themselves moved, the engineer looks first.
Is straight-line wind damage covered like tornado damage?
Wind is wind on most homeowner policies; whether it was straight-line or rotating does not change the peril. What matters is that the damage was caused by the storm and not by pre-existing rot or a wall that was already leaning, which the adjuster may look for. We photograph the breaks and the framing as we find it, and your deductible applies. Ask your agent about your policy's wind language.
Should the leaning wall be shored up before the claim is settled?
Yes. A racked wall under a roof is carrying load it was not built to carry at that angle, and the next wind or snow can finish it. Temporary shoring and bracing is mitigation, the same as a tarp, and the cost usually goes on the claim as its own line. We shore it when you call, photograph it before and after, and the permanent repair waits for the engineer and the scope.
Recent JMB work, from our job log
59 installs recorded across 30 Twin Cities communities since Dec 2025. Window and door installs for homeowners, builders and dealers. Counts come straight from our job log; no customer names.
Get a written quote for this job
Three photos and a sentence is enough: a reply within one business day, or ask for a free in-home estimate. Or text the photos to 763-204-2099.
Related jobs we do
Tree Fell on House Repair — Framing, Sheathing, Windows and Siding
The storm put a tree on the house. Once it is off and the hole is covered, here is how the framing, the openings and the outside of the wall get put back.
Read moreCar Hit My House Repair — Wall, Garage and Framing Rebuilt
Someone missed the brake, the garage wall is pushed in and the door will not close. Here is how the wall gets checked, shored and rebuilt, and what the insurers need to see.
Read moreGarage Door Blown In by Wind — Jambs, Header and Siding Repair Claim
The door is folded in on the car, the track pulled the jamb off the wall with it, and the siding on one side of the opening is in the yard. Two companies fix that, and this page is the half that is carpentry.
Read moreWind-Torn Soffit and Fascia Claim — Aluminum Replaced to Match
A run of soffit is in the neighbor's yard, the fascia on the gable end is folded back like a lid, and the wood behind it is bare. We rebuild the eave to match and give you the linear-foot numbers the claim is written in.
Read moreEmergency Board-Up and Tarping After a Storm — Windows, Doors, Roof
The storm is over, there is a window out, a door hanging open or daylight through the roof, and rain is coming again. We close the house up and leave you the photos and the receipt the adjuster will ask for.
Read moreActual Cash Value vs Replacement Cost — Why the First Check Is Less
The adjuster's estimate says one number, the check that came says a smaller one, and the letter mentions depreciation. Nothing is wrong. Here is what the numbers are and what has to happen for the rest to arrive.
Read morePage reviewed October 1, 2026 · JMB Builders LLC, MN license BC809005 · All insurance repairs pages
Where we work
Insurance repairs near you
Based in Zimmerman, scheduling across the Twin Cities metro. Closest first: