
Garage Foundation Excavation — Frost Footing or Frost-Protected Slab
You are building a detached or attached garage and need the footings dug and the slab base built so the floor stays flat through Minnesota winters.
JMB Builders does garage foundation excavation across the Twin Cities metro and north to St. Cloud. Depending on the plan, we dig a frost footing trench below frost depth or prepare the pad for a frost-protected slab, strip the topsoil, bring in a granular base and compact it in lifts to grade. Gopher State One Call before digging. Priced per project after a site visit.
- Priced per project after a site visit
- Frost footing or frost-protected slab prep
- Granular base compacted in lifts
- Licensed MN contractor BC809005
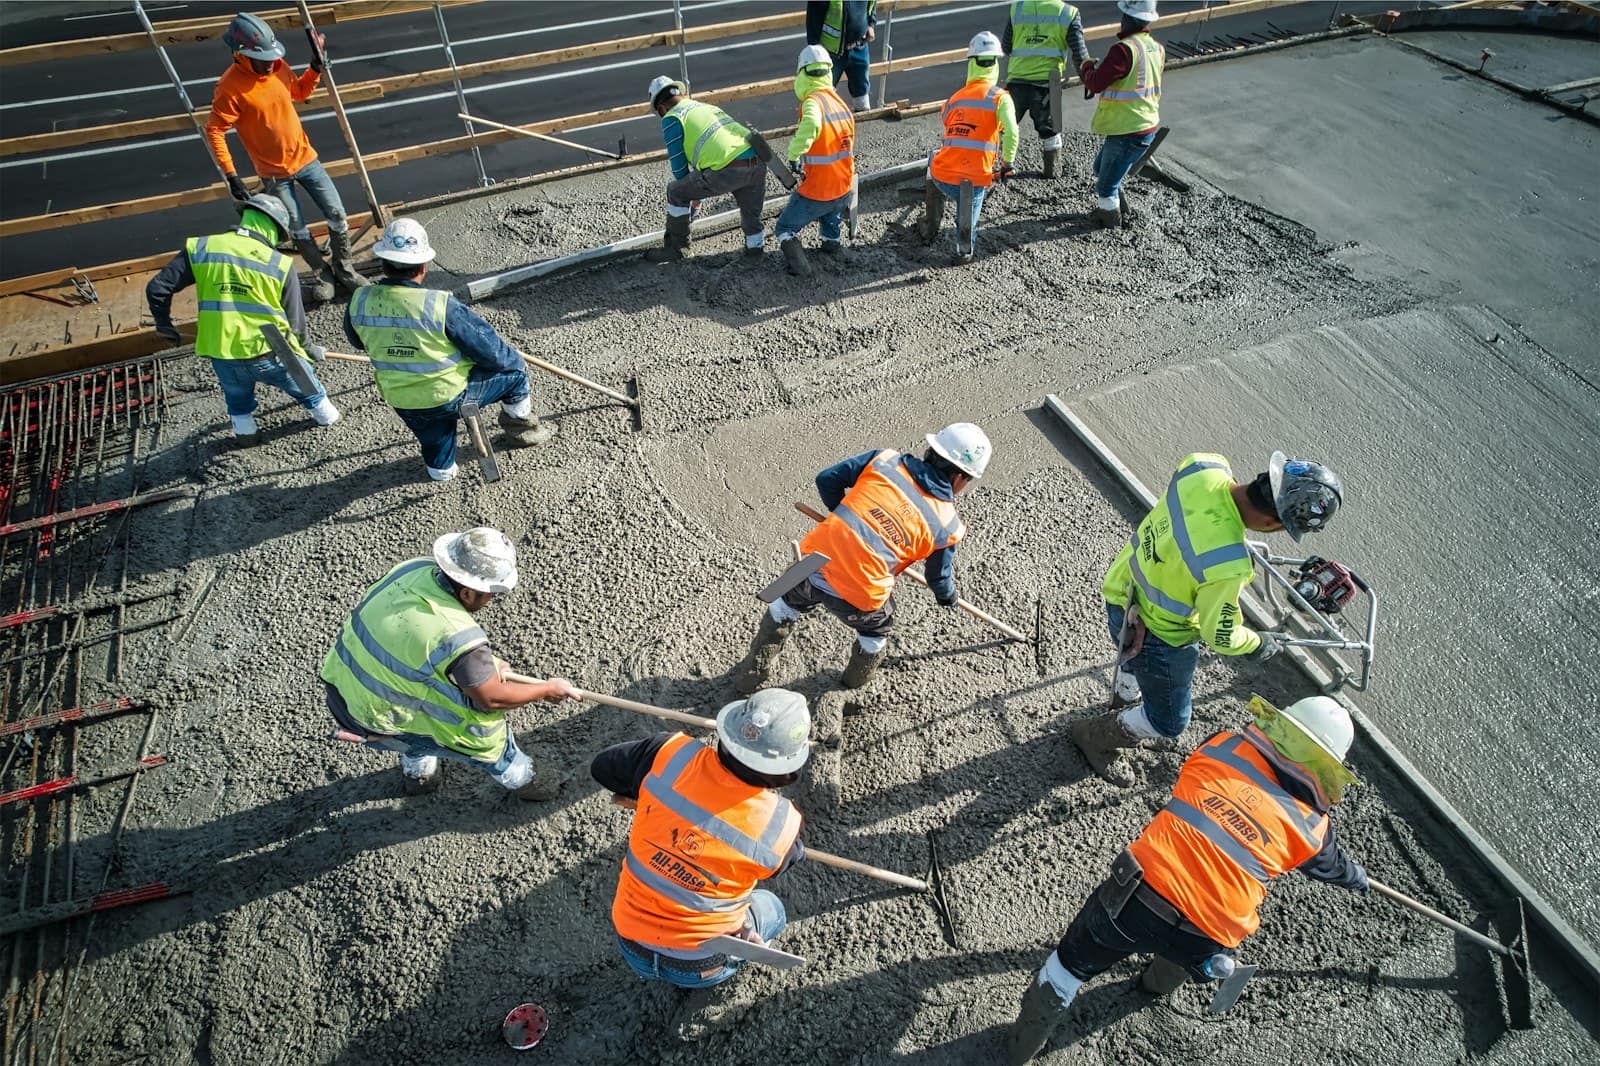
A garage slab that cracks and heaves usually failed underneath: topsoil left under the base, fill dumped in thick and never compacted, or a footing that stopped short of frost. Minnesota frost will find any of those.
Garages here are built on one of two foundations, set by the plans and the city: a frost footing with a short foundation wall dug below frost depth, or a frost-protected shallow foundation that uses insulation to keep frost out from under a shallower footing. The dig and base prep are different for each, and both follow the plan.
Either way the topsoil comes off, the footing area is dug to undisturbed soil, and the slab area is built up with granular base placed and compacted in lifts to the grade the concrete needs.
What you supply
- Garage plans showing the foundation type and elevations
- Building permit and a survey or site plan showing the garage location
- Photos of the site, the driveway approach and the access for trucks
- Decision on the dirt: spread on the lot or haul off
What JMB supplies
- Gopher State One Call locate, plus hand-digging near marked and private lines
- Layout from the survey or site plan and the corners checked before digging
- Topsoil stripped and stockpiled or hauled off
- Frost footing trench dug below frost depth, or the shallow footing and pad area dug to the plan
- Granular base delivered, spread and compacted in lifts to the slab grade
- Footing area left clean for inspection; footings are formed and poured after it
- Backfill around the finished foundation and a rough grade away from the garage
How it is priced: per project
Quoted in writing from your photos within one business day. What moves the number:
- Garage size and the foundation type on the plan
- How far the site has to be cut down or built up to reach the slab grade
- Amount of granular base to bring in
- Soil: clay, sand, buried debris or old fill
- Access for trucks and equipment to the garage location
- Spoils spread on the lot or hauled off
- Trees, stumps or an old slab to remove first
Send the plans, the survey or site plan with the garage drawn on it, and photos of the spot. We walk it and write a firm per-project quote.
How long it takes
Most garage digs and base prep take one to a few days, plus the footing inspection before the pour. Backfill follows the foundation work.
How your project works
- 1
Send photos, get a written quote
Send three photos of the space and a sentence about what you want. You get a clear, itemized quote within one business day. We only come out to measure first when the job needs a tape measure — no pressure, no games.
- 2
Pick materials, or bring your own
We help you choose profiles and materials that fit the house and the budget, or match your existing millwork exactly — or you buy the door or trim yourself and we install it. Everything is confirmed before the crew is scheduled.
- 3
Clean, precise installation
The crew shows up on time, protects floors and furniture, and installs with tight joints and consistent reveals. Photos of the finished work go in your job folder.
- 4
Walkthrough and invoice
We walk the finished work with you. If anything is not right, we fix it before we call the job done. Then one invoice, paid by check or direct deposit — no card fees, no payment links.
Situations and options
Frost footing and foundation wall
A trench dug below frost depth around the perimeter for the footing and a short wall, then the slab area inside filled and compacted with granular base.
Frost-protected shallow foundation
A shallower perimeter dug to the plan, graded for the insulation the design calls for, and the pad built up with compacted granular base.
Old garage slab replacement
The old slab broken out and hauled away, soft or organic soil dug out, and a new compacted base built for the new slab.
Garage Foundation Excavation — Frost Footing or Frost-Protected Slab: questions, answered
Does a detached garage need frost footings in Minnesota?
That depends on the garage size, the city and the foundation design on the plans. Many garages use a frost footing below frost depth, and some use a frost-protected shallow foundation or a slab design the city allows. The building permit and plans decide it; the dig follows whichever one is approved.
What is a frost-protected shallow foundation for a garage?
It is a foundation that keeps frost out from under the footing with rigid insulation laid around the perimeter, instead of digging the footing below frost depth. It means a shallower dig but careful grading and insulation placement to the design. It has to be on the approved plans.
What goes under a garage slab?
Topsoil is removed down to firm soil, then granular base is spread and compacted in lifts up to the slab grade. Some plans also call for a vapor barrier or insulation under the concrete. Organic soil or uncompacted fill under a slab is the most common reason garage floors crack and settle.
Why compact the gravel base in lifts?
A compactor only firms up so much material at a time. Gravel spread thick in one pass stays loose at the bottom and settles later under the slab. Placing it in layers and compacting each one gives a base that does not move.
Can you remove my old garage slab and prep for a new one?
Yes. The old slab is broken out and hauled away, and the soil underneath is checked. Soft or organic soil is dug out and replaced with compacted granular base before the new slab is formed and poured.
How do I get a quote for garage excavation?
Send the garage plans, a survey or site plan with the garage drawn in, and photos of the spot and the access. We set up a site visit to look at the grade, soil and truck access, then write a firm per-project quote.
Recent JMB work, from our job log
59 installs recorded across 30 Twin Cities communities since Dec 2025. Window and door installs for homeowners and for the builders and dealers we sub for. Counts come straight from our job log; no customer names.
Get a written quote for this job
Three photos and a sentence is enough. You hear back within one business day. Or text the photos to 763-204-2099.
Related jobs we do
Excavation Contractor Near Me — Residential Digging and Backfill
You have a house, addition, garage or deck to build and need the hole dug to the plan, the dirt dealt with, and the lot put back so water runs away from the building.
Read moreFoundation Digging for a New House — Staked, Dug to Plan, Backfilled
You have a lot, a survey and house plans, and you need the basement or crawl space hole dug to the right elevation so the footings and walls can go in.
Read moreBackfill and Final Grade Around a New House
The foundation is in and inspected, and the dirt needs to go back around the walls and the lot shaped so the basement stays dry and the lawn can go in.
Read morePole Barn Concrete Floor — Base, Vapor Barrier, Forms and the Pour
A gravel floor you cannot roll a jack on, a dirt floor that turns to mud in April, or a new barn that needs its slab — the floor prepped right and poured as one job with one contractor to call.
Read moreGravel Pad for a Shed or Hot Tub — Compacted Class 5 With a Border
The shed company delivers to a level pad and drives away; this is the pad — compacted, bordered, a little bigger than the shed, and draining so the floor does not rot from underneath.
Read moreBury Sump Pump Discharge Line — Freeze-Safe Run to a Pop-Up
The sump line ends at the foundation or in a hose across the lawn, the water comes right back to the pit, and every winter it freezes and ices the sidewalk.
Read morePage reviewed September 26, 2026 · JMB Builders LLC, MN license BC809005 · All excavation pages
Where we work
Excavation near you
Based in Zimmerman, scheduling across the Twin Cities metro. Closest first: