
Replace a 6 Foot Patio Door With 8 Foot — Widening the Opening
The six-foot slider works, but the room wants more glass and a wider way out to the deck.
Reply within one business day. Or call / text 763-204-2099.
To replace a 6 foot patio door with 8 foot, the wall opens about two feet wider: studs come out, a longer header goes in, sized to code or by an engineer when the load calls for it, and the siding and drywall are patched around the new door. JMB Builders does it across the Twin Cities metro and pulls the permit. Priced per door. Photos get a reply within one business day, or book a free in-home estimate.
- Priced per door, framing and patching included
- Header sized to code or by an engineer
- Permit pulled when the city requires one
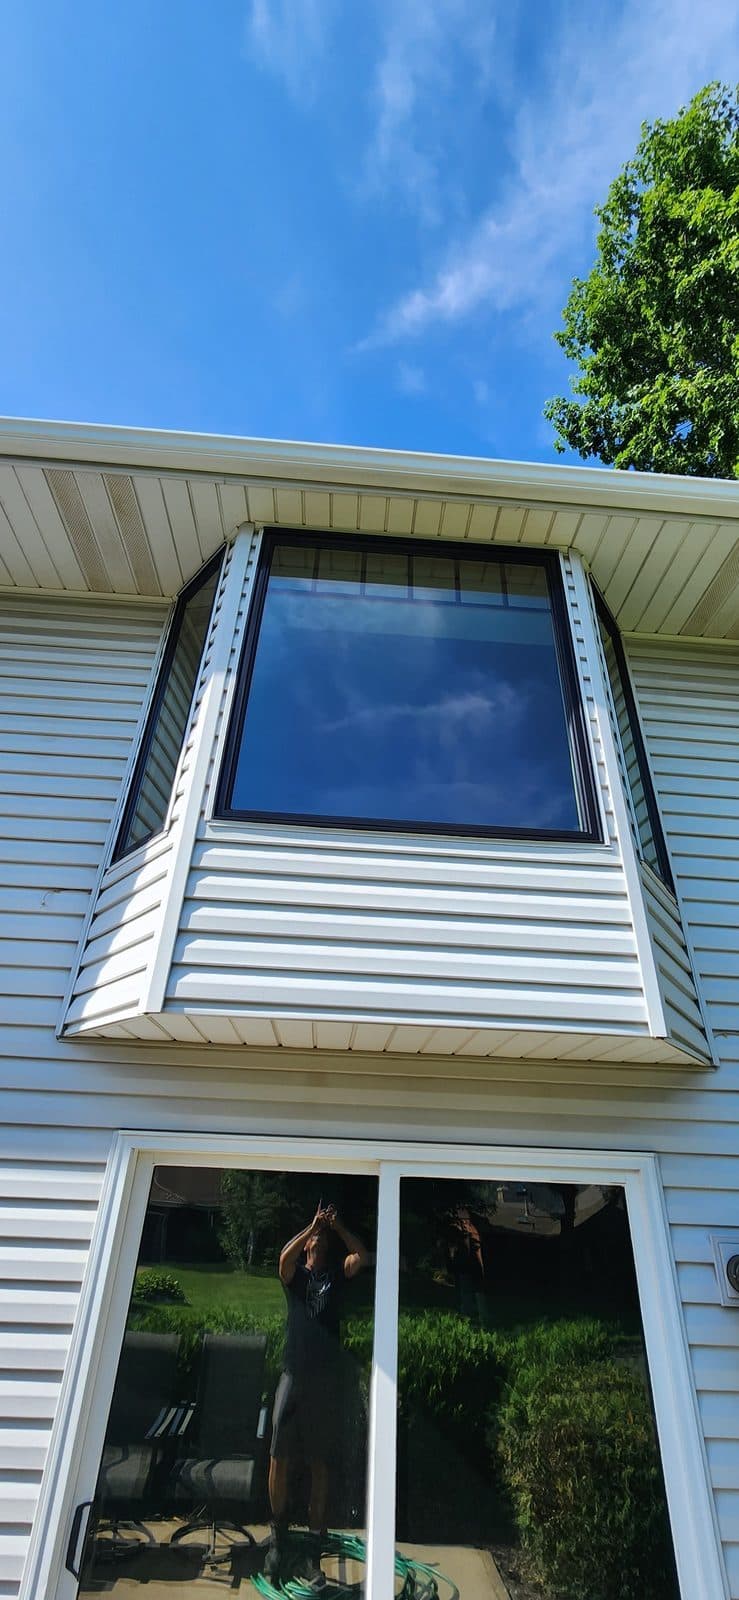
Going from a six-foot to an eight-foot patio door is a framing job with a door at the end of it. The new door needs a rough opening about two feet wider than the old one, so studs on one or both sides come out and the header, the beam over the door that carries the wall, floor or roof above, is replaced with a longer one. Which way the wall grows depends on what is beside the door: a corner, a window, a heat register, an outlet, a kitchen cabinet.
At the in-home measure we look at what sits above the door and what is inside the stud bays that will be cut. The new header is sized to code, and by an engineer when the span or the load above calls for it, such as a bearing wall under a second floor or a roof point load. Wiring in the way is moved by a licensed electrician, plumbing by a licensed plumber. Most cities want a permit for a wider opening in an exterior wall; we apply for it.
The wall is not cut until the new door is on site. Outside, the siding is cut back, the door is set in a sill pan and flashed into the wall, and the siding is patched to the new trim. Inside, the drywall is patched and taped, the door is cased, and the strip of floor where the old wall stood is filled. Painting is quoted as a separate line — or leave it primed and caulked and paint it yourself.
Get a written quote for this job
Three photos and a sentence is enough: a reply within one business day, or ask for a free in-home estimate. Or text the photos to 763-204-2099.
What you supply
- Photos of the door and the wall on both sides, inside and out, up to the ceiling and the roof line
- Which way you want the opening to grow, if you have a preference
- Your pick of 8-foot door: slider or hinged, frame material, color and glass
- Furniture moved back and pictures off the wall on both sides
- Leftover flooring for the strip where the old wall stood, if you have it
What JMB supplies
- In-person measure of the wall, the header and the sill before anything is ordered
- The 8-foot door ordered through ABC Supply and on site before the wall is cut
- Temporary support, the old door and studs out, a longer header and new framing
- Header sized to code, or by an engineer when the load calls for it
- Permit applied for when the city requires one
- Sill pan, flashing tape, low-expansion foam, sealant; siding patched to the new trim
- Drywall patched and taped, the door cased, the floor strip filled
- Floors covered, haul-away of the old door, photos of the finished door in your job folder
How it is priced: per door
Quoted in writing from your photos, with a reply within one business day. What moves the number:
- What the header carries: just the wall, a floor above, or a roof load
- Which side the opening grows toward and what is in that wall: wiring, ducts or plumbing
- Siding to cut and patch: vinyl or lap siding vs. stucco or brick
- The new door: slider or hinged, frame material, glass and color
- Drywall, casing and flooring to patch inside
- A deck rail, step or downspout outside that sits where the wider door lands
- Permit and engineering where required
- Painting the patches and new trim, quoted as a separate line
Send a photo of the wall from inside showing both sides of the door out to the corners, one from outside up to the roof, and tell us if there is a floor above that wall.
How long it takes
Two to three days on site for most 6-to-8 foot widenings in vinyl or lap siding. Stucco, brick or a long drywall patch adds time. Door lead time depends on the brand and is written on the quote.
How your project works
- 1
Send photos, get a written quote
Send three photos of the space and a sentence about what you want. You get a clear, itemized reply within one business day. Prefer a look in person? A free in-home estimate is always an option.
- 2
Pick materials, or bring your own
We help you choose profiles and materials that fit the house and the budget, or match your existing millwork exactly — or you buy the door or trim yourself and we install it. Everything is confirmed before the crew is scheduled.
- 3
Clean, precise installation
The crew shows up on time, protects floors and furniture, and installs with tight joints and consistent reveals. Photos of the finished work go in your job folder.
- 4
Walkthrough and invoice
We walk the finished work with you. If anything is not right, we fix it before we call the job done. Then one invoice, paid by check or direct deposit — no card fees, no payment links.
Situations and options
Grow to one side
The opening widens toward the side with a clear wall. One jamb line stays put, so only one side of the siding and drywall is cut back and patched.
Grow both ways, centered
The new door stays centered on the room, the deck stairs or the window above. Both sides are cut, so there is more siding and drywall to patch.
Eight-foot slider
Two panels of about four feet each. The usual upgrade from a six-foot slider: more glass and a walk-through wide enough to carry a grill or a table through.
Hinged door instead
An eight-foot opening can also take a French pair, or a single hinged door with sidelites, if you would rather have a door that swings open wide.
Replace a 6 Foot Patio Door With 8 Foot — Widening the Opening: questions, answered
Can I replace a 6 foot sliding door with an 8 foot one?
Usually, yes, if the wall has about two feet to give on one side or split between both. A corner, a window or a cabinet right next to the door can limit it. The header over the door is replaced with a longer one and the siding and drywall are patched around the new door. We check the wall at an in-home measure before anything is ordered.
Do I need a permit to widen a patio door opening?
Most Twin Cities cities require one, because a wider opening means a new header and that is structural work in an exterior wall. JMB Builders applies for the permit when the city requires it and schedules the inspection. Permit fees are a line on the quote.
Who sizes the header for a bigger patio door?
For a plain wall with nothing heavy above, the header is sized to code. When the wall carries a second floor, a roof point load or anything unusual, the header is sized by an engineer and built to that. We look at what is above the door during the measure and tell you which one applies before the quote is final.
What happens to the siding when you enlarge a sliding door opening?
The siding is cut back to the new width, the door is flashed into the wall, and the siding is patched to the new exterior trim. Vinyl and lap siding patch cleanly, though an exact color match on old siding is not always possible. Stucco and brick take more work and are priced from photos of the wall.
How long does it take to widen a patio door opening?
Two to three days on site for most six-to-eight foot widenings in vinyl or lap siding, longer with stucco, brick or a lot of drywall. The wall is not opened until the new door is on site, and the opening is closed before the crew leaves each day.
Is a bigger patio door worth it?
It is the job people choose when the six-foot door is the only way out to the deck and it feels tight, or the room needs more daylight. It costs more than a same-size swap because of the framing, permit and patching. Ask for both on one quote: a same-size replacement and the eight-foot version, so you can see the difference line by line.
Recent JMB work, from our job log
59 installs recorded across 30 Twin Cities communities since Dec 2025. Window and door installs for homeowners and the builders we work with. Counts come straight from our job log; no customer names.
Related jobs we do
Sliding Patio Door Replacement — Door Supplied, Set in a Pan, Trimmed
The slider drags, the glass fogs, and the floor inside the sill is dark. You pick the new door; we order it to fit, fix what is under the old one and set it so it glides.
Read moreReplace a 3 Panel Sliding Patio Door — and 4-Panel Wide Sliders
Your patio door is three or four panels wide, the rollers are shot, the glass has fogged and nobody wants to quote it because it does not come off a store shelf.
Read moreAdd a Window to an Existing Wall — or Make a Window Bigger
A dark room, a kitchen wall with no view, or a window too small for the space. We cut a new opening or enlarge the old one and finish both sides.
Read moreReplace a Sliding Glass Door With French Doors — Full Conversion
You want both doors to open wide and a look that fits the room better than a slider. We check the opening, order a pair that fits it, and make the swap in a day or two.
Read moreDeck Door Replacement — Threshold to the Decking, Flashed to Ledger
The door onto the deck is where the house and the deck meet, and that joint is where water gets in. The new door is set so the deck boards, the threshold and the ledger flashing work together.
Read more5 Foot Patio Door — Sliding Door Replacement for a Small Opening
Your patio door is narrower than the ones at the store, and nobody seems to stock the size. Five-foot sliders exist; the job is getting the right one for your opening.
Read morePage reviewed October 9, 2026 · JMB Builders LLC, MN license BC809005 · All doors pages
Where we work
Door Replacement & Installation near you
Based in Zimmerman, scheduling across the Twin Cities metro. Closest first: