
Wider Front Door, 42 Inch or 36 Inch — Widening the Entry Opening
The front door is 32 inches and the couch, the walker or the stroller barely make it.
Reply within one business day. Or call / text 763-204-2099.
A wider front door, 42 inch in place of a 36, or 36 in place of a 32, means widening the opening: a longer header, new studs on one or both sides, siding, drywall and flooring patched at the new edge, then the new prehung door set. JMB Builders does it across the Twin Cities metro and pulls the permit when needed. Priced per door. Send photos (we reply within one business day) or book a free in-home estimate.
- Priced per door, header and patching included
- Measured in person before the door is ordered
- Permit pulled when the job needs one
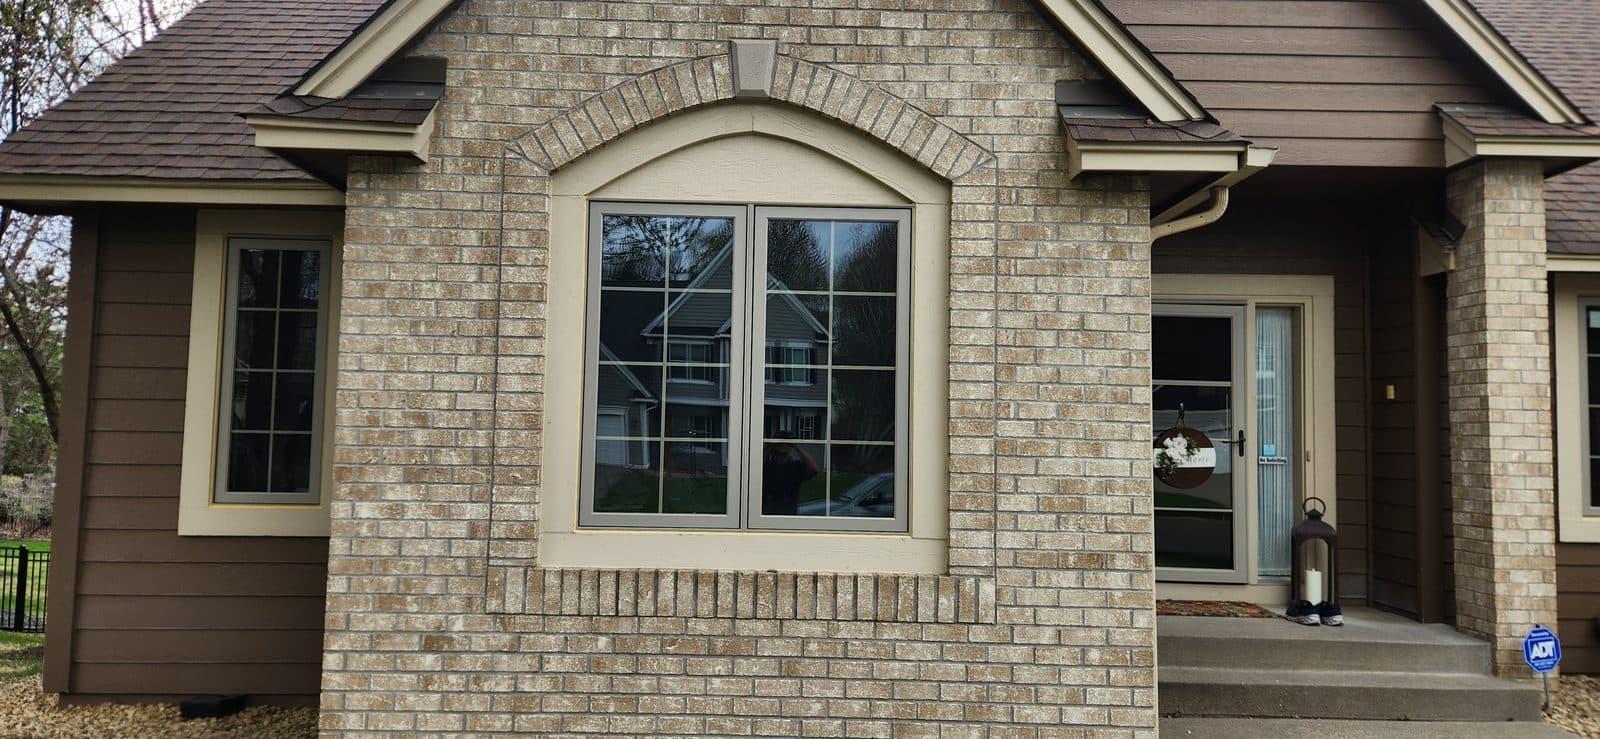
Many older Twin Cities houses have a 32 inch front door, and some ranches and split entries have a 30. A 36 inch door is the common size today. A 42 inch door is a wide, special-order entry that fits a big foyer or a house where someone uses a wheelchair or walker every day. Going from one to the next is not a door swap. The rough opening has to get wider by about the difference in the doors, and every layer of the wall on that side gets cut back and closed up again.
The header is the main event. It is the beam over the door, and a wider opening needs a longer one that bears on new studs at each end. The wall above is held up on temporary support while the old header comes out. What the header carries decides its size: a single-story wall with a roof above is different from a two-story wall with a floor above, and an engineer sizes it when the load calls for it. A permit is pulled when the job needs one. A switch, outlet or doorbell wire in the way is moved by a licensed electrician.
Then the patching. Outside, the siding is cut back on the side that grows and pieced to the new brickmould with flashing. Inside, the drywall is cut back and patched, and the new casing covers the seam. At the floor, the strip where the old jamb stood gets filled: a matching board, a tile piece or a wider threshold, decided before we start. An old storm door will not fit the new width, so a new one is ordered with the door. Sometimes the answer is that the wall cannot give up the width, because a window, a corner or a beam sits right beside the door, and we tell you that before anything is ordered.
Get a written quote for this job
Three photos and a sentence is enough: a reply within one business day, or ask for a free in-home estimate. Or text the photos to 763-204-2099.
What you supply
- Photos of the door from outside and inside, with the wall to each side of the door in the frame
- What you want the wider door for: furniture, a wheelchair or walker, or the look of the entry
- Your pick of door style and glass, or we bring sample options to the estimate
- The floor finish at the entry, so the strip at the old jamb can be matched
- Paint colors if we are painting; painting is quoted as a separate line
What JMB supplies
- One in-person measure and look at the wall before anything is ordered
- The new 36 or 42 inch prehung door ordered to the new opening
- Temporary support, the old header and jamb out, the opening reframed wider
- Engineer sizing when the load calls for it, and the permit when needed
- Sill pan, flashing tape lapped to the housewrap, foam and sealant
- Siding cut back and patched, brickmould or trim outside
- Drywall patched, casing inside, and the floor strip filled at the old jamb
- Floors and furniture covered inside, debris hauled away, photos in your job folder
How it is priced: per door
Quoted in writing from your photos, with a reply within one business day. What moves the number:
- How much wider: one side grown a few inches or both sides opened up
- What the header carries: a roof, a floor above, or a long span
- Siding type: vinyl and lap patch faster than stucco or brick
- A switch, outlet, doorbell or duct in the wall that has to move
- Flooring at the entry: wood, tile or vinyl to patch at the old jamb
- The door: a 42 inch slab, sidelites or a new storm door at the new width
- Painting the door, trim and patches, quoted as its own line
Send a straight-on photo of the door outside, one inside showing both sides of the wall, and the width of the door slab you have now.
How long it takes
Usually two days on site: reframing and the door on day one, siding, drywall and trim on day two, then drywall finish and paint. Door lead time depends on the brand and is written on the quote.
How your project works
- 1
Measure and look in the wall
One in-person visit: the door, the wall on both sides, what sits above the header and what runs through the wall. We decide which side grows and how the floor strip will be filled.
- 2
Quote and order
A written quote per door with the framing, patching, door and painting lines. The door is ordered after you approve it; lead time depends on the brand and is written on the quote.
- 3
Reframe and set the door
Floors covered, the wall supported, the old door and header out, the opening reframed and the new door set on a sill pan. The house is closed up with the new door locking before we leave that day.
- 4
Patch, trim and walk-through
Siding and brickmould outside, drywall, casing and the floor strip inside, then paint if it is on the quote. We walk the door with you and put photos in your job folder.
Situations and options
32 inch to 36 inch
The common step up. The opening grows about four inches, often all on one side to stay clear of a window or a corner. One new header, one side of siding and drywall to patch.
36 inch to 42 inch
A 42 inch door is a special-order size in many lines, so we confirm the line with our ABC branch before the quote is final. The header is longer and the door is heavier, so the hinges and the frame are chosen to carry it.
Wider door for a wheelchair or walker
A wider door gives more room to get through with a chair or walker, and a lever handle and a low threshold help too. We go over the threshold choices with you; the landing and steps outside are not part of this job.
When the wall will not allow it
A window right next to the door, the corner of the house, a bearing post or a stair inside can leave no room to grow. We look for that at the in-person measure and tell you before anything is ordered.
Wider Front Door, 42 Inch or 36 Inch — Widening the Entry Opening: questions, answered
Can I replace a 32 inch front door with a 36 inch door?
Usually yes, if the wall beside the door has about four inches to give. The opening is cut wider, a longer header goes in, and the siding and drywall on that side are patched. A window, the corner of the house or a post right next to the door can block it, which we check at the measure.
Is a 42 inch front door a standard size?
No. A 36 inch door is the common entry width, and a 42 inch door is a special-order size in many lines. We confirm which door lines our ABC branch can get at 42 inches before the quote is final, and the lead time is written on the quote.
Does widening a front door need a new header?
Yes. The header has to span the wider opening and bear on new studs at each end. It is sized for what it carries, and an engineer sizes it when the load calls for it. The wall above is supported while the old header is out.
Do I need a permit to widen my front door opening?
Changing a header in an exterior wall is structural work, and many Twin Cities cities require a permit for it. JMB Builders pulls the permit when the job needs one and schedules the inspection. The city decides, and we check before the work starts.
What happens to the floor and siding when a door opening is widened?
Outside, the siding is cut back and patched to the new brickmould with flashing under it; vinyl and lap siding patch cleanly, stucco and brick take longer. Inside, a strip of floor where the old jamb stood is filled with matching flooring, a tile piece or a wider threshold. We decide which before we start.
Will my storm door fit a wider front door?
No. A storm door is sized to the opening, so a wider entry needs a new storm door at the new width. We order it with the entry door so both arrive together and go on the same week.
Recent JMB work, from our job log
59 installs recorded across 30 Twin Cities communities since Dec 2025. Window and door installs for homeowners and the builders we work with. Counts come straight from our job log; no customer names.
Related jobs we do
8 Foot Front Door Replacement — Converting a 6'8 Entry to 8'0
Your entry has 9-foot walls or a two-story foyer and a 6'8 door that looks short in it. An 8'0 door fits the room, if the wall has room above the door for a header.
Read moreEntry Door Replacement — New Door Supplied, Rot Fixed, Trimmed Out
The front door is drafty, the bottom of the frame is soft and the lock barely lines up. You pick the door; we measure, order it, and put it in on a dry, solid sill.
Read moreWiden a Doorway for a Wheelchair or Walker
A bathroom door that a wheelchair cannot get through has two fixes, one small and one real. We tell you which one your door needs and do the framing, door and patching in one job.
Read moreFront Door With Sidelights Replacement — Sidelites and Transom Units
An entry with sidelites and a transom is three or four pieces that have to act like one. Old unit out, sill rebuilt if it is soft, new unit set straight across the full width.
Read moreHow to Measure for a Replacement Door — Jamb, Rough Opening, Handing
Four measurements and one photo are enough to buy the right door. Here is what to measure, how to tell the handing, and what to send us so we can confirm it before you pay.
Read more5 Foot Patio Door — Sliding Door Replacement for a Small Opening
Your patio door is narrower than the ones at the store, and nobody seems to stock the size. Five-foot sliders exist; the job is getting the right one for your opening.
Read morePage reviewed October 9, 2026 · JMB Builders LLC, MN license BC809005 · All doors pages
Where we work
Door Replacement & Installation near you
Based in Zimmerman, scheduling across the Twin Cities metro. Closest first: