
Patio Door Replacement for a Walkout Rambler — The Main Floor Door
On a walkout rambler the main-floor slider sits a story up, over the basement patio.
Reply within one business day. Or call / text 763-204-2099.
Patio door replacement on a walkout rambler's main floor is the door that opens from the kitchen or dining room onto the raised deck, a full story above the walkout patio below. JMB Builders replaces it across the Twin Cities metro, working from inside and from the deck, with a sill pan and flashing that send water onto the deck and not into the rim joist above the basement ceiling. Priced per door; the lower-level door is a separate page.
- Priced per door, slider or French unit included
- The main-floor deck door, a story above grade
- Set from inside and the deck, no ladder on the fall side
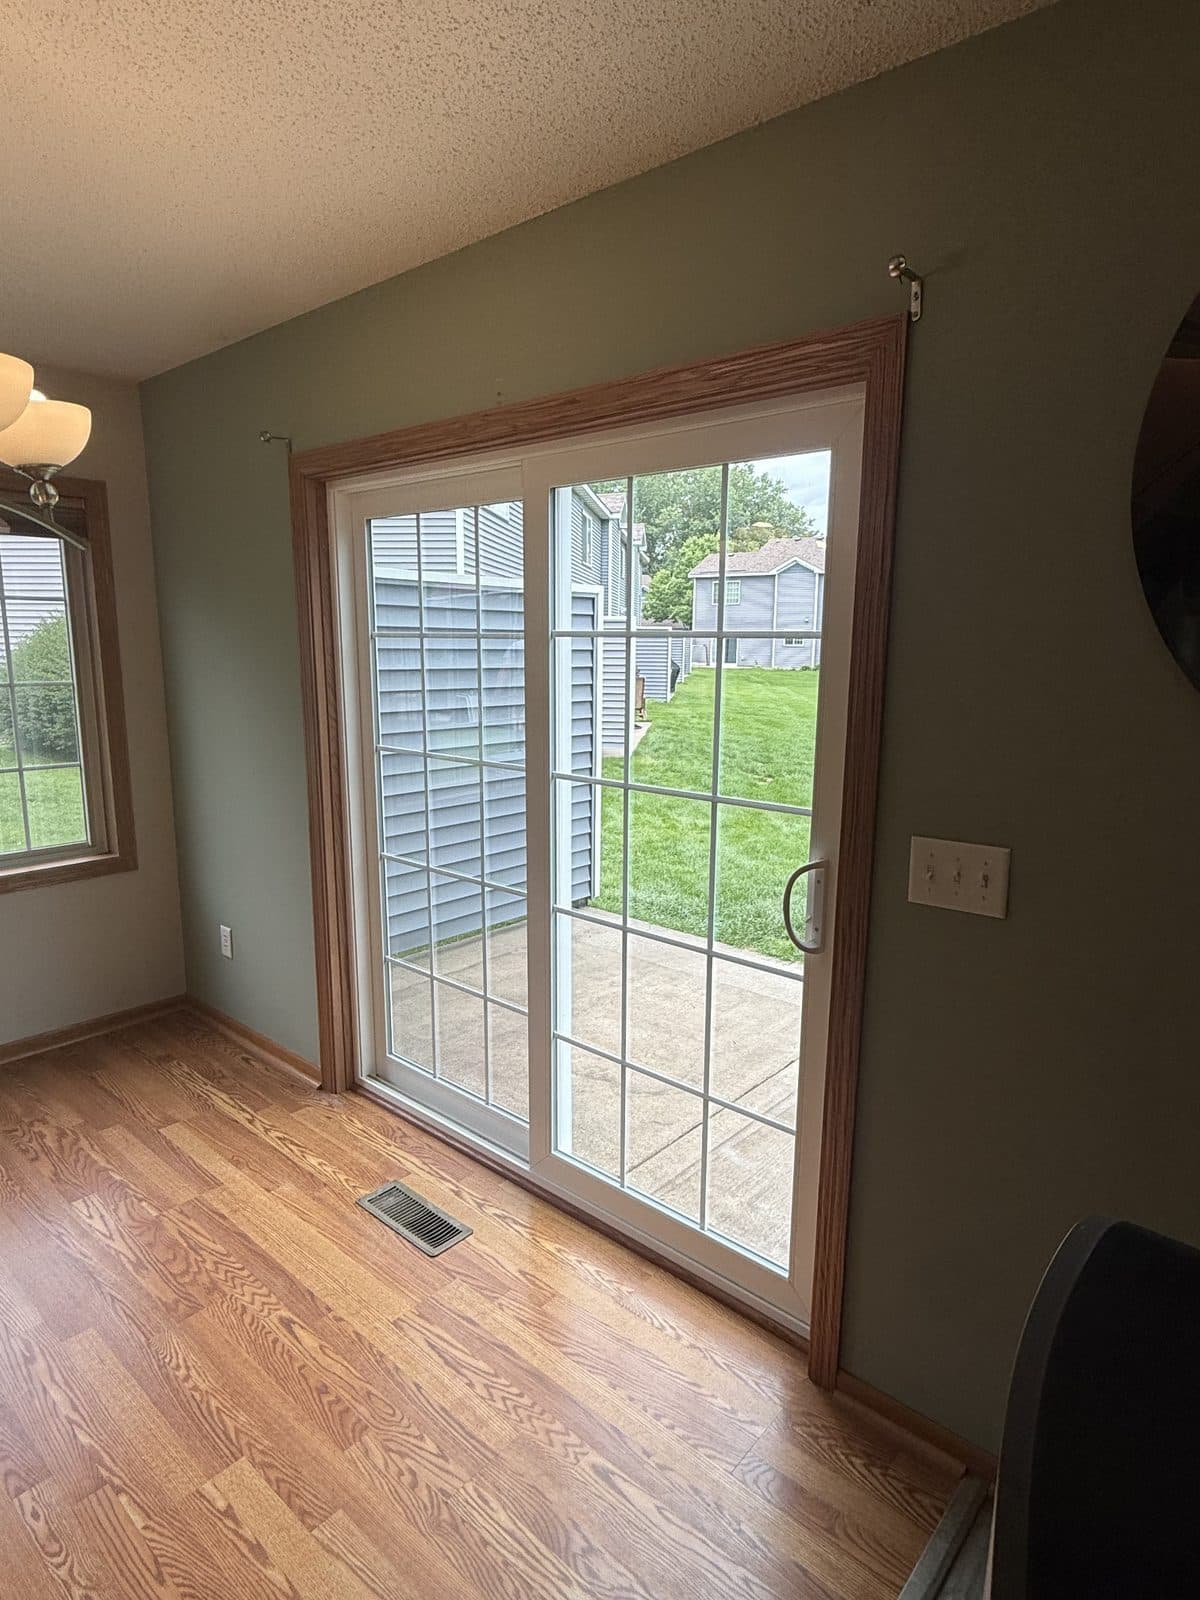
A walkout rambler has two patio doors stacked on one wall: the lower-level door onto the patio at grade, and the main-floor door onto the deck above it. They look the same from inside. From outside, the upper one is a story off the ground with a deck bolted to the house right under its sill. That deck ledger and the rim joist behind it are the most common rot spot in the whole house, and the patio door above them is usually why.
The install works from the deck and from inside. The old door comes out onto the deck; we check the subfloor, the rim joist and the ledger area from the opening, and from below if the basement ceiling is open. The new unit goes in over a sill pan with the flashing lapped so that water running down the door goes onto the deck surface, not behind the ledger. Where the deck boards sit tight to the sill, a drainage gap or a lowered board keeps snowmelt from pooling against the new door. Trim and sealant are done from the deck; nothing is hung off the fall side.
This page is the upper door. If the lower walkout door is the one leaking or dragging, see our walkout basement door page; if you are doing both doors and the windows, our walkout rambler window and door package covers the full house. We order sliders and French units from options such as Pella, Andersen, ProVia, MI and Thermo-Tech, and paint the new casing as its own line when you want it.
Get a written quote for this job
Three photos and a sentence is enough: a reply within one business day, or ask for a free in-home estimate. Or text the photos to 763-204-2099.
What you supply
- Photos of the door from inside and from the deck, a close-up of the sill at the deck boards, and one from the yard showing the deck
- Frame material, color, panel layout and glass package, or we lay out the choices
- Whether the basement ceiling under the door is finished or open, so we know how the rim joist can be checked
- Paint color for the new casing if you want it painted — quoted as its own line
What JMB supplies
- Measurement of the opening and the order for the slider or French unit with screen
- Removal of the old door onto the deck and haul-away of the unit, frame and trim
- Inspection of the subfloor, rim joist and ledger area at the opening before the new door is set
- Rim joist, subfloor and framing repair where the old sill has leaked, quoted before going further
- Sill pan, flashing tape, backer rod, low-expansion foam and exterior sealant, lapped to shed onto the deck
- A drainage gap or lowered deck board at the sill where the boards trap water against the door
- Interior casing and exterior trim; painting quoted as a separate line
- Photos of the finished door in your job folder
How it is priced: per door
Quoted in writing from your photos, with a reply within one business day. What moves the number:
- Frame material: vinyl, fiberglass or clad wood, and the glass package for a sun-facing deck
- Two-panel vs three-panel, and the width of the unit
- Rot in the rim joist, subfloor or at the deck ledger once the old door is out
- Deck boards tight against the sill that need a drainage gap or a lowered board
- Siding type at the opening and how the exterior trim meets the deck
- Whether the basement ceiling is finished, which affects how the rim joist is checked and repaired
- Painting the new casing, quoted as a separate line
Send the inside photo, the deck-side photo, a close-up where the sill meets the deck boards, and one from the yard. Tell us if the basement ceiling under the door is finished.
How long it takes
One two-panel slider in a sound opening: most of a day on site, working from the deck. Rim joist or ledger repair adds a day. The door is ordered after the quote is approved.
How your project works
- 1
Send photos, get a written quote
Send three photos of the space and a sentence about what you want. You get a clear, itemized reply within one business day. Prefer a look in person? A free in-home estimate is always an option.
- 2
Pick materials, or bring your own
We help you choose profiles and materials that fit the house and the budget, or match your existing millwork exactly — or you buy the door or trim yourself and we install it. Everything is confirmed before the crew is scheduled.
- 3
Clean, precise installation
The crew shows up on time, protects floors and furniture, and installs with tight joints and consistent reveals. Photos of the finished work go in your job folder.
- 4
Walkthrough and invoice
We walk the finished work with you. If anything is not right, we fix it before we call the job done. Then one invoice, paid by check or direct deposit — no card fees, no payment links.
Situations and options
Same-size slider, sound opening
The common job. Old slider out onto the deck, opening checked, new unit in a pan, flashed to shed onto the deck, trimmed from the deck side. Most of a day, no ground work.
Slider with rim joist repair
The sill has been leaking into the floor framing behind the deck ledger. The rotted rim and subfloor are cut out and replaced, the ledger connection is checked, and the new door goes on sound framing. Adds a day; the deck stays usable.
Slider to French pair on the deck
A hinged out-swing pair that opens onto the deck, with the swing room checked against the railing and furniture. The same opening and flashing; a different door for a dining room that wants to open fully.
Upper and lower doors together
Both walkout doors on one order in one color, done in one or two days. The lower door is its own page, but doing both at once shares the trip and the order. See our walkout basement door page for the lower unit.
Patio Door Replacement for a Walkout Rambler — The Main Floor Door: questions, answered
Is replacing a patio door on a raised deck harder than at ground level?
It is the same door with a different stage. We work from inside and from the deck, so there is no ladder work on the fall side; the deck is the work platform. The difference is below the sill: a deck ledger and a rim joist a story up, which are the parts a leaking door rots first, so the opening gets a closer look before the new unit goes in.
Why does the rim joist rot under a walkout rambler's deck door?
The deck ledger is bolted to the rim joist right under the door sill, and the sill is where a slider leaks. Water running down the door gets behind the ledger if the sill was never in a pan, and the rim joist sits wet behind the deck where it never dries. By the time the door drags or the floor feels soft, the rim has been wet for years. The new door goes in a pan with the flashing lapped to send water onto the deck instead.
Can you check the rim joist without opening the basement ceiling?
Usually. Once the old door is out we see the subfloor edge and the top of the rim from the opening, and from the deck we can probe the rim above the ledger. An open basement ceiling lets us see the rest from below. If the ceiling is finished and the rim is clearly bad, a small section of drywall under the door comes out for the repair and is patched; we quote that only if we find it.
Should the deck boards be changed when the door is replaced?
Only the ones touching the sill, and only if they trap water. Deck boards tight against the door hold snowmelt and splash at the sill; a drainage gap or a slightly lowered first board lets it run off. We look at it from your close-up photo and include the small deck adjustment in the quote when it is needed. The rest of the deck is not part of the door job.
Is this the same as replacing the lower walkout door?
No. The lower door sits on a slab at grade with the patio outside; its problems are water at the base and frost heave, and it has its own page. The upper door sits a story up over the deck with the rim joist and ledger under it. Same door, different opening. Both can be done on one order in one color if you want the two to match; see our walkout rambler package page for the whole house.
What patio door is best for a south-facing deck on a rambler?
A fiberglass or clad frame with a sun-control low-e glass package. Ramblers often set the walkout and deck on the south or west side for the yard, so the main-floor door takes full afternoon sun; a dark vinyl frame there grows in summer heat and the panel drags. White vinyl is fine on a shaded deck. Our vinyl vs fiberglass and glass options pages cover both choices.
Recent JMB work, from our job log
59 installs recorded across 30 Twin Cities communities since Dec 2025. Window and door installs for homeowners and the builders we work with. Counts come straight from our job log; no customer names.
Related jobs we do
Walkout Basement Door Replacement — Patio or Entry Door on a Slab
The walkout door is at grade, water from the patio runs toward it, and the carpet by the sill is damp. We replace the door and rebuild what it sits on so it stays dry.
Read moreWalkout Rambler Window and Door Replacement — Both Levels
Your rambler sits on a hill: small windows on the street side, a full wall of windows and a door out the back of the lower level, and all of it is original.
Read moreBalcony Door Replacement — Upper-Floor Patio and Juliet Doors
The door to the upper deck leaks, sticks or drafts — and the stain shows up on the ceiling below. Up there, the flashing matters more than the door.
Read moreRotted Subfloor Under Patio Door — Floor, Rim and Sill Pan Repaired
The floor is soft in front of the sliding door, the flooring is buckled, or there is a stain on the basement rim below it. The door has been leaking into the floor.
Read moreSliding Patio Door Replacement — Door Supplied, Set in a Pan, Trimmed
The slider drags, the glass fogs, and the floor inside the sill is dark. You pick the new door; we order it to fit, fix what is under the old one and set it so it glides.
Read more5 Foot Patio Door — Sliding Door Replacement for a Small Opening
Your patio door is narrower than the ones at the store, and nobody seems to stock the size. Five-foot sliders exist; the job is getting the right one for your opening.
Read morePage reviewed October 10, 2026 · JMB Builders LLC, MN license BC809005 · All doors pages
Where we work
Door Replacement & Installation near you
Based in Zimmerman, scheduling across the Twin Cities metro. Closest first: