
Bifold Patio Door Installation — Folding and Multi-Slide Glass Walls
A whole wall of glass that folds or slides out of the way. The panels are the easy part; the header, the sill and the floor have to be right before they arrive.
Reply within one business day. Or call / text 763-204-2099.
Bifold patio door installation is mostly the opening: a header that will not sag across a wide span, a sill dead level end to end, and a track flush with the floor or a step-over sill that drains. JMB Builders installs folding and multi-slide systems across the Twin Cities metro, frames the opening, sets the sill and frame to the maker's tolerances, hangs and adjusts the panels, flashes and trims it. Priced per door, quoted from photos and plans.
- Priced per door system
- Header and opening framed to the maker's spec
- Sill set level, flush or step-over
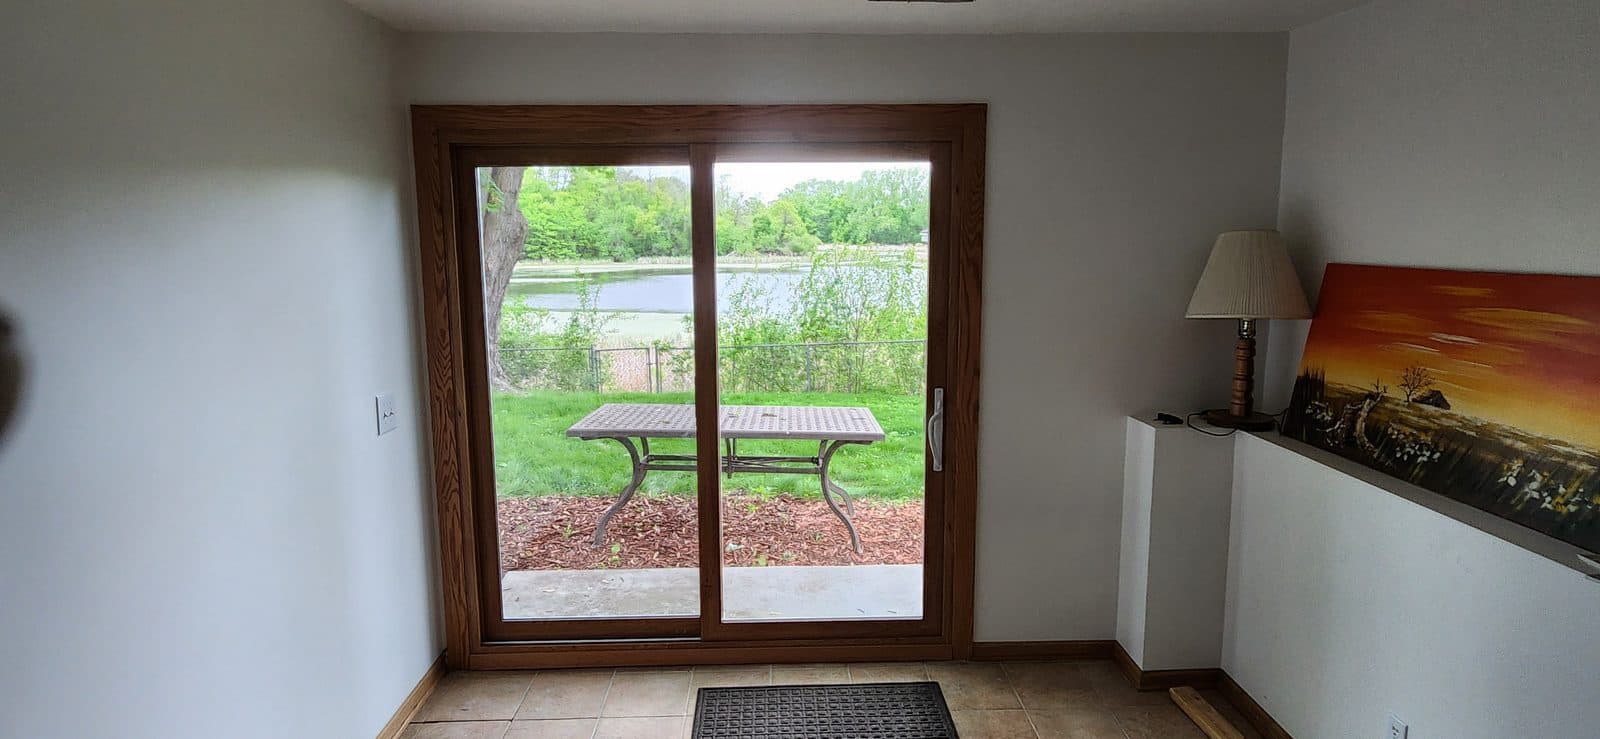
A folding door is a row of hinged glass panels that fold and stack to one or both sides on a track. A multi-slide is a row of sliding panels that stack behind each other or pocket into the wall. Both open most of a wall. Both are heavy, and both are unforgiving: the panels only fold, slide and seal when the opening is straight, level and square within the small tolerances the maker prints.
The header comes first. A wide opening in an exterior wall needs a header that carries the roof or floor above with very little deflection, because a header that sags even slightly pinches top-hung panels and racks the frame. A new or longer header is sized by an engineer when the span calls for it, and the job is permitted. Many folding systems also list a deflection limit for the header; we check the maker's install guide against the framing before ordering.
The sill comes second. A flush sill that lets the floor run straight out to the patio has to be planned into the subfloor, often recessed, with drainage under it. A step-over sill is simpler and sheds water better in a Minnesota winter. Either one has to be level across the full width. Then the frame is set square, the panels are hung and adjusted one at a time, the opening is flashed into the housewrap, and it is trimmed inside and out.
Get a written quote for this job
Three photos and a sentence is enough: a reply within one business day, or ask for a free in-home estimate. Or text the photos to 763-204-2099.
What you supply
- The system you want, or the dealer quote and install guide if you already picked one
- Photos of the wall inside and outside, and what is above it: roof, floor or deck
- The finished floor height inside and the patio or deck height outside
- Whether you want a flush sill or a step-over sill
What JMB supplies
- A review of the maker's install guide, rough opening, header and sill requirements before ordering
- Framing of the new or widened opening, with the header sized by an engineer when the span calls for it
- Permit when the job needs one
- Sill set level the full width, recessed for a flush sill or set for a step-over sill, with sill pan and drainage
- Frame set square, panels hung and adjusted, locks and handles set
- Flashing lapped into the housewrap, foam, sealant, interior and exterior trim
- Photos of the finished door in your job folder
How it is priced: per door
Quoted in writing from your photos, with a reply within one business day. What moves the number:
- Width of the opening and the number of panels
- Existing opening vs. a new or widened opening with a new header
- Flush sill recessed into the subfloor vs. a step-over sill
- What sits above: a single-story roof vs. a second floor
- Siding, stucco or brick around the opening
- Who supplies the system, and its weight and install guide
- Interior floor and exterior deck or patio finishing at the sill
Send photos of the wall from both sides, the width you want, and the system's install guide if you have one.
How long it takes
Opening framed and sill prepared: one to three days depending on the header. System hung, adjusted and trimmed: one to two days after it arrives.
How your project works
- 1
Send photos, get a written quote
Send three photos of the space and a sentence about what you want. You get a clear, itemized reply within one business day. Prefer a look in person? A free in-home estimate is always an option.
- 2
Pick materials, or bring your own
We help you choose profiles and materials that fit the house and the budget, or match your existing millwork exactly — or you buy the door or trim yourself and we install it. Everything is confirmed before the crew is scheduled.
- 3
Clean, precise installation
The crew shows up on time, protects floors and furniture, and installs with tight joints and consistent reveals. Photos of the finished work go in your job folder.
- 4
Walkthrough and invoice
We walk the finished work with you. If anything is not right, we fix it before we call the job done. Then one invoice, paid by check or direct deposit — no card fees, no payment links.
Situations and options
Folding (bifold) door
Hinged panels fold and stack to one or both sides. Most are top-hung or bottom-rolling; top-hung systems put all the weight on the header, so header stiffness matters most.
Multi-slide door
Sliding panels stack behind each other or into a pocket in the wall. The bottom track carries the weight and has to be level and fully supported across its length.
Flush sill
The track sits flush with the inside floor so the floor runs straight outside. It has to be planned into the subfloor with drainage under it, and is best decided before floors are finished.
Step-over sill
A raised sill that sits on the floor. Simpler to install and sheds water and snow better in a Minnesota winter; the trade-off is a small step.
Bifold Patio Door Installation — Folding and Multi-Slide Glass Walls: questions, answered
Who installs bifold patio doors in Minnesota?
JMB Builders installs folding and multi-slide patio doors across the Twin Cities metro, out to St. Cloud. We frame the opening, set the sill and frame to the maker's tolerances, hang and adjust the panels, and flash and trim it. We are a licensed Minnesota residential building contractor, BC809005, and we pull a permit when the job needs one.
Do I need a new header for a folding glass wall?
Usually, if the opening is being widened. A wide folding or multi-slide door needs a header that barely moves under the load above, because a sagging header pinches the panels. A header that size is sized by an engineer, and many door makers list a deflection limit in their install guide. We check both before the door is ordered.
Can a bifold door have a flush sill in a Minnesota climate?
It can, but it has to be planned. A flush track is recessed into the subfloor and needs drainage under it, plus an overhang or slope outside to keep snow and water off it. A step-over sill sheds water better and is simpler. We go over the maker's sill options for your exposure before ordering.
What is the difference between a multi slide and a folding patio door?
A folding door's panels are hinged together and fold up to one or both sides. A multi-slide's panels slide behind each other or into a wall pocket. Folding doors open the full width; multi-slides leave the stacked panels in part of the opening unless they pocket. Both need a level sill and a stiff header.
How level does the sill need to be for an accordion patio door?
Very level, to the tolerance printed in that system's install guide. A sill that is off even slightly makes panels drift, bind or fail to seal at one end. We set the sill with a laser or long level and shim it fully supported across the whole width before the frame goes in.
Can you install a folding door I ordered from a dealer?
Yes. Send us the dealer quote, the rough opening and the install guide before the order is final, and we confirm the opening, header and sill can be built to it. Many of these systems ship in several crates with panels to hang on site, so we plan delivery and storage too.
Recent JMB work, from our job log
59 installs recorded across 30 Twin Cities communities since Dec 2025. Window and door installs for homeowners and the builders we work with. Counts come straight from our job log; no customer names.
Related jobs we do
Sliding Patio Door Replacement — Door Supplied, Set in a Pan, Trimmed
The slider drags, the glass fogs, and the floor inside the sill is dark. You pick the new door; we order it to fit, fix what is under the old one and set it so it glides.
Read moreAdd a Door to an Existing Wall — Cut a New Doorway
A bedroom that needs its own way into the bathroom, a basement office with the only door on the wrong side, a laundry room you walk around the house to reach. We cut the doorway and hang the door.
Read moreFrench Patio Door Replacement — Hinged Pair Supplied, Set and Sealed
The old French doors leak at the sill, the pair no longer lines up in the middle, and one door has to be lifted to lock. We order a new pair to fit and set it right.
Read moreSliding Door Frozen Shut — Ice on the Track and Sill, Fixed
The slider is welded shut by a ridge of ice along the track, or frost grows on the inside of the sill every cold night. Either the water cannot get out or the warm air is getting in.
Read moreSliding Patio Door Installation, Labor Only — You Buy the Door
A new slider sitting in the garage and an old one that drags and leaks. We set it in a pan, square it, and make sure the screen and lock work before we pack up.
Read more5 Foot Patio Door — Sliding Door Replacement for a Small Opening
Your patio door is narrower than the ones at the store, and nobody seems to stock the size. Five-foot sliders exist; the job is getting the right one for your opening.
Read morePage reviewed October 9, 2026 · JMB Builders LLC, MN license BC809005 · All doors pages
Where we work
Door Replacement & Installation near you
Based in Zimmerman, scheduling across the Twin Cities metro. Closest first: