
Custom Built-Ins in Ramsey, MN
Your Ramsey house has a cramped entry, a lower-level wall with a TV and nothing else, or a spare room that should be an office, and you want it built in.
Reply within one business day. Or call / text 763-204-2099.
Custom built-ins in Ramsey, MN are mostly built for the city's split-levels, ramblers and two-stories: entry benches with cubbies on a split-level landing, media walls in the lower-level family room, desks in a spare bedroom, and bookcases. JMB Builders builds them on site, screwed to the studs and scribed to your walls. Priced per project; send photos or set up a free in-home estimate.
- Priced per project
- Sized to the room, built on site
- Painted or stained to match your trim
Ramsey has a lot of split-levels, and their front entries share one problem: a small landing, a half flight up and a half flight down, and nowhere for shoes and coats. A shallow bench with cubbies under it and a hook rail above, sized so the door still swings and the stairs stay clear, is the built-in we are asked about most for that layout. The railing stays as it is; we build to it, not on it.
The lower level of a split-level or the basement of a rambler is usually the family room, and the TV wall there tends to be bare drywall. A media wall with base cabinets, a TV niche and open shelves on each side fills it, with the outlets and low-voltage cables planned before the boxes go in. In the two-stories from the 1990s and 2000s, a spare bedroom often becomes an office, and a built-in desk with shelves above turns it into one.
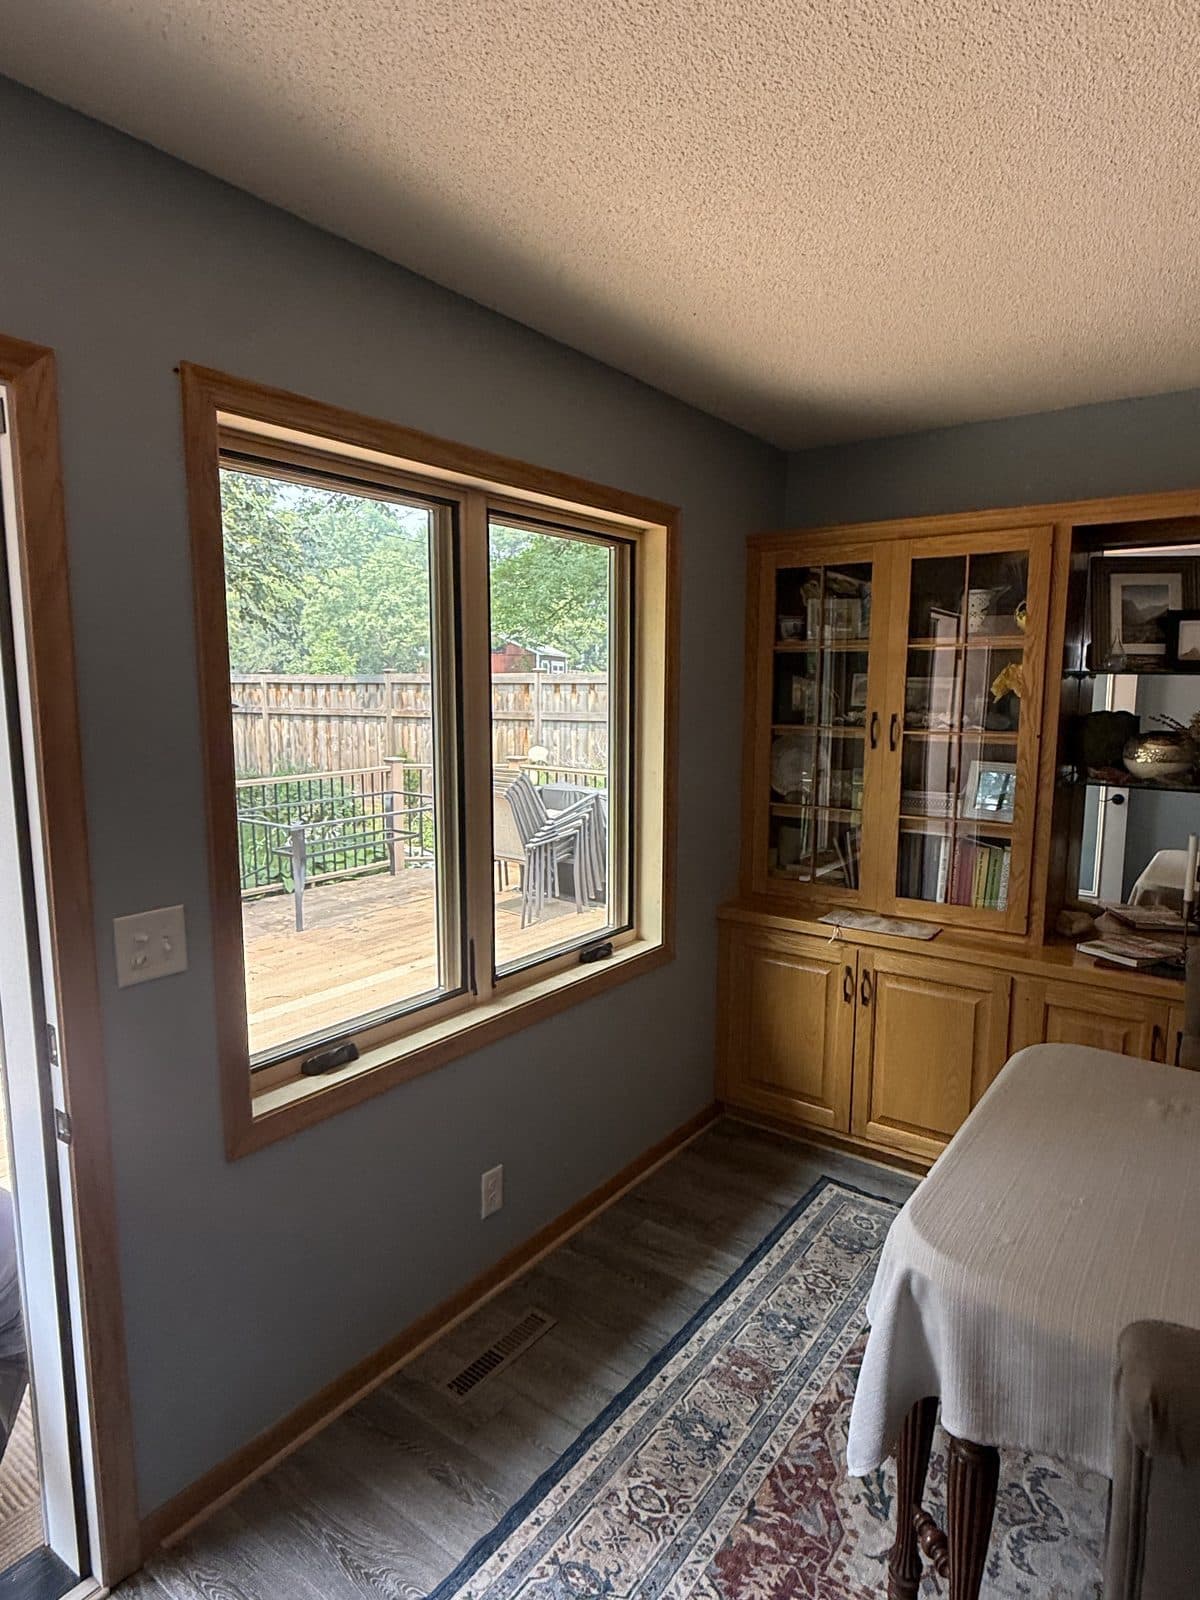
Much of the trim in Ramsey homes is oak from the 1980s and 90s or painted builder trim. A built-in either matches the oak with a stained hardwood face frame or goes painted, and the base and crown tie into what is in the room. Staining or painting goes on the quote as its own line; you can also take it primed and caulked and finish it.
Get a written quote for this job
Three photos and a sentence is enough: a reply within one business day, or ask for a free in-home estimate. Or text the photos to 763-204-2099.
What you supply
- Photos of the wall or entry straight on with a tape across it, and the ceiling height
- What it is for: shoes and coats, a TV and media gear, a desk, or books
- Painted, or stained to match oak trim
- Your TV size and where the cables run, for a media wall
What JMB supplies
- A sketch to your space with sizes, door swing and stair clearance checked
- Plywood or MDF boxes leveled, screwed to the studs and scribed to the walls
- Poplar face frames for paint, oak or another hardwood to match stained trim
- Shelves with a hardwood nosing; doors on concealed hinges
- Cable chases and openings for outlets; new wiring by a licensed electrician
- Base and crown tied into the room's trim
- Painting or staining when you want it, quoted as its own line
- Photos of the finished built-in in your job folder
How it is priced: per project
Quoted in writing from your photos, with a reply within one business day. What moves the number:
- Size of the piece and the count of cabinets, drawers and shelves
- Paint-grade vs. stain-grade to match oak trim
- A TV niche with cable chases, or a desk with a keyboard drawer
- Tight entries where door swing and stairs limit the depth
- Outlets, registers and windows in the wall
Send a straight-on photo with a tape across the space, the ceiling height, and a close-up of the nearest trim.
How long it takes
A split-level entry bench: one to two days. A media wall or a desk with shelves: three to five days. Finishing after, on your schedule.
How your project works
- 1
Send photos, get a written quote
Send three photos of the space and a sentence about what you want. You get a clear, itemized reply within one business day. Prefer a look in person? A free in-home estimate is always an option.
- 2
Pick materials, or bring your own
We help you choose profiles and materials that fit the house and the budget, or match your existing millwork exactly — or you buy the door or trim yourself and we install it. Everything is confirmed before the crew is scheduled.
- 3
Clean, precise installation
The crew shows up on time, protects floors and furniture, and installs with tight joints and consistent reveals. Photos of the finished work go in your job folder.
- 4
Walkthrough and invoice
We walk the finished work with you. If anything is not right, we fix it before we call the job done. Then one invoice, paid by check or direct deposit — no card fees, no payment links.
Situations and options
Split-level entry storage
A shallow bench with shoe cubbies, a hook rail and a shelf, sized so the front door swings and the stairs stay clear.
Lower-level media wall
Base cabinets for media gear, a TV niche with a cable chase, and open shelves on both sides of the family room wall.
Spare-room office desk
A built-in desk with drawers, shelves or cabinets above, and a cord grommet, turning a bedroom into an office.
Bookcases matched to oak trim
A bookcase wall with oak face frames stained to sit with the 1980s and 90s oak trim already in the house.
Custom Built-Ins in Ramsey, MN: questions, answered
What fits in a split-level entry?
Usually a shallow bench with cubbies underneath and hooks above, or wall-hung cubbies if the floor space is too tight. It has to leave the front door its full swing and keep the stairs clear. We measure the landing and sketch it before quoting.
Can a built-in match oak trim?
Yes. We build the face frames and visible parts in oak and test the stain on an offcut next to your trim before finishing. Oak darkens and ambers over the years, so the match is made to what is on your walls now, not to new oak.
How much does a built-in entertainment center cost?
It is priced per project. The width, the number of cabinets, paint or stain, and the TV niche and cable work set the number. Prices are not listed on this site; photos of the TV wall get a reply within one business day, or we can quote it at a free in-home estimate.
Can you hide the TV cables in a built-in?
Yes. We build a chase behind the TV niche down to the cabinets so the cables run inside. A new outlet behind the TV is wired by a licensed electrician. The chase has to be planned before the boxes are built, so mention the TV and cables at the quote.
Do built-ins need a permit in Ramsey?
Shelves and cabinets alone are not usually permitted work. New outlets or lighting inside a built-in are electrical work and may need a permit. We check with the City of Ramsey building department when a built-in includes wiring.
Do you build built-ins in Andover and Elk River?
Yes. We are based in Zimmerman and build in Ramsey, Andover, Elk River and across the Twin Cities metro. Text photos with a tape across the space and we reply within one business day, or book a free in-home estimate.
Recent JMB work, from our job log
59 installs recorded across 30 Twin Cities communities since Dec 2025. Window and door installs for homeowners and the builders we work with. Counts come straight from our job log; no customer names.
Related jobs we do
Built-In Bookcase Wall — Floor to Ceiling Bookshelves
A wall of bookshelves that goes to the ceiling and fits the room, instead of three flat-pack bookcases with a gap on the end and shelves that bow in a year.
Read moreSplit Level Entry Storage Built In — Bench, Hooks and Cubbies
You walk in the front door onto a small landing with stairs up and stairs down, and nowhere to put shoes or coats — a built-in made for that landing.
Read moreBuilt-In Entertainment Center — Media Wall With TV Niche and Cabinets
A TV on a stand with a cable pile under it, or a wall of built-ins with the screen recessed, the boxes hidden in cabinets and the cords gone. We build the second one.
Read moreBuilt-In Desk and Shelves — Custom Home Office Built-Ins
A desk from a box store never fits the nook, and the cords hang off the back of it. A built-in desk fills the wall, hides the cords and puts the printer and the files behind doors.
Read moreBoard and Batten & Paneled Wainscoting in St. Paul, MN
A Victorian dining room missing its paneling, a bungalow hall that wants a plate rail, or a postwar bedroom that needs one wall with some depth.
Read moreBoard and Batten & Wainscoting in East Bethel, MN
An East Bethel basement or entry finished by the owner often has straight walls and nothing on them. Board and batten finishes it, painted crisp or in rough pine to suit an acreage house.
Read morePage reviewed October 9, 2026 · JMB Builders LLC, MN license BC809005 · All carpentry by city pages
Where we work
Finish Carpentry by City near you
Based in Zimmerman, scheduling across the Twin Cities metro. Closest first: