
Garage Workbench Built In — Custom Workbench Along the Garage Wall
A folding table and a cardboard box of tools is not a shop. A bench built to the wall, at your height, with a top you can pound on and a shelf for the rest, is.
A garage workbench built in is a 2x4 frame lagged into the garage wall studs with a doubled plywood top, a shelf under it and shelves or pegboard above, built to the length of the wall. JMB Builders builds garage workbenches across the Twin Cities metro, at the height you work at, with a hardwood or plywood top and room under it for the shop vac. Priced per project, quoted from photos.
- Priced per project
- 2x4 frame lagged into the studs
- Doubled plywood or hardwood top
- Height set for you, shelves or pegboard above
- Licensed MN contractor BC809005
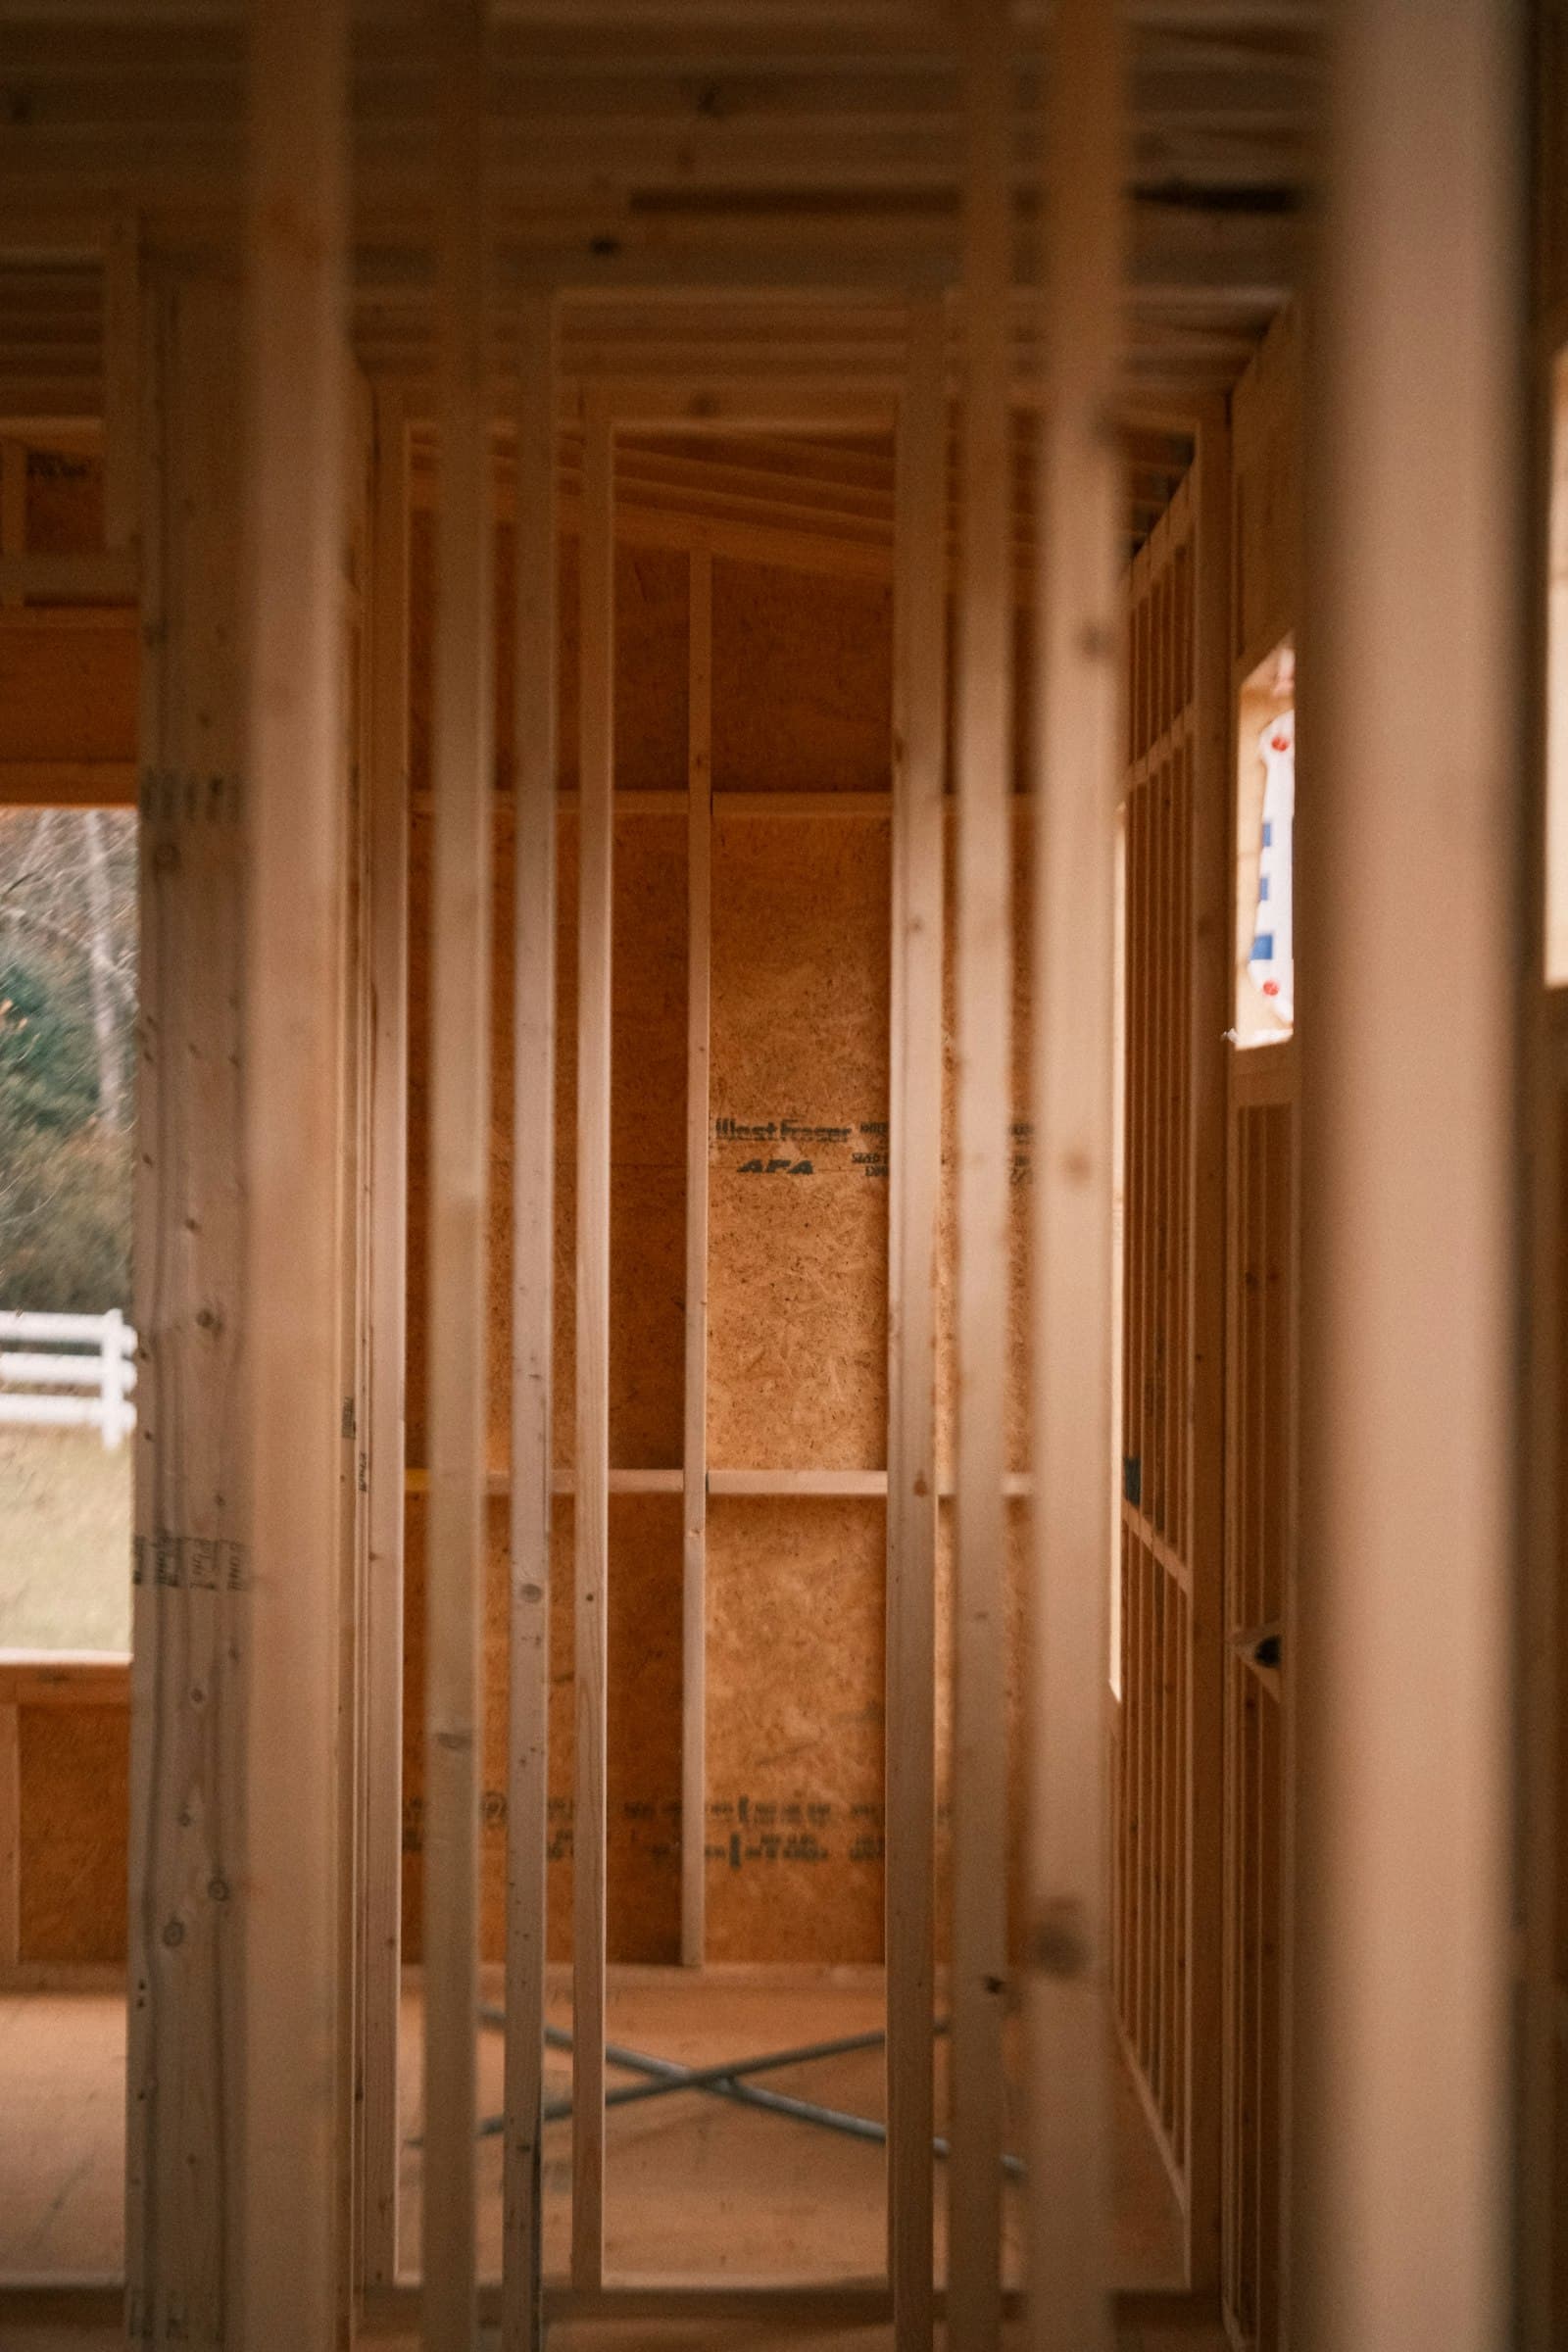
A garage workbench is framing, and the wall does half the work. A 2x4 ledger is lagged into the studs at bench height, a front rail sits on 4x4 or doubled 2x4 legs anchored to the slab, and joists run between them. The top is two layers of plywood glued and screwed with the joints staggered, or a hardwood top if you want to plane on it. A lower shelf on the leg frame holds the heavy bins. The whole thing does not move when you push on it.
The height is set for you and for what you do at it. Woodworking wants it a little lower than a kitchen counter; small engine work and anything you do standing with the part in front of you wants it higher. Depth is enough to work on and not so deep the wall end is out of reach. Along a long garage wall the bench can run the full length, with a gap left for the water heater or the panel.
Above the bench: plywood shelves on cleats, a pegboard or a slat-wall panel between studs, or a row of cabinets. An outlet strip along the back edge is the thing that makes a bench usable; it is added by a licensed electrician. A vise, a bench grinder or a mounted miter saw are yours to buy; we bolt them through the top with backing blocks.
What you supply
- Photos down the garage wall, its length, the ceiling height and where the panel, water heater, outlets and garage door track are
- What you do at the bench and your height, which sets the bench height and depth
- Plywood top vs. a hardwood top, and shelves, pegboard or cabinets above
- A vise, grinder or saw you want mounted; we bolt it through the top with backing
- Whether you want it painted or sealed; a clear finish on the top is quoted as its own line
What JMB supplies
- A sketch of the bench length, height, depth and what goes above and below
- 2x4 ledger lagged into the studs, 4x4 or doubled 2x4 legs anchored to the slab, 2x4 joists
- Two layers of plywood glued and screwed for the top with the edges banded, or a hardwood top
- A lower shelf on the leg frame, and plywood shelves on cleats or pegboard above
- A gap or a notch around the panel, water heater, hose bib or garage door track
- Backing blocks and bolts for a vise or a mounted tool you supply
- Coordination with your electrician for an outlet strip along the back of the bench
- Photos of the finished bench in your job folder
How it is priced: per project
Quoted in writing from your photos within one business day. What moves the number:
- Length of the bench along the wall
- Doubled plywood top vs. a hardwood top
- Lower shelf only vs. drawers or cabinets under the bench
- Shelves, pegboard or cabinets above the bench
- Working around the electrical panel, water heater, hose bib or the garage door track
- Sealing the top or painting the frame, quoted as its own line
- Outlet strip along the bench, run by an electrician
A photo down the wall with a tape measure on it, and a note on what you work on and how tall you are, is enough to sketch it and quote it.
How long it takes
A bench along one wall with a lower shelf: one day on site. With shelves and pegboard above, or a hardwood top: one to two days. The electrician comes before or after; the bench does not wait on it.
How your project works
- 1
Send photos, get a written quote
Send three photos of the space and a sentence about what you want. You get a clear, itemized quote within one business day. We only come out to measure first when the job needs a tape measure — no pressure, no games.
- 2
Pick materials, or bring your own
We help you choose profiles and materials that fit the house and the budget, or match your existing millwork exactly — or you buy the door or trim yourself and we install it. Everything is confirmed before the crew is scheduled.
- 3
Clean, precise installation
The crew shows up on time, protects floors and furniture, and installs with tight joints and consistent reveals. Photos of the finished work go in your job folder.
- 4
Walkthrough and invoice
We walk the finished work with you. If anything is not right, we fix it before we call the job done. Then one invoice, paid by check or direct deposit — no card fees, no payment links.
Situations and options
Wall-length bench with a lower shelf
A 2x4 frame lagged to the studs and anchored to the slab, a doubled plywood top and one lower shelf. The basic bench; most garages start here.
Bench with shelves and pegboard above
Plywood shelves on cleats above the bench and a pegboard or slat panel between the studs at eye level, so the tools hang where you reach for them.
Hardwood-top bench
A maple or oak top glued up from boards or a hardwood butcher-block slab you buy, set on the same frame. For woodworking, planing and a vise that gets used.
Bench with drawers and cabinets
Plywood drawer boxes on full-extension slides and doored cabinets under the top instead of an open shelf, for a garage that is also the shop. Framed the same way, more storage.
Garage Workbench Built In — Custom Workbench Along the Garage Wall: questions, answered
How high should a garage workbench be?
It depends on you and the work. Woodworking and hand-tool work want a bench a little below counter height so you can lean on the work. Engine parts, electronics and standing assembly want it higher, closer to the bottom of your elbow. Tell us your height and what you do at it and we set the ledger there; it is lagged once, so we get it right before we drill.
How is a built in workbench attached to the garage wall?
A 2x4 ledger is lagged into every stud along the length of the bench, and the front legs are anchored to the concrete slab. The joists tie the two together and the plywood top locks it square. It does not rack when you push a plane across it or lean into a vise. On a block or poured wall the ledger is anchored with concrete anchors instead of lags.
What is the best top for a garage workbench?
Two layers of plywood glued and screwed, joints staggered, edges banded with a hardwood strip, is the working top for most garages: flat, replaceable and it takes abuse. A hardwood top, maple or oak, is for a bench that gets a vise, a plane and a mallet. A hardboard sheet screwed over the plywood makes a cheap sacrificial surface you swap when it is chewed up.
Can you build the workbench around the electrical panel or water heater?
Yes, with clearance left at both. The panel needs open working space in front of it, so the bench stops short of it or leaves a gap. The water heater gets a gap for service and the pressure relief line. The garage door track and the door itself set how deep the bench can be along that wall. We measure all of it from the photos and the visit.
Can you add outlets along the workbench?
A licensed electrician does. A surface-mounted outlet strip along the back edge of the bench, or outlets in the wall above it, is what makes a bench usable. We plan the bench so the electrician has a clear path from the panel, and the back rail is where the strip mounts. Tell us before we build so nothing is in the way.
Will you mount a vise or a bench grinder?
Yes. You buy the vise or the tool and we bolt it through the top with a backing block under the plywood so the bolts do not pull through. A vise goes at the front edge over a leg so the bench takes the load. A grinder or a mounted miter saw goes on the top or on a shelf at the height that suits it.
Get a written quote for this job
Three photos and a sentence is enough. You hear back within one business day. Or text the photos to 763-204-2099.
Related jobs we do
Garage Shelving Installation — Heavy-Duty Built-In Garage Shelves
The plastic shelves are bowing, the totes are stacked on the floor, and the car does not fit. We build garage shelves out of framing lumber and plywood, anchored into the wall, that take real weight.
Read moreGarage Bike Storage Built In — Hang Bikes on a Rail or Rack Into Studs
Four bikes leaning on each other in the garage corner, and the car door hits one every time. A rail on the wall with a hook per bike puts them all up and out of the way.
Read moreGarage Door Jamb Rot Repair & Weather Seal Replacement
The bottom foot of the garage door jamb is soft, the stop molding is curling, and you can see daylight beside the door. We replace the rot in PVC and put on a stop that actually seals.
Read moreSlat Wall Installation — Wood Slat Accent Walls
Slat walls look simple and are unforgiving: one gap off by a sixteenth shows from the doorway. We build them plumb off a jig, on a dark backing, around whatever is on the wall.
Read moreFire-Rated House-to-Garage Door Installation
The door into the garage is the one that gets kicked, slammed and left open. Replace it with a rated, self-closing door that seals against exhaust and cold, installed by a licensed Minnesota contractor.
Read moreBanquette Seating Built In — Kitchen Bench and Breakfast Nook Bench
Chairs on the wall side of the kitchen table get pulled out into the walkway. A built-in bench along that wall seats more people, hides storage under the seat and gives the nook a reason to exist.
Read morePage reviewed September 24, 2026 · JMB Builders LLC, MN license BC809005 · All built-ins pages
Where we work
Built-ins near you
Based in Zimmerman, scheduling across the Twin Cities metro. Closest first: